Incredible value in the Whitman district! Welcome to 8901 Melwood Road, a charming Colonial ideally situated on a spacious corner lot in the highly coveted Hillmead neighborhood and Whitman school district. The welcoming front porch, complete with a classic swing, offers wonderful curb appeal and a peaceful place to take in the quiet, tree-lined surroundings. Inside, the home is filled with natural light, beautiful hardwood floors, and timeless character. The spacious living room is warm and inviting, with a gas fireplace and recessed lighting. Just beyond, the sun-filled family room features a charming bay window and plenty of space to relax. The bright kitchen with new appliances opens to the dining room and also provides access to the yard. A flexible den on the main level provides a quiet home office, guest room, or potential bedroom, with an adjacent full bathroom. A convenient mudroom offers additional storage and access to the backyard and driveway. Upstairs, the primary bedroom is a true retreat with vaulted ceilings, an abundance of windows, multiple closets, and built-in storage. The en-suite bathroom provides privacy, while a separate 2nd staircase offers direct alternate access to the main level. Three additional bedrooms are generously sized and filled with natural light. Each features hardwood floors, ample closet space, and more. A hall bathroom with a tub and two linen closets complete the upper level. The lower level provides even more versatility with a spacious and naturally lit recreation room and fourth full bathroom. A large laundry room features built-in cabinetry and a convenient second refrigerator, while the separate workroom offers backyard access, natural light, and abundant storage. Outside, the flat, fully fenced backyard is perfectly sized for play, entertaining, and gardening. A dedicated garden area and storage shed add to the functionality. The oversized driveway provides convenient off-street parking and easy access to the front porch. The HVAC & water heater were both replaced less than two years ago, offering peace of mind, while new carpet adds a fresh touch. Beautifully maintained and move-in ready, enjoy the perfect balance of immediate comfort and long-term potential, with ample opportunity to create a home that is uniquely your own. Hillmead offers a neighborhood park featuring tennis courts and a terrific playground, as well as year-round community events. Ideally located just minutes from downtown Bethesda, Wildwood, and an array of shops, restaurants, parks, and neighborhood amenities, 8901 Melwood Road offers the space, charm, flexibility, and location you’ve been waiting for!
For sale
Price cut: $50K (10/25)
$1,045,000
8901 Melwood Rd, Bethesda, MD 20817
4beds
2,470sqft
Single Family Residence
Built in 1949
7,047 Square Feet Lot
$1,030,700 Zestimate®
$423/sqft
$-- HOA
What's special
Gas fireplaceDedicated garden areaQuiet tree-lined surroundingsWonderful curb appealRecessed lightingBeautiful hardwood floorsFilled with natural light
- 46 days
- 1,605
- 146
Zillow last checked:
Listing updated:
Listed by:
Carolyn Sappenfield 240-353-7601,
TTR Sotheby's International Realty 3015161212,
Listing Team: The Carolyn Homes Team
Source: Bright MLS,MLS#: MDMC2254878
Facts & features
Interior
Bedrooms & bathrooms
- Bedrooms: 4
- Bathrooms: 4
- Full bathrooms: 4
- Main level bathrooms: 1
Rooms
- Room types: Living Room, Dining Room, Kitchen, Family Room, Den, Laundry, Recreation Room, Storage Room, Workshop, Full Bath
Den
- Level: Main
Dining room
- Level: Main
Family room
- Level: Main
Other
- Level: Main
Other
- Level: Lower
Kitchen
- Level: Main
Laundry
- Level: Lower
Living room
- Level: Main
Mud room
- Level: Main
Recreation room
- Level: Lower
Storage room
- Level: Lower
Workshop
- Level: Lower
Heating
- Central, Programmable Thermostat, Natural Gas
Cooling
- Central Air, Ceiling Fan(s), Programmable Thermostat, Electric
Appliances
- Included: Microwave, Built-In Range, Dishwasher, Disposal, Dryer, Exhaust Fan, Extra Refrigerator/Freezer, Refrigerator, Stainless Steel Appliance(s), Washer, Water Heater, Gas Water Heater
- Laundry: Laundry Room, Mud Room
Features
- Additional Stairway, Attic/House Fan, Bathroom - Stall Shower, Bathroom - Tub Shower, Bathroom - Walk-In Shower, Built-in Features, Ceiling Fan(s), Chair Railings, Dining Area, Floor Plan - Traditional, Primary Bath(s), Pantry, Recessed Lighting, Spiral Staircase
- Flooring: Hardwood, Wood
- Windows: Window Treatments
- Basement: Connecting Stairway,Partial,Heated,Improved,Interior Entry,Exterior Entry,Partially Finished,Shelving,Side Entrance,Space For Rooms,Walk-Out Access,Windows,Workshop
- Number of fireplaces: 1
- Fireplace features: Gas/Propane
Interior area
- Total structure area: 3,330
- Total interior livable area: 2,470 sqft
- Finished area above ground: 2,220
- Finished area below ground: 250
Property
Parking
- Total spaces: 3
- Parking features: Driveway
- Uncovered spaces: 3
Accessibility
- Accessibility features: None
Features
- Levels: Three
- Stories: 3
- Patio & porch: Porch, Wrap Around
- Pool features: None
- Has spa: Yes
- Spa features: Bath
Lot
- Size: 7,047 Square Feet
Details
- Additional structures: Above Grade, Below Grade
- Parcel number: 160700595397
- Zoning: R60
- Special conditions: Standard
Construction
Type & style
- Home type: SingleFamily
- Architectural style: Colonial
- Property subtype: Single Family Residence
Materials
- Brick
- Foundation: Block, Other
- Roof: Composition
Condition
- Good
- New construction: No
- Year built: 1949
Utilities & green energy
- Sewer: Public Sewer
- Water: Public
Community & HOA
Community
- Subdivision: Hillmead
HOA
- Has HOA: No
Location
- Region: Bethesda
Financial & listing details
- Price per square foot: $423/sqft
- Tax assessed value: $923,067
- Annual tax amount: $11,184
- Date on market: 9/10/2026
- Listing agreement: Exclusive Right To Sell
- Inclusions: Workshop In The Basement; Exterior Storage Shed; Bird Baths
- Ownership: Fee Simple
Estimated market value
$1,030,700
$979,000 - $1.08M
$6,112/mo
Price history
| Date | Event | Price |
|---|---|---|
| 10/25/2026 | Price change | $1,045,000-4.6%$423/sqft |
Source:  Bright MLS #MDMC2254878 Report a problem Bright MLS #MDMC2254878 Report a problem | ||
| 9/30/2026 | Price change | $1,095,000-8.4%$443/sqft |
Source: Bright MLS #MDMC2254878 Report a problem | ||
| 9/10/2026 | Listed for sale | $1,195,000$484/sqft |
Source: Bright MLS #MDMC2254878 Report a problem | ||
Public tax history
| Year | Property taxes | Tax assessment |
|---|---|---|
| 2026 | $11,484 +9.5% | $923,067 +2.5% |
| 2025 | $10,492 +3.8% | $900,433 +2.6% |
| 2024 | $10,105 +5.4% | $877,800 +5.5% |
| 2023 | $9,589 +10.5% | $832,200 +5.8% |
| 2022 | $8,680 +6.3% | $786,600 +6.2% |
| 2021 | $8,170 -0.1% | $741,000 |
| 2020 | $8,175 -5.6% | $741,000 -5.6% |
| 2019 | $8,660 -0.2% | $785,300 |
| 2018 | $8,675 -0.7% | $785,300 +1.8% |
| 2017 | $8,740 +41.2% | $771,667 +1.8% |
| 2016 | $6,189 | $758,033 +1.8% |
| 2015 | $6,189 | $744,400 +6.9% |
| 2014 | $6,189 | $696,633 +7.4% |
| 2013 | -- | $648,867 +7.9% |
| 2012 | -- | $601,100 |
| 2011 | -- | $601,100 |
| 2010 | -- | $601,100 -14.7% |
| 2009 | -- | $704,750 +5.5% |
| 2008 | -- | $668,000 +5.8% |
| 2007 | -- | $631,250 +6.2% |
| 2006 | -- | $594,500 +16.5% |
| 2005 | -- | $510,280 +19.8% |
| 2004 | -- | $426,060 +24.6% |
| 2003 | -- | $341,840 +3.4% |
| 2002 | -- | $330,492 |
| 2001 | -- | $330,492 |
Find assessor info on the county website
Monthly payment
Est. payment
Payment breakdown
Explore the cost of this home by adjusting the details. Changes won't be saved.Climate risks
Neighborhood: 20817
Nearby schools
Schools provided by the listing agent
- Elementary: Bradley Hills
- Middle: Thomas W. Pyle
- High: Walt Whitman
- District: Montgomery County Public Schools
Source: Bright MLS. This data may not be complete. We recommend contacting the local school district to confirm school assignments for this home.
Similar homes
- $1,175,0004 bd3 ba2.3k sqft6412 Hollins Dr, Bethesda, MD 20817For Sale

 MLS ID #MDMC2251592, Katie Katzenberger Rubin, Keller Williams Realty Centre. Bright MLS
 - $1,195,0004 bd3 ba2.5k sqft5806 Wilson Ln, Bethesda, MD 20817For Sale
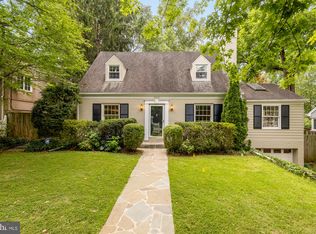 MLS ID #MDMC2246148, Anna Mackler, Serhant. Bright MLS
 - $1,079,9003 bd3 ba1.8k sqft5711 Wyngate Dr, Bethesda, MD 20817For Sale
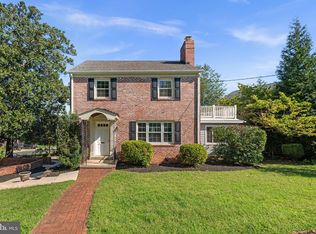 MLS ID #MDMC2249522, Drew Lowe, Long & Foster Real Estate, Inc.. Bright MLS
 - $1,085,0004 bd2 ba2.1k sqft1007 Evonshire Ln, Great Falls, VA 22066For Sale
 MLS ID #VAFX2343092, Greg Moss, Compass. Bright MLS
 - $899,0003 bd4 ba2.1k sqft7922 Jensen Pl, Bethesda, MD 20817For SaleMLS ID #MDMC2253808, Katie Hunter, Compass. Bright MLS
- $1,179,0003 bd3 ba2.2k sqft5100 Wissioming Rd, Bethesda, MD 20816For SaleMLS ID #MDMC2253942, Robert Jenets, Stuart & Maury, Inc.. Bright MLS
- $899,0004 bd3 ba2.2k sqft8511 Freyman Dr, Chevy Chase, MD 20815For SaleMLS ID #MDMC2248352, Jan Brito, Compass. Bright MLS
- $1,085,0004 bd4 ba2.4k sqft1704 Bartholomew Ct, Silver Spring, MD 20910For SaleMLS ID #MDMC2258086, Jenny Canales, Redfin Corporation. Bright MLS
- $1,099,9504 bd4 ba2.5k sqft8232 Eastern Ave NW, Washington, DC 20012For SaleMLS ID #DCDC2277710, SCOTT FROST, Compass. Bright MLS
- $1,250,0003 bd4 ba1.8k sqft5908 Cromwell Dr, Bethesda, MD 20816For SaleMLS ID #MDMC2259368, Katherine Martin, TTR Sotheby's International Realty. Bright MLS
- $1,159,0004 bd3 ba3k sqft11704 Hitching Post Ln, Rockville, MD 20852For SaleMLS ID #MDMC2255998, Carolyn Sappenfield, TTR Sotheby's International Realty. Bright MLS
- $1,199,0004 bd3 ba2.3k sqft3812 N Ridgeview Rd, Arlington, VA 22207For SaleMLS ID #VAAR2080986, Katri Hunter, Compass. Bright MLS
- $1,200,0005 bd3 ba2k sqft6010 Benalder Dr, Bethesda, MD 20816For SaleMLS ID #MDMC2249024, Gregg Zeiler, Compass. Bright MLS
- $1,449,0005 bd3 ba2.8k sqft5106 Duvall Dr, Bethesda, MD 20816For SaleMLS ID #MDMC2260502, Nathan Julian Guggenheim, Washington Fine Properties, LLC. Bright MLS
- $899,0005 bd2 ba2k sqft3603 Faircastle Dr, Chevy Chase, MD 20815For SaleMLS ID #MDMC2253470, Belinda Caron, Pearson Smith Realty, LLC. Bright MLS
- $900,0004 bd3 ba2.2k sqft4323 Fessenden St NW, Washington, DC 20016For SaleMLS ID #DCDC2287884, Julia Gallagher, Compass. Bright MLS
- $1,249,9004 bd4 ba3.6k sqft7917 Quarry Ridge Way, Bethesda, MD 20817For SaleMLS ID #MDMC2254518, Stacie Hatziyannis, Berkshire Hathaway HomeServices PenFed Realty. Bright MLS
- $950,0004 bd3 ba2.5k sqft710 Wayne Ave, Silver Spring, MD 20910For SaleMLS ID #MDMC2239378, Kerri Murphy, RLAH @properties. Bright MLS
- $800,0005 bd3 ba2.7k sqft14909 Waterway Dr, Rockville, MD 20853For SaleMLS ID #MDMC2258012, Jordan Chronopoulos, RLAH @properties. Bright MLS
- $990,0004 bd4 ba2.6k sqft9200 Leamington Ct, Fairfax, VA 22031For SaleMLS ID #VAFX2344140, Kelly McGinn, Pearson Smith Realty, LLC. Bright MLS
