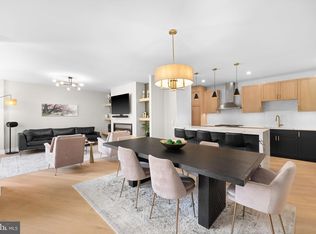
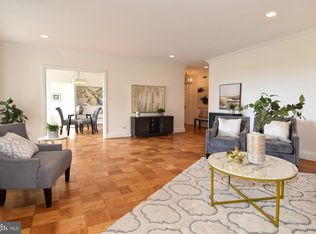
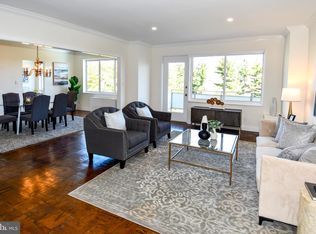
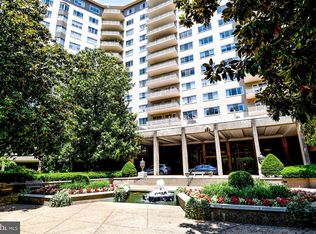
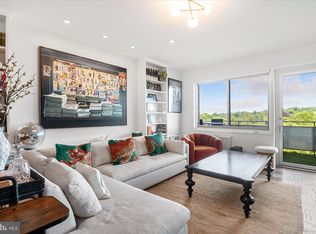
Rare, beautiful and spacious 2BR/2.5BA/DEN corner unit- this RARELY AVAILABLE floor plan is drenched with sunlight, has southern facing views of nature and overlooks the pool! The recently renovated kitchen has updated appliances, in unit washer and dryer, refinished hardwood floors, oversized windows, updated bathrooms, loads of closet space, huge en-suite bathrooms, den doubles as an office or guest room, powder room, private, enormous terrace, formal dining room, and an eat-in kitchen overlooking the pool. ALL UTILITIES ARE INCLUDED in the condo fees…plus…an assigned garage parking spot, an extra-storage unit, Comcast Wifi and premium cable TV. FABULOUS AMENITIES include: 24 hour front desk, doormen, valet parking, 24 hour fitness center, the most beautiful outdoor heated pool in DC- open six months of the year from April-September. Party/meeting rooms, upper poolside decks complete with grills, fire pits and plenty of room for entertaining. The Colonnade is centrally located. A short commute, just minutes to Downtown DC , MD and VA. Walk to shops and restaurants!
Pending
$1,025,000
2801 New Mexico Ave NW APT 717, Washington, DC 20007
2beds
1,822sqft
Condominium
Built in 1966
-- sqft lot
$990,900 Zestimate®
$563/sqft
$3,058/mo HOA
What's special
- 117 days
- 52
- 0
Zillow last checked:
Listing updated:
Listed by:
Bridgit Fitzgerald 202-812-8281,
Compass,
Listing Team: Erich Cabe Team, Co-Listing Agent: Amber Wellington 202-702-1750,
Compass
Source: Bright MLS,MLS#: DCDC2262424
Facts & features
Interior
Bedrooms & bathrooms
- Bedrooms: 2
- Bathrooms: 3
- Full bathrooms: 2
- 1/2 bathrooms: 1
- Main level bathrooms: 3
- Main level bedrooms: 2
Basement
- Area: 0
Heating
- Convector, Natural Gas
Cooling
- Convector, Natural Gas
Appliances
- Included: Microwave, Built-In Range, Dishwasher, Disposal, Oven/Range - Gas, Washer, Gas Water Heater
- Laundry: Dryer In Unit, Washer In Unit, Main Level, In Unit
Features
- Bathroom - Tub Shower, Bathroom - Walk-In Shower, Built-in Features, Entry Level Bedroom, Floor Plan - Traditional, Formal/Separate Dining Room, Eat-in Kitchen, Walk-In Closet(s), 9'+ Ceilings
- Flooring: Hardwood, Wood
- Windows: Double Pane Windows, Window Treatments
- Has basement: No
- Has fireplace: No
- Common walls with other units/homes: 1 Common Wall
Interior area
- Total structure area: 1,822
- Total interior livable area: 1,822 sqft
- Finished area above ground: 1,822
- Finished area below ground: 0
Property
Parking
- Total spaces: 1
- Parking features: Garage Door Opener, Underground, Assigned, Attendant, Heated, Limited Common Elements, Lighted, Private, Garage
- Garage spaces: 1
- Details: Assigned Parking
Accessibility
- Accessibility features: Accessible Elevator Installed, Doors - Lever Handle(s), Accessible Entrance, No Stairs
Features
- Levels: One
- Stories: 1
- Exterior features: Barbecue, Lighting, Flood Lights, Outdoor Shower, Water Fountains, Balcony
- Pool features: Community
- Has view: Yes
- View description: Garden, Other
Lot
- Features: Manor-Glenelg
Details
- Additional structures: Above Grade, Below Grade
- Parcel number: 1805//2338
- Zoning: 3
- Special conditions: Standard
Construction
Type & style
- Home type: Condo
- Architectural style: Traditional
- Property subtype: Condominium
- Attached to another structure: Yes
Materials
- Brick
Condition
- Excellent
- New construction: No
- Year built: 1966
Utilities & green energy
- Sewer: Public Sewer
- Water: Public
- Utilities for property: Fixed Wireless, Cable
Community & HOA
Community
- Features: Pool
- Security: 24 Hour Security, Desk in Lobby, Security Guard, Exterior Cameras, Fire Alarm, Main Entrance Lock, Security Gate, Smoke Detector(s), Security System
- Condo and coop fee: $3,058 monthly
- Subdivision: Observatory Circle
HOA
- Has HOA: No
- Amenities included: Beauty Salon, Cable TV, Common Grounds, Concierge, Elevator(s), Storage, Fitness Center, Game Room, Jogging Path, Laundry, Library, Meeting Room, Party Room, Picnic Area, Pool, Reserved/Assigned Parking, Sauna, Security
- Services included: Air Conditioning, Cable TV, Common Area Maintenance, Custodial Services Maintenance, Electricity, Maintenance Structure, Fiber Optics at Dwelling, Gas, Heat, Internet, Management, Sauna, Security, Sewer, Snow Removal, Trash, Water, Reserve Funds, Pool(s), Parking Fee, Laundry
- HOA name: The Colonnade Condominium
Location
- Region: Washington
Financial & listing details
- Price per square foot: $563/sqft
- Tax assessed value: $810,600
- Annual tax amount: $6,862
- Date on market: 5/27/2026
- Listing agreement: Exclusive Agency
- Ownership: Condominium
Estimated market value
$990,900
$941,000 - $1.04M
$4,896/mo
Price history
| Date | Event | Price |
|---|---|---|
| 8/17/2026 | Pending sale | $1,025,000$563/sqft |
Source:  Bright MLS #DCDC2262424 Report a problem Bright MLS #DCDC2262424 Report a problem | ||
| 7/31/2026 | Contingent | $1,025,000$563/sqft |
Source: Bright MLS #DCDC2262424 Report a problem | ||
| 6/10/2026 | Price change | $1,025,000-14.6%$563/sqft |
Source: Bright MLS #DCDC2262424 Report a problem | ||
| 5/28/2026 | Listed for sale | $1,200,000$659/sqft |
Source: Bright MLS #DCDC2262424 Report a problem | ||
| 5/15/2026 | Listing removed | $6,400$4/sqft |
Source: Bright MLS #DCDC2259824 Report a problem | ||
| 5/5/2026 | Listed for rent | $6,400+68.4%$4/sqft |
Source: Bright MLS #DCDC2259824 Report a problem | ||
| 4/7/2018 | Listing removed | $3,800$2/sqft |
Source: Compass #1000292266 Report a problem | ||
| 3/24/2018 | Listed for rent | $3,800$2/sqft |
Source: Compass #1000292266 Report a problem | ||
Public tax history
| Year | Property taxes | Tax assessment |
|---|---|---|
| 2026 | $6,754 -1.6% | $810,600 -1.5% |
| 2025 | $6,862 +2.6% | $822,950 +2.6% |
| 2024 | $6,691 +1.8% | $802,380 +1.8% |
| 2023 | $6,575 +2.6% | $788,180 +2.6% |
| 2022 | $6,410 +2.9% | $767,890 +2.9% |
| 2021 | $6,229 -0.2% | $746,100 +1.6% |
| 2020 | $6,244 +5.2% | $734,530 +5.2% |
| 2018 | $5,933 -0.6% | $698,050 -0.6% |
| 2017 | $5,968 +4.7% | $702,160 +4.7% |
| 2016 | $5,701 -0.4% | $670,690 -0.4% |
| 2015 | $5,721 +8.9% | $673,110 +8.9% |
| 2014 | $5,252 -7.5% | $617,900 -7.5% |
| 2013 | $5,679 +3.9% | $668,170 +3.9% |
| 2012 | $5,468 | $643,320 |
| 2011 | $5,468 +37.4% | $643,320 +4.5% |
| 2010 | $3,981 +10% | $615,470 -6.3% |
| 2009 | $3,619 +14.7% | $656,890 +5.5% |
| 2007 | $3,154 +5.2% | $622,420 +9% |
| 2006 | $2,998 -11.5% | $571,050 +8.8% |
| 2005 | $3,388 +12% | $525,070 -0.6% |
| 2004 | $3,025 +12% | $528,380 +65.7% |
| 2003 | $2,701 +25% | $318,850 +25% |
| 2002 | $2,161 +8.8% | $255,080 +7.7% |
| 2001 | $1,986 | $236,860 |
Find assessor info on the county website
Monthly payment
Est. payment
Payment breakdown
Explore the cost of this home by adjusting the details. Changes won't be saved.Climate risks
Neighborhood: Cathedral Heights
Nearby schools
Schools provided by the listing agent
- Middle: Hardy
- High: Wilson Senior
- District: District Of Columbia Public Schools
Source: Bright MLS. This data may not be complete. We recommend contacting the local school district to confirm school assignments for this home.
- $995,0002 bd2 ba1.4k sqft2801 New Mexico Ave NW APT 618, Washington, DC 20007Sold
- $800,0002 bd2 ba1.4k sqft2801 New Mexico Ave NW APT 1215, Washington, DC 20007Sold
- $1,075,0002 bd3 ba1.6k sqft2801 New Mexico Ave NW APT 1219, Washington, DC 20007Sold
- $300,0001 bd1 ba752 sqft2801 New Mexico Ave NW APT 414, Washington, DC 20007Sold
Similar homes
- $825,0002 bd3 ba1.4k sqftObservatory Circle, Washington, DC 20007For Sale

 MLS ID #DCDC2278196, Phyllis Papkin, KW Metro Center. Bright MLS
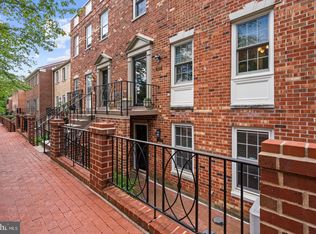
 - $825,0001 bd2 ba1.3k sqftObservatory Circle, Washington, DC 20007For Sale
 MLS ID #DCDC2278350, Katie Dwyer, Compass. Bright MLS
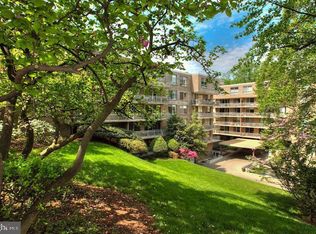
 - $949,0003 bd3 ba1.6k sqftSutton Place Condominiums, Washington, DC 20016For Sale
 MLS ID #DCDC2282950, Dana Rice, Compass. Bright MLS
 - $825,0002 bd2 ba1.6k sqftObservatory Circle, Washington, DC 20016For Sale
 MLS ID #DCDC2263148, Kelly Lee, TTR Sotheby's International Realty. Bright MLS
 - $929,0003 bd3 ba1.6k sqftSutton Place, Washington, DC 20016For SaleMLS ID #DCDC2267938, Carrie Carter, TTR Sotheby's International Realty. Bright MLS
- $699,0003 bd3 ba1.9k sqftCathedral West Condminium, Washington, DC 20016For SaleMLS ID #DCDC2260222, Kimberly Cestari, Long & Foster Real Estate, Inc.. Bright MLS
- $680,0003 bd2 ba1.8k sqftThe Towers Condominium, Washington, DC 20016For SaleMLS ID #DCDC2262490, Marcela Zoccali, Compass. Bright MLS
- $1,150,0003 bd4 ba2.7k sqftWesley Heights, Washington, DC 20016For SaleMLS ID #DCDC2254478, Marc Cashin, Corcoran McEnearney. Bright MLS
- $835,0003 bd3 ba2.2k sqftElizabeth Condominiums, Chevy Chase, MD 20815For SaleMLS ID #MDMC2255172, Hill Slowinski, Long & Foster Real Estate, Inc.. Bright MLS
- $999,0002 bd3 ba1.4k sqftWatergate South, Washington, DC 20037For SaleMLS ID #DCDC2257514, Gigi Winston, Winston Real Estate, Inc.. Bright MLS
- $990,0002 bd2 ba1.3k sqftWatergate South, Inc., Washington, DC 20037For SaleMLS ID #DCDC2272766, Stan Kelly, TTR Sotheby's International Realty. Bright MLS
- $825,0003 bd3 ba1.4k sqftCentral, Washington, DC 20004For SaleMLS ID #DCDC2278548, Bridget Rigato, TTR Sotheby's International Realty. Bright MLS
- $525,0002 bd2 ba1.4k sqftWesley Heights, Washington, DC 20016For SaleMLS ID #DCDC2255276, Kent Madsen, Long & Foster Real Estate, Inc.. Bright MLS
- $835,0002 bd3 ba1.6k sqftWatergate East, Washington, DC 20037For SaleMLS ID #DCDC2273696, Gigi Winston, Winston Real Estate, Inc.. Bright MLS
- $554,0001 bd2 ba1.2k sqftObservatory Circle, Washington, DC 20016For SaleMLS ID #DCDC2275286, Jennifer Wellde, Washington Fine Properties, LLC. Bright MLS
- $689,0003 bd2 ba1.8k sqftThe Cathedral Ave Cooperative, Washington, DC 20016For SaleMLS ID #DCDC2259840, Andrea Hatfield, Washington Fine Properties, LLC. Bright MLS
- $875,0002 bd2 ba1k sqftFoggy Bottom, Washington, DC 20037For SaleMLS ID #DCDC2267240, Carolina Herrera, TTR Sotheby's International Realty. Bright MLS
- $599,0002 bd2 ba1.3k sqftCleveland Park, Washington, DC 20016For SaleMLS ID #DCDC2273356, Tanya Salseth, KW United. Bright MLS
- $939,0003 bd2 ba1.5k sqft4900 Greenway Dr, Bethesda, MD 20816For SaleMLS ID #MDMC2250146, Dana Rice, Compass. Bright MLS
- $1,150,0003 bd4 ba1.7k sqftClara Barton Condominium, Washington, DC 20002For SaleMLS ID #DCDC2242854, Joshua Waxman, Long & Foster Real Estate, Inc.. Bright MLS
