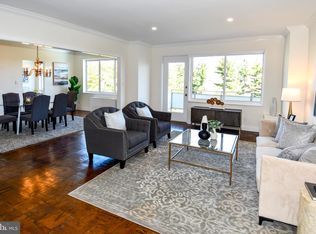
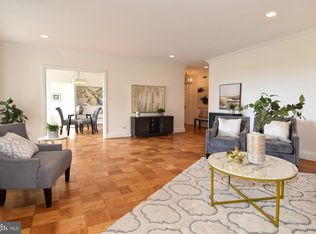
Set above the trees at The Colonnade, this fully reimagined approximately 1,400 square foot residence delivers the kind of finish, scale, and calm that is increasingly hard to find in Washington. Every surface has been thoughtfully renovated, creating a home that feels polished, current, and exceptionally well resolved. The main living area is both refined and inviting, anchored by wide-plank flooring, a sleek linear fireplace, and oversized windows that pull in natural light and a lush green backdrop. Just beyond, a private balcony offers a rare sense of escape overlooking the grounds and pool. The kitchen makes a strong statement without trying too hard. A waterfall quartz island sets the tone, paired with matte black cabinetry, warm wood accents, designer hardware, and a beautifully finished tile backsplash. A suite of stainless steel appliances, integrated beverage storage, and an easy connection to the dining space make it as functional as it is visually striking. It is a layout built for everyday living, easy entertaining, and everything in between. The primary suite is calm, bright, and well executed, with southern-facing windows, generous closet space, and a marble bath that feels tailored and serene. A walk-in shower and double vanity complete the space. The second bedroom is equally versatile, working well as a guest room, office, or den, with a built-in Murphy bed that adds flexibility without sacrificing style. A beautifully finished second bath serves guests and daily living with the same level of attention to detail carried throughout the home. At The Colonnade, the lifestyle is as compelling as the residence itself. Recent renovations to the building’s common spaces have elevated the experience from the moment you arrive, from the marble lobby to the fitness center, club room, library, and board room spaces. Outside, residents enjoy a resort-style pool, expansive terraces, and beautifully maintained grounds that feel more private park than city address. This is turnkey Observatory Circle living with design, amenities, and a sense of quiet sophistication that is hard to duplicate.
Pending
$995,000
2801 New Mexico Ave NW APT 618, Washington, DC 20007
2beds
1,400sqft
Condominium
Built in 1966
-- sqft lot
$967,700 Zestimate®
$711/sqft
$2,243/mo HOA
What's special
Resort-style poolBeautifully finished second bathBeautifully finished tile backsplashGenerous closet spaceSouthern-facing windowsWide-plank flooringDesigner hardware
- 61 days |
- 76 |
- 2 |
Zillow last checked:
Listing updated:
Listed by:
Matt Cheney 202-465-0707,
Compass
Source: Bright MLS,MLS#: DCDC2253952
Facts & features
Interior
Bedrooms & bathrooms
- Bedrooms: 2
- Bathrooms: 2
- Full bathrooms: 2
- Main level bathrooms: 2
- Main level bedrooms: 2
Basement
- Area: 0
Heating
- Convector, Natural Gas
Cooling
- Convector, Natural Gas
Appliances
- Included: Oven/Range - Gas, Refrigerator, Ice Maker, Disposal, Washer, Dryer, Gas Water Heater
- Laundry: Washer In Unit, Dryer In Unit, In Unit
Features
- Recessed Lighting, Built-in Features, Upgraded Countertops, Ceiling Fan(s)
- Flooring: Wood
- Windows: Window Treatments
- Has basement: No
- Number of fireplaces: 1
- Fireplace features: Electric
Interior area
- Total structure area: 1,400
- Total interior livable area: 1,400 sqft
- Finished area above ground: 1,400
- Finished area below ground: 0
Video & virtual tour
Property
Parking
- Total spaces: 1
- Parking features: Garage Door Opener, Garage
- Garage spaces: 1
Accessibility
- Accessibility features: Accessible Elevator Installed
Features
- Levels: One
- Stories: 1
- Exterior features: Balcony
- Pool features: Community
Lot
- Features: Unknown Soil Type
Details
- Additional structures: Above Grade, Below Grade
- Parcel number: 1805//2315
- Zoning: RA-1
- Special conditions: Standard
Construction
Type & style
- Home type: Condo
- Architectural style: Contemporary
- Property subtype: Condominium
- Attached to another structure: Yes
Materials
- Combination, Brick
Condition
- Excellent
- New construction: No
- Year built: 1966
Utilities & green energy
- Sewer: Public Sewer
- Water: Public
Community & HOA
Community
- Condo and coop fee: $2,243 monthly
- Subdivision: Observatory Circle
HOA
- Has HOA: No
- Amenities included: Cable TV, Common Grounds, Elevator(s), Fitness Center, Storage, Laundry, Party Room, Pool, Beauty Salon, Concierge, Library, Meeting Room
- Services included: Water, Sewer, Heat, Electricity, Gas, Cable TV, Other, Air Conditioning, Common Area Maintenance, Maintenance Structure, Health Club, Internet, Parking Fee, Snow Removal, Trash
- HOA name: Marcia Orelue
Location
- Region: Washington
Financial & listing details
- Price per square foot: $711/sqft
- Tax assessed value: $690,390
- Annual tax amount: $5,096
- Date on market: 5/7/2026
- Listing agreement: Exclusive Right To Sell
- Ownership: Condominium
Estimated market value
$967,700
$919,000 - $1.02M
$3,998/mo
Price history
| Date | Event | Price |
|---|---|---|
| 6/23/2026 | Pending sale | $995,000$711/sqft |
Source: | ||
| 6/9/2026 | Contingent | $995,000$711/sqft |
Source: | ||
| 5/7/2026 | Listed for sale | $995,000+34.5%$711/sqft |
Source: | ||
| 7/27/2023 | Listing removed | -- |
Source: | ||
| 7/26/2021 | Sold | $740,000-4.5%$529/sqft |
Source: | ||
| 7/10/2021 | Pending sale | $775,000$554/sqft |
Source: | ||
| 6/28/2021 | Contingent | $775,000$554/sqft |
Source: | ||
| 6/12/2021 | Listed for sale | $775,000+31.8%$554/sqft |
Source: | ||
| 7/30/2018 | Sold | $588,000+21.2%$420/sqft |
Source: Public Record Report a problem | ||
| 12/18/2012 | Sold | $485,000+113.7%$346/sqft |
Source: Public Record Report a problem | ||
| 12/13/1994 | Sold | $227,000$162/sqft |
Source: Public Record Report a problem | ||
Public tax history
| Year | Property taxes | Tax assessment |
|---|---|---|
| 2025 | $5,096 +2% | $705,030 +2.2% |
| 2024 | $4,998 -1.5% | $690,180 -0.8% |
| 2023 | $5,076 +6.2% | $695,830 +6.3% |
| 2022 | $4,780 +3.7% | $654,870 +3.6% |
| 2021 | $4,610 -1.4% | $632,000 +1% |
| 2020 | $4,674 +4.5% | $625,580 +4.3% |
| 2018 | $4,474 +2.2% | $599,650 -0.5% |
| 2017 | $4,379 +9.8% | $602,450 +4% |
| 2016 | $3,986 +9.9% | $579,050 -0.2% |
| 2015 | $3,626 +9.7% | $580,310 +26.4% |
| 2014 | $3,307 -4.8% | $459,240 -9% |
| 2013 | $3,472 +9.6% | $504,570 +3.6% |
| 2012 | $3,169 | $486,830 |
| 2011 | $3,169 +142% | $486,830 +4.9% |
| 2010 | $1,309 +10% | $464,170 -6.8% |
| 2009 | $1,190 +13.7% | $498,080 +5% |
| 2007 | $1,047 +5.2% | $474,170 +10.8% |
| 2006 | $995 -24.7% | $427,980 +11.9% |
| 2005 | $1,322 +12% | $382,470 +23.4% |
| 2004 | $1,180 +12% | $310,040 +11.5% |
| 2003 | $1,054 -37.5% | $278,030 +25% |
| 2002 | $1,686 +30.6% | $222,420 +35.2% |
| 2001 | $1,291 | $164,500 |
Find assessor info on the county website
Monthly payment
Est. payment$--/mo
Payment breakdown
Explore the cost of this home by adjusting the details. Changes won't be saved.All calculations are estimates and provided by Zillow, Inc. for informational purposes only. Actual amounts may vary.
HOA fees may include property taxes on listings classified as Co-Ops. Contact the listing agent and/or owner for fee details.
Mortgage interest rates are dependent on a number of factors, including credit score, down payment, and repayment length. Interest rate data provided by Zillow Group Marketplace, Inc. as of 1/1/1970 from various mortgage lenders with which we have lead or other similar arrangements; the Estimated Payment is an average of those rates.
See how much you could borrow to make a competitive offer.
Climate risks
Neighborhood: Cathedral Heights
Nearby schools
GreatSchools rating
- 9/10Stoddert Elementary SchoolGrades: PK-5Distance: 0.2 mi
- 9/10Hardy Middle SchoolGrades: 6-8Distance: 1 mi
- 5/10MacArthur High SchoolGrades: 9-10Distance: 1.4 mi
Schools provided by the listing agent
- District: District Of Columbia Public Schools
Source: Bright MLS. This data may not be complete. We recommend contacting the local school district to confirm school assignments for this home.
A local agent can set up tours, give advice and negotiate with sellers.
- Washington, DC
- District of Columbia
- Washington
- 20007
- Cathedral Heights
- 2801 New Mexico Ave NW Apartment 618