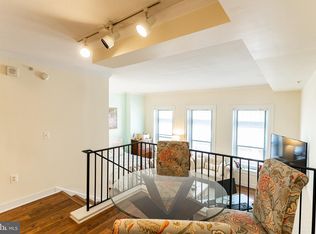
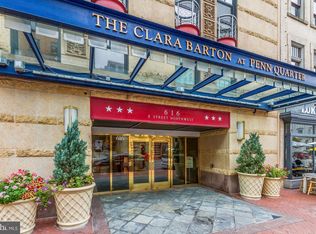
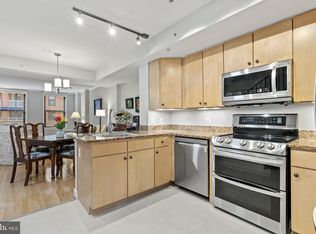
Coming Soon! Sophisticated two-level living in the heart of the city. Beautifully presented and freshly painted throughout, this spacious 3BR/2.5BA duplex residence combines the scale and privacy of a townhome with the convenience and amenities of a full-service building. Overlooking a tranquil, landscaped interior courtyard, the home enjoys a peaceful setting complemented by Juliette balconies on both levels. The expansive main level is designed for effortless everyday living and entertaining, with an open-concept living and dining area, a dedicated office nook, and a conveniently located entry powder room. The well-appointed kitchen features stainless steel appliances, generous cabinetry and storage, and a breakfast bar that connects seamlessly to the main living space. Upstairs, the serene and light-filled primary suite offers a private retreat, complete with custom walk-in closets and a spacious en-suite bath with soaking tub. Two generously proportioned additional bedrooms and a full bath complete the upper level. Wood floors, abundant storage, and an exceptionally functional layout enhance the residence. The amenity-rich Clara Barton is pet- and investor-friendly and offers exceptional resident-focused living, including an expansive rooftop with multiple seating areas and greenery, outdoor in-ground pool, multiple grills, rooftop kitchen, 24-hour concierge with package collection, full-size fitness center, conference room, movie theater, and business center. Resident hallways were redesigned in 2020 with new flooring, lighting, and wall coverings; rooftop upgrades were completed in 2022; and comprehensive common-area renovations were completed at the end of 2024. Underground garage parking is available on a monthly basis for $285. With some of the largest outdoor amenity spaces in the city, the building offers a true urban oasis in the heart of downtown. Just outside your door is the energy and convenience of Penn Quarter, with acclaimed and Michelin-starred dining, Smithsonian museums, the National Mall, and Capital One Arena - home to major sporting and entertainment events. The neighborhood is also home to renowned cultural destinations, including Woolly Mammoth, Shakespeare Theatre Company, and Warner Theatre, along with an array of shopping including H&M, Sephora, Macy's, Nordstrom Rack, TJ Maxx, and Marshalls. CityCenterDC, Washington's premier luxury shopping destination, is just a few blocks away, while the beautifully renovated Martin Luther King Jr. Memorial Library is only minutes from home. Multiple Metro stations, Union Station, Reagan National Airport, major commuter routes, and Amazon HQ2 are all within easy reach—offering an exceptional combination of space, serenity, amenities, and connectivity in the center of Washington. Welcome home!
For sale
$825,000
616 E E St NW #656, Washington, DC 20004
3beds
1,410sqft
Condominium
Built in 2004
-- sqft lot
$800,800 Zestimate®
$585/sqft
$1,221/mo HOA
What's special
Outdoor in-ground poolRooftop kitchenDedicated office nookAbundant storageSophisticated two-level livingExceptionally functional layoutWell-appointed kitchen
- 3 days
- 96
- 4
Likely to sell faster than
Zillow last checked:
Listing updated:
Listed by:
Bridget Rigato 443-934-7362,
TTR Sotheby's International Realty
Source: Bright MLS,MLS#: DCDC2278548
Facts & features
Interior
Bedrooms & bathrooms
- Bedrooms: 3
- Bathrooms: 3
- Full bathrooms: 2
- 1/2 bathrooms: 1
- Main level bathrooms: 1
Basement
- Area: 0
Heating
- Central, Electric
Cooling
- Central Air, Electric
Appliances
- Included: Microwave, Dishwasher, Dryer, Refrigerator, Washer, Washer/Dryer Stacked, Water Heater, Electric Water Heater
- Laundry: Dryer In Unit, Has Laundry, Main Level, Washer In Unit, In Unit
Features
- Bathroom - Tub Shower, Built-in Features, Combination Dining/Living, Walk-In Closet(s), Dry Wall
- Flooring: Wood
- Has basement: No
- Has fireplace: No
Interior area
- Total structure area: 1,410
- Total interior livable area: 1,410 sqft
- Finished area above ground: 1,410
- Finished area below ground: 0
Property
Parking
- Parking features: Other
Accessibility
- Accessibility features: Accessible Elevator Installed
Features
- Levels: Two
- Stories: 2
- Patio & porch: Roof
- Exterior features: Barbecue
- Pool features: Community
Lot
- Features: Downtown, Chillum-Urban Land Complex
Details
- Additional structures: Above Grade, Below Grade
- Parcel number: 0457//2297
- Zoning: 00000
- Special conditions: Standard
Construction
Type & style
- Home type: Condo
- Architectural style: Other,Contemporary
- Property subtype: Condominium
- Attached to another structure: Yes
Materials
- Brick, Concrete, Metal Siding, Other
Condition
- New construction: No
- Year built: 2004
Details
- Builder name: Clara Barton
Utilities & green energy
- Sewer: Public Sewer
- Water: Public
Community & HOA
Community
- Features: Pool
- Condo and coop fee: $1,221 monthly
- Subdivision: Penn Quarter
HOA
- Has HOA: No
- Amenities included: Concierge, Elevator(s), Fitness Center, Meeting Room, Other, Party Room, Pool
- Services included: Common Area Maintenance, Maintenance Structure, Management, Pool(s), Sewer, Trash
- HOA name: Clara Barton
Location
- Region: Washington
Financial & listing details
- Price per square foot: $585/sqft
- Tax assessed value: $796,360
- Annual tax amount: $5,987
- Date on market: 9/13/2026
- Listing agreement: Exclusive Right To Sell
- Ownership: Condominium
Estimated market value
$800,800
$705,000 - $921,000
$5,346/mo
Price history
| Date | Event | Price |
|---|---|---|
| 9/13/2026 | Listed for sale | $825,000-13.2%$585/sqft |
Source:  Bright MLS #DCDC2278548 Report a problem Bright MLS #DCDC2278548 Report a problem | ||
| 9/6/2023 | Listing removed | -- |
Source:  Long & Foster Broker Feed Report a problem Long & Foster Broker Feed Report a problem | ||
| 8/4/2023 | Listed for sale | $950,000$674/sqft |
Source: Long & Foster Broker Feed #DCDC2106698 Report a problem | ||
Public tax history
Tax history is unavailable.
Monthly payment
Est. payment
Payment breakdown
Explore the cost of this home by adjusting the details. Changes won't be saved.Climate risks
Neighborhood: Penn Quarter
Nearby schools
Schools provided by the listing agent
- District: District Of Columbia Public Schools
Source: Bright MLS. This data may not be complete. We recommend contacting the local school district to confirm school assignments for this home.

Similar homes
- $965,0003 bd3 ba1.4k sqftOld City 2, Washington, DC 20001For Sale
 MLS ID #DCDC2281204, Jennifer Tugberk, TTR Sotheby's International Realty. Bright MLS
 - $785,0002 bd2 ba1.1k sqftOld City 2, Washington, DC 20001For Sale
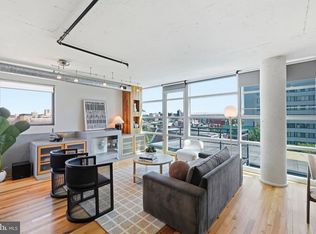 MLS ID #DCDC2276562, Todd Vassar, Compass. Bright MLS
 - $799,0002 bd2 ba980 sqft810 O St NW APT 305, Washington, DC 20001For Sale
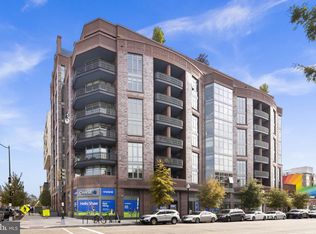 MLS ID #DCDC2282502, David Ochsman, Corcoran McEnearney. Bright MLS
 - $850,0002 bd2 ba1k sqftCentral, Washington, DC 20001For Sale
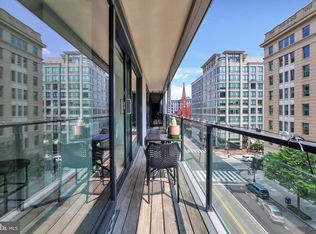 MLS ID #DCDC2263988, Mikel Iraola, Compass. Bright MLS
 - $799,0002 bd2 ba1.4k sqftOld City 2, Washington, DC 20001For SaleMLS ID #DCDC2281104, Kyle Meeks, TTR Sotheby's International Realty. Bright MLS
- $899,0002 bd2 ba1.3k sqftTen Ten Mass, Washington, DC 20001For SaleMLS ID #DCDC2277544, Connie Carter, Compass. Bright MLS
- $799,0002 bd2 ba1k sqftThe Gramercy Lofts, Washington, DC 20009For SaleMLS ID #DCDC2265656, Allison Scuriatti, Compass. Bright MLS
- $999,5002 bd2 ba1.2k sqftOld City 2, Washington, DC 20005For SaleMLS ID #DCDC2282140, Jenn Smira, Compass. Bright MLS
- $650,0003 bd2 ba1.2k sqftOld City 2, Washington, DC 20001For SaleMLS ID #DCDC2281044, Jen Angotti, Compass. Bright MLS
- $889,0002 bd3 ba1.3k sqftOld City 2, Washington, DC 20001For SaleMLS ID #DCDC2280540, Brian Koehler, Compass. Bright MLS
- $899,0002 bd3 ba1.2k sqftOld City 2, Washington, DC 20005For SaleMLS ID #DCDC2272514, Shannon Hettinger, TTR Sotheby's International Realty. Bright MLS
- $920,0002 bd2 ba1.3k sqftKalorama, Washington, DC 20008For SaleMLS ID #DCDC2261222, Casey Aboulafia, Compass. Bright MLS
- $1,199,0003 bd3 ba1.6k sqft1212 4th St NW #7, Washington, DC 20001New ConstructionMLS ID #DCDC2257388, John A Coplen II, Long & Foster Real Estate, Inc.. Bright MLS
- $769,0002 bd2 ba1k sqft1010 Mass, Washington, DC 20001For SaleMLS ID #DCDC2258030, Jaci Appel, Washington Fine Properties, LLC. Bright MLS
- $789,0002 bd2 ba1k sqft810 O St NW APT 809, Washington, DC 20001For SaleMLS ID #DCDC2267794, Olivia Dorieux-Lonergan, TTR Sotheby's International Realty. Bright MLS
- $650,0001 bd1 ba724 sqftResidences At City Center, Washington, DC 20001For SaleMLS ID #DCDC2283022, Amir Tabatabai, TTR Sotheby's International Realty. Bright MLS
- $824,0001 bd2 ba1k sqftRitz Carlton Residences, Washington, DC 20036For SaleMLS ID #DCDC2280326, Hadley Debevoise Allen, Washington Fine Properties, LLC. Bright MLS
- $750,0002 bd2 ba1.1k sqftThe Beauregard, Washington, DC 20001For SaleMLS ID #DCDC2275138, Elysia Casaday, Compass. Bright MLS
- $899,0002 bd2 ba1.1k sqftOld City 2, Washington, DC 20001For SaleMLS ID #DCDC2260794, Jennie Mann, McWilliams/Ballard Inc.. Bright MLS
- $889,0002 bd2 ba1.1k sqft1212 4th St NW #9, Washington, DC 20001For SaleMLS ID #DCDC2258134, John A Coplen II, Long & Foster Real Estate, Inc.. Bright MLS
