OPEN HOUSE SAT JULY 25th 12:00 - 2:00! Exciting opportunity to find the perfect blend of beautifully designed living spaces, modern conveniences and a superb location come together to offer a wonderful lifestyle in the heart of vibrant Chevy Chase. This 3 Bedroom 2 1/2 Bath townhouse has 3 light filled floors of thoughtfully created well appointed living areas with hardwood floors, recessed lights, 2 wood burning fireplaces, lovely private outdoor space and off street parking. Entry level Foyer opens to the first floor and offers a comfortable Family Room with fireplace and a generous patio perfect for peaceful privacy, or relax in the sunny Bedroom and Full Bath. Gracious main floor living areas are true highlights showcasing a gorgeous Living Room with fireplace opening to a balcony perfect for relaxing with morning coffee, a new gourmet glistening Kitchen and adjacent Dining Room with a wall of windows perfect for entertaining or family living. Upstairs the third floor has a spacious light filled primary suite with walk in closet and full Bath along with a sunny additional family Bedroom and easily accessible Laundry. Located just blocks from Metro, Whole Foods, Trader Joe's, CVS, Safeway, Avalon Theater, Chevy Chase Playground with many restaurants and delightful shopping choices in Friendship Heights and upper Connecticut Avenue where so many amenities make this home an exceptional offering.
For sale
$995,000
3745 1/2 Kanawha St NW, Washington, DC 20015
3beds
2,079sqft
:
Get pre-qualified$6,137/mo
Townhouse
Built in 1973
1,357 Square Feet Lot
$975,200 Zestimate®
$479/sqft
$-- HOA
What's special
Off street parkingEasily accessible laundrySunny additional family bedroomModern conveniencesBeautifully designed living spacesEntry level foyerNew gourmet glistening kitchen
- 17 days |
- 1,411 |
- 83 |
Likely to sell faster than
Zillow last checked:
Listing updated:
Listed by:
Diann Heine 202-329-7444,
Washington Fine Properties, LLC
Source: Bright MLS,MLS#: DCDC2269194
Facts & features
Interior
Bedrooms & bathrooms
- Bedrooms: 3
- Bathrooms: 3
- Full bathrooms: 2
- 1/2 bathrooms: 1
- Main level bathrooms: 1
Rooms
- Room types: Family Room
Family room
- Level: Lower
Heating
- Heat Pump, Electric
Cooling
- Central Air, Electric
Appliances
- Included: Electric Water Heater
- Laundry: Has Laundry, Upper Level
Features
- Floor Plan - Traditional, Kitchen - Gourmet, Recessed Lighting, Upgraded Countertops, Walk-In Closet(s), Entry Level Bedroom
- Flooring: Hardwood, Wood
- Windows: Skylight(s)
- Has basement: No
- Number of fireplaces: 2
- Fireplace features: Wood Burning
Interior area
- Total structure area: 2,079
- Total interior livable area: 2,079 sqft
- Finished area above ground: 2,079
- Finished area below ground: 0
Property
Parking
- Total spaces: 1
- Parking features: Driveway
- Uncovered spaces: 1
Accessibility
- Accessibility features: 2+ Access Exits
Features
- Levels: Three
- Stories: 3
- Patio & porch: Patio
- Exterior features: Lighting, Rain Gutters, Balcony
- Pool features: None
- Fencing: Privacy,Wood
- Has view: Yes
- View description: Courtyard
Lot
- Size: 1,357 Square Feet
- Features: Manor-Glenelg
Details
- Additional structures: Above Grade, Below Grade
- Parcel number: 1872//0054
- Zoning: R3
- Special conditions: Standard
Construction
Type & style
- Home type: Townhouse
- Architectural style: Traditional
- Property subtype: Townhouse
Materials
- Brick
- Foundation: Permanent
Condition
- Excellent
- New construction: No
- Year built: 1973
Utilities & green energy
- Sewer: No Septic System
- Water: Public
- Utilities for property: Cable Connected, Electricity Available, Water Available
Community & HOA
Community
- Security: Security System
- Subdivision: Chevy Chase
HOA
- Has HOA: No
Location
- Region: Washington
Financial & listing details
- Price per square foot: $479/sqft
- Tax assessed value: $1,045,240
- Annual tax amount: $7,817
- Date on market: 7/10/2026
- Listing agreement: Exclusive Agency
- Ownership: Fee Simple
Estimated market value
$975,200
$926,000 - $1.02M
$4,570/mo
Price history
| Date | Event | Price |
|---|---|---|
| 7/10/2026 | Listed for sale | $995,000$479/sqft |
Source:  Bright MLS #DCDC2269194 Report a problem Bright MLS #DCDC2269194 Report a problem | ||
Public tax history
| Year | Property taxes | Tax assessment |
|---|---|---|
| 2025 | $7,817 +2.7% | $1,009,530 +2.8% |
| 2024 | $7,608 +6.9% | $982,160 +6.6% |
| 2023 | $7,115 +4.5% | $921,060 +4.7% |
| 2022 | $6,809 +2% | $879,730 +2.1% |
| 2021 | $6,674 +4.3% | $861,510 +3.9% |
| 2020 | $6,401 +5.2% | $828,800 +5.1% |
| 2018 | $6,082 +108.7% | $788,900 +4% |
| 2017 | $2,915 | $758,220 |
Find assessor info on the county website
Monthly payment
Est. payment
Payment breakdown
Explore the cost of this home by adjusting the details. Changes won't be saved.Climate risks
Neighborhood: Chevy Chase
Nearby schools
GreatSchools rating
- 10/10Murch Elementary SchoolGrades: PK-5Distance: 0.6 mi
- 10/10Deal Middle SchoolGrades: 6-8Distance: 0.5 mi
- 7/10Jackson-Reed High SchoolGrades: 9-12Distance: 0.8 mi
Schools provided by the listing agent
- Middle: Deal Junior High School
- High: Jackson-reed
- District: District Of Columbia Public Schools
Source: Bright MLS. This data may not be complete. We recommend contacting the local school district to confirm school assignments for this home.
- $776,360-- bd-- ba-- sqft3745 1/2 Kanawha St NW, Washington, DC 20015Off Market
- $758,2203 bd2 ba2k sqft3745 Kanawha St NW, Washington, DC 20015Off Market
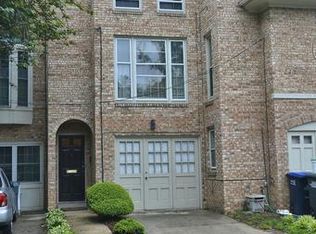
- $11,290-- bd-- ba-- sqftConnecticut Ave NW, Washington, DC 20015Off Market
- $1,100,0003 bd3 ba2.4k sqft5320 Connecticut Ave NW, Washington, DC 20015Sold
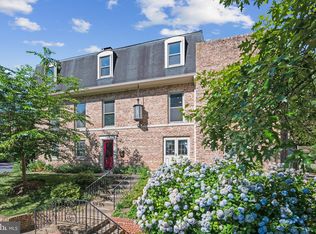
- $1,100,0003 bd2 ba1.5k sqft5320 Connecticut Ave NW, Washington, DC 20015Sold
- $948,520-- bd-- ba-- sqft5320 Connecticut Ave NW, Washington, DC 20015Off Market
- $1,063,3003 bd4 ba2k sqft3747 Kanawha St NW, Washington, DC 20015Off Market
- $1,115,1003 bd3 ba2.1k sqft3747 1/2 Kanawha St NW, Washington, DC 20015Off Market
A local agent can set up tours, give advice and negotiate with sellers.
Similar homes
- $949,0003 bd3 ba1.6k sqftSutton Place Condominiums, Washington, DC 20016For Sale

 MLS ID #DCDC2254138, Dana Rice, Compass. Bright MLS
 - $970,0005 bd3 ba2.6k sqft4142 7th St NW, Washington, DC 20011For Sale
 MLS ID #DCDC2244074, Andres S. Morejon, Serhant. Bright MLS
 - $1,150,0003 bd2 ba2.3k sqft3810 Beecher St NW, Washington, DC 20007For Sale
 MLS ID #DCDC2271482, Rob Carter, TTR Sotheby's International Realty. Bright MLS
 - $1,099,0003 bd4 ba2.4k sqft3628 New Hampshire Ave NW, Washington, DC 20010For Sale
 MLS ID #DCDC2262384, Silvana Dias, RLAH @properties. Bright MLS
 - $950,0004 bd3 ba2.5k sqft710 Wayne Ave, Silver Spring, MD 20910For SaleMLS ID #MDMC2239378, Kerri Murphy, RLAH @properties. Bright MLS
- $850,0003 bd2 ba2k sqft318 Varnum St NW, Washington, DC 20011For SaleMLS ID #DCDC2264596, Ryan DaSilva, Compass. Bright MLS
- $929,0004 bd4 ba1.8k sqft1227 1st St NW, Washington, DC 20001For SaleMLS ID #DCDC2270020, Phil Snedegar, Berkshire Hathaway HomeServices PenFed Realty. Bright MLS
- $1,075,0004 bd4 ba2.6k sqft2130 Military Rd, Arlington, VA 22207For SaleMLS ID #VAAR2076388, Carol Temple, Coldwell Banker Realty. Bright MLS
- $819,9003 bd4 ba2.3k sqft1336 Michigan Ave NE, Washington, DC 20017For SaleMLS ID #DCDC2267734, Katri Hunter, Compass. Bright MLS
- $1,195,0004 bd4 ba2k sqft3514 34th St NW, Washington, DC 20008For SaleMLS ID #DCDC2274138, Jay Nix, Compass. Bright MLS
- $825,0004 bd4 ba1.8k sqft4717 7th St NE, Washington, DC 20017For SaleMLS ID #DCDC2259000, Yony Kifle, EXP Realty, LLC. Bright MLS
- $818,0004 bd4 ba1.8k sqft5107 New Hampshire Ave NW, Washington, DC 20011For SaleMLS ID #DCDC2259702, Rashi Givens, Innovative Touch Realty, LLC. Bright MLS
- $899,0003 bd4 ba1.9k sqft911 L St NE, Washington, DC 20002For SaleMLS ID #DCDC2267536, Liz Crawford, Century 21 Redwood Realty. Bright MLS
- $899,9003 bd4 ba1.5k sqft133 U St NE, Washington, DC 20002For SaleMLS ID #DCDC2264066, David Bediz, RLAH @properties. Bright MLS
- $874,9003 bd3 ba2k sqft77 New York Ave NW, Washington, DC 20001For SaleMLS ID #DCDC2258756, Mehrnaz Bazargan, Redfin Corp. Bright MLS
- $795,0003 bd4 ba2.7k sqft325 Madison St NW, Washington, DC 20011For SaleMLS ID #DCDC2252100, Tracy Trammel, Metro City Realty. Bright MLS
- $1,455,0005 bd4 ba2.5k sqft6018 Utah Ave NW, Washington, DC 20015For SaleMLS ID #DCDC2266760, Kimberly Cestari, Long & Foster Real Estate, Inc.. Bright MLS
- $580,0003 bd3 ba1.7k sqft11346 Palisades Ct, Kensington, MD 20895For SaleMLS ID #MDMC2246838, Lukas Iraola, Compass. Bright MLS
- $1,150,0003 bd4 ba2.1k sqft706 12th St NE, Washington, DC 20002For SaleMLS ID #DCDC2259170, Stephen Gabauer, CENTURY 21 New Millennium. Bright MLS
- $1,249,9003 bd3 ba1.7k sqft2305 38th St NW, Washington, DC 20007For SaleMLS ID #DCDC2257336, Kirsten Williams, TTR Sotheby's International Realty. Bright MLS
