Skip main navigation
Off market
  • $1,107,800

    3747 1/2 Kanawha St NW, Washington, DC 20015

    3beds
    2,115sqft
    SingleFamily
    Built in 1973
    1,359 Square Feet Lot
    $1,107,800 Zestimate®
    $524/sqft
    $4,773 Estimated rent

    Home value

    $1,107,800

    $1.04M - $1.17M

    $4,773/mo

    Zestimate® history
    Loading
    Loading...

    Owner options

    List your home for rent

    $4,773/mo

    Rent Zestimate®

    Find your next renter with Zillow Rental Manager. Plus, with online applications, you can quickly screen prospective tenants – for free.

    Learn more

    $4,773/mo

    Rent Zestimate®

    Refinance and save

    $6,503/mo

    Est. payment

    Refinancing to a lower rate could help reduce your monthly payments and save thousands over the life of the loan.

    See today's rates

    $6,503/mo

    Est. payment

    Explore your selling options

    Work with a Zillow partner agent

    Leverage their expertise and Zillow's premium Showcase listings to get your home seen by more buyers.

    Get started

    List with your own agent

    Get your home in front of millions of buyers by listing it on Zillow.

    Learn how to do it

    Sell it yourself

    Take full control of how buyers see your home on Zillow by listing For Sale by Owner (FSBO).

    List your home

    What's special

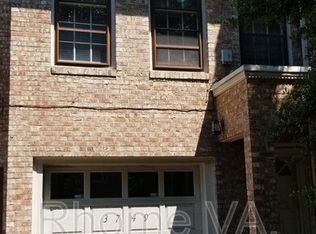
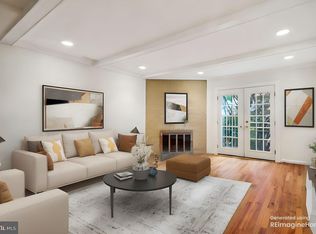
    Gorgeous 3BR/2.5BA brick three-level townhome in vibrant Chevy Chase. The move-in ready home is meticulously renovated throughout with hardwood flooring, unique architectural elements, brick fireplaces, designer color scheme, and built-ins galore welcoming you to the bright, open layout. Lower-level entry to a magnificent light-filled den bordered with columns and a built-in media wall lead you to a spacious bedroom with parquet hardwood flooring, brick fireplace, and French doors and tiled full bath. The home~s main level is striking with a brick fireplace, crisp moldings, and rich hardwood flooring warming the space. The home chef will be thrilled with the elegant gourmet kitchen featuring custom tile, marble countertops, custom cabinetry, gourmet stainless steel appliances, induction cooktop, and walk-in pantry. Enjoy in the dining area with built-in buffets perfect for entertaining or dine outdoors via the spiral staircase from the living room balcony. Retreat upstairs in your peaceful master suite with tree views, walk-in closet, and tiled en-suite bath with marble countertop. An additional bathroom with built-in bookshelf wall and spacious laundry round out the top level. Unwind on the spacious patio with completely fenced privacy. Chevy Chase is beloved for the suburban community feel along with every DC advantage. Errands will be a breeze with nearby Safeway. An eclectic mix of retail, dining, and entertainment surround you with adjacent Connecticut Avenue and nearby Friendship Heights and Bethesda. Head into Rock Creek Park to fully immerse yourself in the natural surroundings. Commuters will appreciate Metrobus on the next block and convenient access to Metro and major arteries around the city.

    This property is off market, which means it's not currently listed for sale or rent on Zillow. This may be different from what's available on other websites or public sources.

    Facts & features

    Interior

    Bedrooms & bathrooms
    • Bedrooms: 3
    • Bathrooms: 3
    • Full bathrooms: 2
    • 1/2 bathrooms: 1
    Heating
    • Forced air, Heat pump
    Cooling
    • Central
    Appliances
    • Included: Dishwasher, Dryer, Garbage disposal, Microwave, Refrigerator, Washer
    Features
    • Window Treatments, Pantry, Recessed Lighting, Walk-In Closet(s), Built-Ins, Dining Area, Crown Molding, Carpet, Open Floorplan, Wood Floors, Attic, Entry Level Bedroom, Formal/Separate Dining Room, Master Bath(s), Kitchen - Gourmet, Chair Railings, Tub Shower
    • Flooring: Hardwood
    • Has fireplace: Yes
    Interior area
    • Total interior livable area: 2,115 sqft
    • Finished area below ground: 705

    Property

    Accessibility
    • Accessibility features: Other
    Features
    • Exterior features: Brick
    Lot
    • Size: 1,359 Square Feet
    Details
    • Parcel number: 18720036
    • Special conditions: Standard
    • Other equipment: Intercom

    Construction

    Type & style
    • Home type: SingleFamily
    • Architectural style: Federal
    Materials
    • Roof: Built-up
    Condition
    • Year built: 1973

    Community & HOA

    Location
    • Region: Washington

    Financial & listing details

    • Price per square foot: $524/sqft
    • Tax assessed value: $1,052,110
    • Annual tax amount: $7,884

    Price history

    DateEventPrice
    5/5/2022Sold$1,060,000+8.7%$501/sqft
    Source: Bright MLS #DCDC2042348 Report a problem
    3/31/2022Pending sale$975,000$461/sqft
    Source: Bright MLS #DCDC2042348 Report a problem
    3/29/2022Listed for sale$975,000+6.8%$461/sqft
    Source: Bright MLS #DCDC2042348 Report a problem
    8/20/2020Sold$912,500-1.4%$431/sqft
    Source: Public Record Report a problem
    5/28/2020Listed for sale$925,000+18.6%$437/sqft
    Source: Compass #DCDC469344 Report a problem
    5/6/2016Sold$780,000-2.4%$369/sqft
    Source: Public Record Report a problem
    4/1/2016Pending sale$799,000$378/sqft
    Source: Coldwell Banker Residential Brokerage - Bethesda Downtown #DC9605908 Report a problem
    3/25/2016Listed for sale$799,000$378/sqft
    Source: Coldwell Banker Residential Brokerage - Bethesda Downtown #DC9605908 Report a problem

    Public tax history

    YearProperty taxesTax assessment
    2025$7,884 +2.7%$1,017,350 +2.8%
    2024$7,675 +5.3%$989,990 +5.2%
    2023$7,286 +4%$941,150 +4.2%
    2022$7,009 +2.6%$903,230 +2.7%
    2021$6,830 +4%$879,830 +3.7%
    2020$6,569 +5.2%$848,570 +5%
    2018$6,244 +3.2%$807,920 +3.1%
    2017$6,048 +3%$783,960 +2.8%
    2016$5,874 +7.9%$762,730 +7.1%
    2015$5,445 +1.4%$711,960 +1.4%
    2014$5,371 $702,040
    Find assessor info on the county website

    Neighborhood: Chevy Chase

    Nearby schools

    GreatSchools rating
    Schools provided by the listing agent
    • District: DISTRICT OF COLUMBIA PUBLIC SCHOOLS

    Source: The MLS. This data may not be complete. We recommend contacting the local school district to confirm school assignments for this home.

    Get a cash offer in 3 minutes
    Find out how much your home could sell for in as little as 3 minutes with a no-obligation cash offer.
    Estimated market value
    $1,107,800
    Get a cash offer in 3 minutes
    Find out how much your home could sell for in as little as 3 minutes with a no-obligation cash offer.
    Estimated market value
    $1,107,800