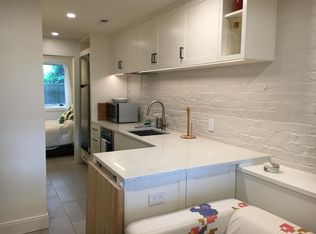
**WOW - $50,000 PRICE IMPROVEMENT! $4k/mo in AirBnB income & GARAGE parking for under $800,000!!** **OPEN HOUSE: SUN (9/20) 1-3PM** **Welcome to 133 U St NE, a beautifully updated end-unit rowhome offering the perfect blend of modern living, flexible space, and income potential in the heart of Washington, DC. This unique property features two units, multiple private outdoor spaces, and a detached 2-car garage—an incredible find in the city. The upper residence offers a spacious and light-filled 2-bedroom, 2.5-bath layout with exposed brick, recessed lighting, crown molding, and an open floor plan designed for comfortable living and entertaining. The updated kitchen features stainless steel appliances, abundant cabinet and counter space, and a breakfast bar for additional seating and storage. Just off the kitchen, enjoy access to a large private deck—perfect for outdoor dining or relaxing. Upstairs, the primary suite includes two closets and a stylish en-suite bathroom with a glass shower and modern vanity. A second bedroom features access to its own private balcony, while the convenient upper-level washer and dryer make everyday living seamless. The separately accessed lower-level unit includes 1 bedroom, 1 full bathroom, a fully updated kitchen, living and dining space, and its own washer and dryer. Ideal for short-term rental income, guest accommodations, multigenerational living, or a private home office setup, this flexible space adds exceptional value and versatility. Outside, enjoy multiple outdoor living areas including a welcoming front porch, rear deck, and private balcony, along with the convenience of a detached 2-car garage offering secure parking and additional storage. As an end-unit rowhome with easy alley access, the property provides added privacy, natural light, and functionality. Ideally located with quick access to Rhode Island Avenue, this home is convenient to shopping, dining, grocery stores, entertainment, and major commuter routes, making it easy to enjoy everything DC city living has to offer. AI used to enchance/declutter a few photos (outdoor patio, garage, and lower level bedroom).
For sale
Price cut: $50K (9/16)
$799,900
133 U St NE, Washington, DC 20002
3beds
1,595sqft
Townhouse
Built in 1913
1,220 Square Feet Lot
$-- Zestimate®
$502/sqft
$-- HOA
What's special
Exposed brickUpdated kitchenWelcoming front porchUpper-level washer and dryerBeautifully updated end-unit rowhomePrivate balconyMultiple private outdoor spaces
- 116 days
- 673
- 101
Zillow last checked:
Listing updated:
Listed by:
David Bediz 202-352-8456,
RLAH @properties,
Listing Team: Bediz Group, LLC
Source: Bright MLS,MLS#: DCDC2264066
Facts & features
Interior
Bedrooms & bathrooms
- Bedrooms: 3
- Bathrooms: 4
- Full bathrooms: 3
- 1/2 bathrooms: 1
- Main level bathrooms: 1
Basement
- Area: 560
Heating
- Central, Natural Gas
Cooling
- Central Air, Electric
Appliances
- Included: Microwave, Dishwasher, Disposal, Dryer, Refrigerator, Oven/Range - Gas, Stainless Steel Appliance(s), Washer, Water Heater, Gas Water Heater
- Laundry: Dryer In Unit, Washer In Unit
Features
- Combination Kitchen/Dining, Crown Molding, Dining Area, Open Floorplan, Primary Bath(s), Recessed Lighting
- Flooring: Wood
- Basement: Exterior Entry,Rear Entrance,Finished,Walk-Out Access
- Has fireplace: No
Interior area
- Total structure area: 1,680
- Total interior livable area: 1,595 sqft
- Finished area above ground: 1,120
- Finished area below ground: 475
Property
Parking
- Total spaces: 2
- Parking features: Garage Faces Rear, Detached
- Garage spaces: 2
Accessibility
- Accessibility features: None
Features
- Levels: Three
- Stories: 3
- Patio & porch: Deck, Porch
- Exterior features: Balcony
- Pool features: None
Lot
- Size: 1,220 Square Feet
- Features: Unknown Soil Type
Details
- Additional structures: Above Grade, Below Grade
- Parcel number: 3533//0186
- Zoning: R4
- Special conditions: Standard
Construction
Type & style
- Home type: Townhouse
- Architectural style: Victorian
- Property subtype: Townhouse
Materials
- Brick
- Foundation: Permanent
Condition
- New construction: No
- Year built: 1913
Utilities & green energy
- Sewer: Public Sewer
- Water: Public
Community & HOA
Community
- Subdivision: Eckington
HOA
- Has HOA: No
Location
- Region: Washington
Financial & listing details
- Price per square foot: $502/sqft
- Tax assessed value: $864,830
- Annual tax amount: $6,096
- Date on market: 5/28/2026
- Listing agreement: Exclusive Right To Sell
- Ownership: Fee Simple
Estimated market value
Not available
Estimated sales range
Not available
Not available
Price history
| Date | Event | Price |
|---|---|---|
| 9/16/2026 | Price change | $799,900-5.9%$502/sqft |
Source:  Bright MLS #DCDC2264066 Report a problem Bright MLS #DCDC2264066 Report a problem | ||
| 8/20/2026 | Price change | $849,900-5.6%$533/sqft |
Source: Bright MLS #DCDC2264066 Report a problem | ||
| 7/14/2026 | Price change | $899,900-2.7%$564/sqft |
Source: Bright MLS #DCDC2264066 Report a problem | ||
| 6/11/2026 | Price change | $924,900-2.6%$580/sqft |
Source: Bright MLS #DCDC2264066 Report a problem | ||
| 5/28/2026 | Listed for sale | $949,900+58.3%$596/sqft |
Source: Bright MLS #DCDC2264066 Report a problem | ||
| 5/15/2014 | Sold | $600,000+0.2%$376/sqft |
Source: Agent Provided Report a problem | ||
| 4/4/2014 | Price change | $599,000-1.6%$376/sqft |
Source: Fairfax Realty,Inc. #DC8170254 Report a problem | ||
| 3/28/2014 | Price change | $609,000-1.6%$382/sqft |
Source: Fairfax Realty,Inc. #DC8170254 Report a problem | ||
| 3/18/2014 | Price change | $619,000+3.2%$388/sqft |
Source: Fairfax Realty,Inc. #DC8170254 Report a problem | ||
| 2/27/2014 | Pending sale | $599,950$376/sqft |
Source: Fairfax Realty,Inc. #DC8170254 Report a problem | ||
| 11/6/2013 | Listed for sale | $599,950$376/sqft |
Source: Fairfax Realty,Inc. #DC8170254 Report a problem | ||
| 11/2/2013 | Pending sale | $599,950$376/sqft |
Source: Fairfax Realty,Inc. #DC8170254 Report a problem | ||
| 10/30/2013 | Price change | $599,950-4.6%$376/sqft |
Source: Fairfax Realty,Inc. #DC8170254 Report a problem | ||
| 9/24/2013 | Price change | $629,000-3.1%$394/sqft |
Source: Fairfax Realty,Inc. #DC8170254 Report a problem | ||
| 9/9/2013 | Price change | $649,000-2.4%$407/sqft |
Source: Fairfax Realty,Inc. #DC8170254 Report a problem | ||
| 9/6/2013 | Price change | $665,000-4.3%$417/sqft |
Source: Fairfax Realty,Inc. #DC8170254 Report a problem | ||
| 8/31/2013 | Listed for sale | $695,000+215.9%$436/sqft |
Source: Fairfax Realty,Inc. #DC8170254 Report a problem | ||
| 9/19/2012 | Sold | $220,000-6.4%$138/sqft |
Source: Agent Provided Report a problem | ||
| 9/1/2012 | Pending sale | $235,000$147/sqft |
Source: Fairfax Realty,Inc. #DC7654313 Report a problem | ||
| 3/10/2012 | Listed for sale | $235,000-20.3%$147/sqft |
Source: Fairfax Realty,Inc. #DC7654313 Report a problem | ||
| 7/30/2011 | Listing removed | $295,000$185/sqft |
Source: Fairfax Realty,Inc. #DC7654313 Report a problem | ||
| 7/22/2011 | Listed for sale | $295,000-8.3%$185/sqft |
Source: Fairfax Realty,Inc. #DC7654313 Report a problem | ||
| 5/9/2007 | Sold | $321,751-41.5%$202/sqft |
Source: Public Record Report a problem | ||
| 8/22/2006 | Sold | $550,000+71.9%$345/sqft |
Source: Public Record Report a problem | ||
| 4/12/2006 | Sold | $320,000$201/sqft |
Source: Public Record Report a problem | ||
Public tax history
| Year | Property taxes | Tax assessment |
|---|---|---|
| 2026 | $6,569 +7.8% | $864,830 +1.4% |
| 2025 | $6,096 +9.6% | $852,560 +0.8% |
| 2024 | $5,563 +9.5% | $845,630 +4.2% |
| 2023 | $5,081 +9% | $811,750 +3.2% |
| 2022 | $4,660 +9.5% | $786,760 +4.7% |
| 2021 | $4,255 +9.9% | $751,700 +3% |
| 2020 | $3,873 +20.3% | $729,590 +10% |
| 2018 | $3,218 +9.7% | $663,340 +6.4% |
| 2017 | $2,933 +9.8% | $623,610 +9.7% |
| 2016 | $2,672 +9.9% | $568,300 +59% |
| 2015 | $2,432 +6.2% | $357,470 +17.4% |
| 2014 | $2,290 +1% | $304,500 +14.1% |
| 2013 | $2,268 +0.2% | $266,800 +0.2% |
| 2012 | $2,264 | $266,330 |
| 2011 | $2,264 -13.9% | $266,330 -13.9% |
| 2010 | $2,630 -12.8% | $309,380 -12.8% |
| 2009 | $3,017 +9% | $354,940 +12.9% |
| 2007 | $2,768 +11.7% | $314,520 +16.8% |
| 2006 | $2,478 +32.3% | $269,350 +38% |
| 2005 | $1,874 +20.7% | $195,180 +20.7% |
| 2004 | $1,552 +14% | $161,710 +14% |
| 2003 | $1,362 +18% | $141,850 +18% |
| 2002 | $1,154 +49.7% | $120,214 +9% |
| 2001 | $771 | $110,288 |
Find assessor info on the county website
Monthly payment
Est. payment
Payment breakdown
Explore the cost of this home by adjusting the details. Changes won't be saved.Climate risks
Neighborhood: Eckington
Nearby schools
Schools provided by the listing agent
- District: District Of Columbia Public Schools
Source: Bright MLS. This data may not be complete. We recommend contacting the local school district to confirm school assignments for this home.

Similar homes
- $799,0003 bd3 ba1.1k sqft431 Ridge St NW, Washington, DC 20001For Sale
 MLS ID #DCDC2283046, Joyce Wehrle, RE/MAX Allegiance. Bright MLS
 - $879,0003 bd2 ba1.5k sqft1925 6th St NW, Washington, DC 20001For Sale
 MLS ID #DCDC2283930, Renee Peres, Compass. Bright MLS
 - $748,0003 bd3 ba1.7k sqft1415 Trinidad Ave NE, Washington, DC 20002For Sale
 MLS ID #DCDC2282532, Mehrnaz Bazargan, Redfin Corp. Bright MLS
 - $799,0003 bd3 ba1.3k sqft762 Gresham Pl NW, Washington, DC 20001For Sale
 MLS ID #DCDC2281598, Leslie Shafer, Omnia Real Estate LLC. Bright MLS
 - $724,9004 bd3 ba2k sqft1222 Owen Pl NE, Washington, DC 20002For SaleMLS ID #DCDC2280648, Andy Peers, Compass. Bright MLS
- $810,0004 bd4 ba2k sqft1236 Owen Pl NE, Washington, DC 20002For SaleMLS ID #DCDC2257548, Katri Hunter, Compass. Bright MLS
- $969,9004 bd4 ba1.9k sqft1710 3rd St NE, Washington, DC 20002For SaleMLS ID #DCDC2271978, Rob Traister, RE/MAX Ideal. Bright MLS
- $675,0003 bd3 ba1.4k sqftEckington, Washington, DC 20002For SaleMLS ID #DCDC2258586, Marlena McWilliams, Keller Williams Capital Properties. Bright MLS
- $700,0003 bd3 ba1.8k sqft1507 W Virginia Ave NE, Washington, DC 20002For SaleMLS ID #DCDC2280412, Kris Walker, KW United. Bright MLS
- $929,0004 bd4 ba2k sqft8 Adams St NW, Washington, DC 20001For SaleMLS ID #DCDC2282888, Renee Peres, Compass. Bright MLS
- $769,9003 bd3 ba1.4k sqft1411 Montello Ave NE, Washington, DC 20002For SaleMLS ID #DCDC2235524, Larry Lessin, Homes By Owner. Bright MLS
- $899,0003 bd3 ba1.6k sqft1391 F St NE, Washington, DC 20002For SaleMLS ID #DCDC2277980, Jessica Evans, Compass. Bright MLS
- $699,0002 bd2 ba1.3k sqftNone Available, Washington, DC 20002For SaleMLS ID #DCDC2281070, Drew Carpenter, Compass. Bright MLS
- $999,9005 bd3 ba2.1k sqft1902 Lincoln Rd NE, Washington, DC 20002For SaleMLS ID #DCDC2278514, Eric Fafoglia, Corcoran McEnearney. Bright MLS
- $850,0003 bd3 ba1.7k sqft1242 Half St SW, Washington, DC 20024For SaleMLS ID #DCDC2279962, Pamela Wye, Compass. Bright MLS
- $874,9003 bd3 ba2k sqft77 New York Ave NW, Washington, DC 20001For SaleMLS ID #DCDC2258756, Mehrnaz Bazargan, Redfin Corp. Bright MLS
- $865,0004 bd4 ba1.8k sqft1227 1st St NW, Washington, DC 20001For SaleMLS ID #DCDC2270020, Phil Snedegar, Berkshire Hathaway HomeServices PenFed Realty. Bright MLS
- $819,0002 bd2 ba1.4k sqft108 14th St SE, Washington, DC 20003For SaleMLS ID #DCDC2281610, Nathan Julian Guggenheim, Washington Fine Properties, LLC. Bright MLS
- $639,0003 bd4 ba1.8k sqft817 20th St NE, Washington, DC 20002For SaleMLS ID #DCDC2279126, Paul Basto, Compass. Bright MLS
- $949,0003 bd3 ba1.4k sqft435 Rhode Island Ave NW, Washington, DC 20001For SaleMLS ID #DCDC2263376, Amy Franzen, Pearson Smith Realty, LLC. Bright MLS
