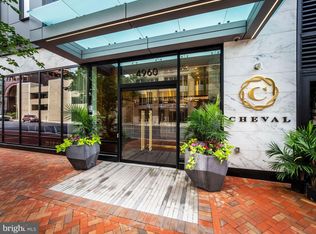
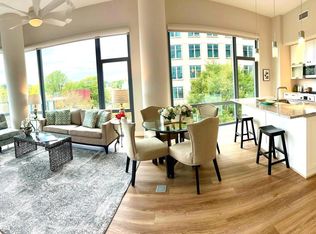
Luxury living in the heart of downtown Bethesda! Residence 706 at The Cheval offers floor-to-ceiling windows, upscale finishes, and an open layout just 2 blocks to Metro. The sleek kitchen features high-end appliances, quartz countertops, and custom cabinetry, opening to a spacious living area with sweeping views. The serene primary suite includes a spa-like bath and generous closet space. A versatile second bedroom doubles as an office or guest space, complete with a custom Murphy bed that keeps the desk in place when open. Boutique building with concierge, fitness center, rooftop lounge, and secure garage parking. Included with the unit is a separately deeded garage parking space (P3-12) close to the elevator equipped with an EV charger, a private storage unit (S-11), and two designated bike storage spots. The Cheval residents enjoy top-tier amenities including a 24-hour concierge, fitness center, party room, and a rooftop deck with grills, bar seating, and panoramic city views. The monthly condo fee covers building maintenance, management, insurance, water, sewer, trash, and more. Must see!
Sold for $865,000
$865,000
4960 Fairmont Ave APT 706, Bethesda, MD 20814
2beds
0baths
1,023sqft
Condominium
Built in 2017
-- sqft lot
$869,700 Zestimate®
$846/sqft
$3,500 Estimated rent
Home value
$869,700
$800,000 - $948,000
$3,500/mo
Zestimate® history
Owner options
List your home for rent
$3,500/mo
Rent Zestimate®
Find your next renter with Zillow Rental Manager. Plus, with online applications, you can quickly screen prospective tenants – for free.
$3,500/mo
Rent Zestimate®
Refinance and save
$5,320/mo
Est. payment
Refinancing to a lower rate could help reduce your monthly payments and save thousands over the life of the loan.
$5,320/mo
Est. payment
Explore your selling options
Work with a Zillow partner agent
Leverage their expertise and Zillow's premium Showcase listings to get your home seen by more buyers.
Get startedList with your own agent
Get your home in front of millions of buyers by listing it on Zillow.
Learn how to do itSell it yourself
Take full control of how buyers see your home on Zillow by listing For Sale by Owner (FSBO).
List your homeWhat's special
Zillow last checked:
Listing updated:
Listed by:
Wendy Banner 301-365-9090,
Compass,
Listing Team: Banner Team, Co-Listing Team: Banner Team,Co-Listing Agent: Julia Fortin 240-603-5760,
Long & Foster Real Estate, Inc.
Bought with:
Stephanie Bredahl, 642607
Compass
Source: Bright MLS,MLS#: MDMC2177344
Facts & features
Interior
Bedrooms & bathrooms
- Bedrooms: 2
- Bathrooms: 0
- Main level bedrooms: 2
Rooms
- Room types: Living Room, Primary Bedroom, Bedroom 2, Kitchen
Primary bedroom
- Features: Flooring - HardWood
- Level: Main
Bedroom 2
- Features: Flooring - Carpet
- Level: Main
Kitchen
- Features: Flooring - HardWood
- Level: Main
Living room
- Features: Flooring - HardWood
- Level: Main
Heating
- Central, Electric
Cooling
- Heat Pump, Electric
Appliances
- Included: Cooktop, Dishwasher, Disposal, Dryer, Ice Maker, Microwave, Oven/Range - Gas, Range Hood, Refrigerator, Washer, Washer/Dryer Stacked, Water Heater, Electric Water Heater
- Laundry: Washer In Unit, Dryer In Unit, Has Laundry, In Unit
Features
- Kitchen Island, Combination Kitchen/Living, Primary Bath(s), Upgraded Countertops, Open Floorplan, Eat-in Kitchen, Kitchen - Gourmet, Walk-In Closet(s), 9'+ Ceilings
- Flooring: Hardwood, Wood
- Has basement: No
- Has fireplace: No
Interior area
- Total structure area: 1,023
- Total interior livable area: 1,023 sqft
- Finished area above ground: 1,023
- Finished area below ground: 0
Property
Parking
- Total spaces: 1
- Parking features: Garage Faces Front, Assigned, Attached
- Attached garage spaces: 1
- Details: Assigned Parking, Assigned Space #: P3-13
Accessibility
- Accessibility features: Accessible Doors, Doors - Lever Handle(s)
Features
- Levels: One
- Stories: 1
- Pool features: None
- Has view: Yes
- View description: Canal
- Has water view: Yes
- Water view: Canal
Details
- Additional structures: Above Grade, Below Grade
- Parcel number: 160703809692
- Zoning: 0
- Special conditions: Standard
Construction
Type & style
- Home type: Condo
- Architectural style: Contemporary
- Property subtype: Condominium
- Attached to another structure: Yes
Materials
- Combination
Condition
- New construction: No
- Year built: 2017
Utilities & green energy
- Sewer: Public Sewer
- Water: Public
Community & HOA
Community
- Security: Desk in Lobby, Security Guard, Fire Sprinkler System, Smoke Detector(s)
- Condo and coop fee: $1,115 monthly
- Subdivision: Cheval
HOA
- Has HOA: No
- Amenities included: Elevator(s), Fitness Center, Party Room, Reserved/Assigned Parking, Community Center, Security, Meeting Room
- Services included: Maintenance Structure, Custodial Services Maintenance, Management, Insurance, Reserve Funds, Sewer, Snow Removal, Trash, Water
- HOA name: The Cheval
Location
- Region: Bethesda
- Municipality: 0
Financial & listing details
- Price per square foot: $846/sqft
- Tax assessed value: $850,000
- Annual tax amount: $9,701
- Date on market: 5/1/2025
- Listing agreement: Exclusive Agency
- Exclusions: Primary Br Chandelier, And Wall Bed
- Ownership: Condominium
Price history
| Date | Event | Price |
|---|---|---|
| 2/20/2026 | Sold | $865,000-1.1%$846/sqft |
Source:  Bright MLS #MDMC2177344 Report a problem Bright MLS #MDMC2177344 Report a problem | ||
| 2/10/2026 | Pending sale | $875,000$855/sqft |
Source: Bright MLS #MDMC2177344 Report a problem | ||
| 2/2/2026 | Contingent | $875,000$855/sqft |
Source: Bright MLS #MDMC2177344 Report a problem | ||
| 9/10/2025 | Price change | $875,000-2.2%$855/sqft |
Source: Bright MLS #MDMC2177344 Report a problem | ||
| 6/28/2025 | Price change | $895,000-5.8%$875/sqft |
Source: Bright MLS #MDMC2177344 Report a problem | ||
| 5/29/2025 | Price change | $950,000-2.6%$929/sqft |
Source: Bright MLS #MDMC2177344 Report a problem | ||
| 5/1/2025 | Listed for sale | $975,000+16.8%$953/sqft |
Source: Bright MLS #MDMC2177344 Report a problem | ||
| 5/16/2018 | Sold | $835,000$816/sqft |
Source: Public Record Report a problem | ||
Public tax history
| Year | Property taxes | Tax assessment |
|---|---|---|
| 2025 | $9,234 -4.6% | $850,000 +2.2% |
| 2024 | $9,674 +2.2% | $831,667 +2.3% |
| 2023 | $9,469 +6.8% | $813,333 +2.3% |
| 2022 | $8,868 +0.1% | $795,000 |
| 2021 | $8,860 -0.1% | $795,000 |
| 2020 | $8,866 | $795,000 |
| 2019 | -- | -- |
| 2018 | -- | -- |
Find assessor info on the county website
Neighborhood: Woodmont Triangle
Nearby homes
- $595,0001 bd2 ba750 sqft4960 Fairmont Ave #1004, Bethesda, MD 20814Sold
- $1,599,9002 bd3 ba1.7k sqft4960 Fairmont Ave APT 905, Bethesda, MD 20814Sold

- $600,0001 bd2 ba739 sqft4960 Fairmont Ave APT 904, Bethesda, MD 20814For Sale

- $860,0001 bd2 ba1.1k sqft4960 Fairmont Ave APT 505, Bethesda, MD 20814Sold
- $2,600,0003 bd4 ba2.5k sqft4960 Fairmont Ave #PENTHOUSE 4, Bethesda, MD 20814Sold
- $1,295,0002 bd2 ba1.5k sqft4960 Fairmont Ave APT 1103, Bethesda, MD 20814Sold
- $1,300,0003 bd3 ba1.6k sqft4960 Fairmont Ave UNIT 807, Bethesda, MD 20814Sold
- $2,423,000-- bd-- ba2.3k sqft4960 Fairmont Ave #1604, Bethesda, MD 20814Off Market
Nearby schools
GreatSchools rating
- 10/10Bethesda Elementary SchoolGrades: K-5Distance: 0.1 mi
- 10/10Westland Middle SchoolGrades: 6-8Distance: 2 mi
- 8/10Bethesda-Chevy Chase High SchoolGrades: 9-12Distance: 0.4 mi
Schools provided by the listing agent
- Elementary: Bethesda
- Middle: Westland
- High: Bethesda-chevy Chase
- District: Montgomery County Public Schools
Source: Bright MLS. This data may not be complete. We recommend contacting the local school district to confirm school assignments for this home.
Get a cash offer in 3 minutes
Find out how much your home could sell for in as little as 3 minutes with a no-obligation cash offer.
Estimated market value
$869,700
Get a cash offer in 3 minutes
Find out how much your home could sell for in as little as 3 minutes with a no-obligation cash offer.
Estimated market value
$869,700
- Maryland
- Montgomery County
- Bethesda
- 20814
- Woodmont Triangle
- 4960 Fairmont Ave Apartment 706
Nearby cities
Nearby neighborhoods
Nearby zip codes
Other Bethesda Topics
