Skip main navigation
Sold for $1,599,900
  • $1,599,900

    4960 Fairmont Ave APT 905, Bethesda, MD 20814

    2beds
    1,763sqft
    Condominium
    Built in 2018
    -- sqft lot
    $1,601,200 Zestimate®
    $907/sqft
    $6,106 Estimated rent

    Home value

    $1,601,200

    $1.47M - $1.73M

    $6,106/mo

    Zestimate® history
    Loading
    Loading...

    Owner options

    List your home for rent

    $6,106/mo

    Rent Zestimate®

    Find your next renter with Zillow Rental Manager. Plus, with online applications, you can quickly screen prospective tenants – for free.

    Learn more

    $6,106/mo

    Rent Zestimate®

    Refinance and save

    $7,937/mo

    Est. payment

    Refinancing to a lower rate could help reduce your monthly payments and save thousands over the life of the loan.

    See today's rates

    $7,937/mo

    Est. payment

    Explore your selling options

    Work with a Zillow partner agent

    Leverage their expertise and Zillow's premium Showcase listings to get your home seen by more buyers.

    Get started

    List with your own agent

    Get your home in front of millions of buyers by listing it on Zillow.

    Learn how to do it

    Sell it yourself

    Take full control of how buyers see your home on Zillow by listing For Sale by Owner (FSBO).

    List your home

    What's special

    Separate glass-enclosed showerDual vanity sinksPremium thermador appliancesBreathtaking panoramic viewsHardwood flooring throughoutFloor-to-ceiling custom windowsGenerous closet space
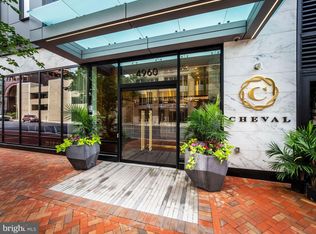
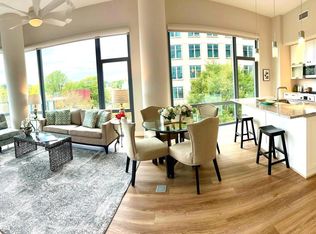
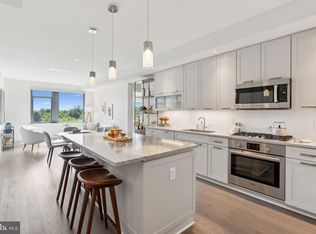
    At the prestigious Cheval, this exceptional two-bedroom, two-and-a-half-bath plus den residence offers over 1,760 square feet of refined living with soaring nearly 9-foot ceilings and hardwood flooring throughout. It features floor-to-ceiling custom windows adorned with Lutron smart shades and custom drapery, beautifully framing breathtaking sunset views. The gourmet kitchen is a striking blend of style and performance, featuring granite countertops and a spacious island with a breakfast bar, with a double-drawer refrigerator and wine cooler. A full suite of premium Thermador appliances—including a gas cooktop, dishwasher, counter-depth French door refrigerator with a bottom freezer and ice maker, and a combination wall oven, microwave, and wine fridge—delivers exceptional functionality and design. The grand primary suite offers generous closet space, including a walk-in closet with custom built-ins, and features a stunning primary bath with a separate glass-enclosed shower, dual vanity sinks, a soaking tub, elegant ceramic tile flooring, and a TOTO toilet. Above-ground garage parking includes two dedicated spaces with EV charging capability and a designated storage unit in the basement. With on-site management and an intimate collection of just 71 residences across 17 floors. Cheval delivers a boutique lifestyle just moments from the Bethesda Metro, premier shops, dining, and everyday conveniences. Residents enjoy an exceptional suite of amenities, including 24-hour concierge service, an elegant lobby opening to a club room with fireplace, a state-of-the-art fitness center and yoga studio, and an expansive rooftop terrace with inviting seating and dining areas, an outdoor kitchen, and grilling stations—all set against breathtaking panoramic views

    Zillow last checked:

    Listing updated:

    Listed by:

    Inga Scobie 703-494-3344,

    McWilliams/Ballard Inc.

    Bought with:

    Kelly Kelley, 638183

    Compass

    Source: Bright MLS,MLS#: MDMC2231564MLS Logo

    Facts & features

    Interior

    Bedrooms & bathrooms
    • Bedrooms: 2
    • Bathrooms: 3
    • Full bathrooms: 2
    • 1/2 bathrooms: 1
    • Main level bathrooms: 3
    • Main level bedrooms: 2
    Basement
    • Area: 0
    Heating
    • Heat Pump, Electric
    Cooling
    • Central Air, Electric
    Appliances
    • Included: Tankless Water Heater
    • Laundry: In Unit
    Features
    • Has basement: No
    • Has fireplace: No
    Interior area
    • Total structure area: 1,763
    • Total interior livable area: 1,763 sqft
    • Finished area above ground: 1,763
    • Finished area below ground: 0

    Property

    Parking
    • Total spaces: 2
    • Parking features: Garage Faces Front, Garage
    • Garage spaces: 2
    Accessibility
    • Accessibility features: Accessible Elevator Installed
    Features
    • Levels: One
    • Stories: 1
    • Pool features: None
    Details
    • Additional structures: Above Grade, Below Grade
    • Parcel number: 160703809828
    • Zoning: CONDO
    • Special conditions: Standard

    Construction

    Type & style
    • Home type: Condo
    • Architectural style: Contemporary
    • Property subtype: Condominium
    • Attached to another structure: Yes
    Materials
    • Aluminum Siding
    Condition
    • New construction: No
    • Year built: 2018

    Utilities & green energy

    • Sewer: Public Sewer
    • Water: Public

    Community & neighborhood

    Location
    • Region: Bethesda
    • Subdivision: Bethesda

    HOA & financial

    Other fees
    • Condo and coop fee: $2,003 monthly

    Other

    Other facts
    • Listing agreement: Exclusive Agency
    • Ownership: Condominium

    Price history

    DateEventPrice
    6/9/2026Sold$1,599,900$907/sqft
    Source: Bright MLS #MDMC2231564 Report a problem
    5/22/2026Contingent$1,599,900$907/sqft
    Source: Bright MLS #MDMC2231564 Report a problem
    5/20/2026Listed for sale$1,599,900+7.7%$907/sqft
    Source: Bright MLS #MDMC2231564 Report a problem
    5/8/2018Sold$1,485,800$843/sqft
    Source: Agent Provided Report a problem

    Public tax history

    YearProperty taxesTax assessment
    2025$16,213 -3.9%$1,450,000
    2024$16,866 -0.1%$1,450,000
    2023$16,881 +4.4%$1,450,000
    2022$16,175 +0.1%$1,450,000
    2021$16,160 -0.1%$1,450,000
    2020$16,170 $1,450,000
    2019-- --
    2018-- --

    Find assessor info on the county website

    Neighborhood: Woodmont Triangle

    Nearby schools

    GreatSchools rating
    Schools provided by the listing agent
    • District: Montgomery County Public Schools

    Source: Bright MLS. This data may not be complete. We recommend contacting the local school district to confirm school assignments for this home.

    Get a cash offer in 3 minutes
    Find out how much your home could sell for in as little as 3 minutes with a no-obligation cash offer.
    Estimated market value
    $1,601,200
    Get a cash offer in 3 minutes
    Find out how much your home could sell for in as little as 3 minutes with a no-obligation cash offer.
    Estimated market value
    $1,601,200