Per instruction all remarks, photos, disclosures and floor plan have been removed.
Sold for $595,000
$595,000
4960 Fairmont Ave #1004, Bethesda, MD 20814
1beds
750sqft
Condominium
Built in 2018
-- sqft lot
$564,000 Zestimate®
$793/sqft
$3,218 Estimated rent
Home value
$564,000
$530,000 - $598,000
$3,218/mo
Zestimate® history
Owner options
List your home for rent
$3,218/mo
Rent Zestimate®
Find your next renter with Zillow Rental Manager. Plus, with online applications, you can quickly screen prospective tenants – for free.
$3,218/mo
Rent Zestimate®
Refinance and save
$3,632/mo
Est. payment
Refinancing to a lower rate could help reduce your monthly payments and save thousands over the life of the loan.
$3,632/mo
Est. payment
Explore your selling options
Work with a Zillow partner agent
Leverage their expertise and Zillow's premium Showcase listings to get your home seen by more buyers.
Get startedList with your own agent
Get your home in front of millions of buyers by listing it on Zillow.
Learn how to do itSell it yourself
Take full control of how buyers see your home on Zillow by listing For Sale by Owner (FSBO).
List your homeWhat's special
Fire tablesCustom designer touchesViews of sugarloaf mountainFabulous walk-in closetLarge vanityRain showerFantastic rooftop party terrace
Zillow last checked:
Listing updated:
Listed by:
Jamie Coley 202-669-1331,
Long & Foster Real Estate, Inc.,
Listing Team: Heller Coley Reed Team
Bought with:
Paniz Asgari, 682271
Compass
Source: Bright MLS,MLS#: MDMC2158018
Facts & features
Interior
Bedrooms & bathrooms
- Bedrooms: 1
- Bathrooms: 2
- Full bathrooms: 1
- 1/2 bathrooms: 1
- Main level bathrooms: 2
- Main level bedrooms: 1
Basement
- Area: 0
Heating
- Forced Air, Electric
Cooling
- Central Air, Electric
Appliances
- Included: Disposal, Dryer, Oven, Stainless Steel Appliance(s), Refrigerator, Washer, Cooktop, Built-In Range, Oven/Range - Gas, Electric Water Heater
- Laundry: Washer In Unit, Dryer In Unit, In Unit
Features
- Open Floorplan, Kitchen - Gourmet
- Flooring: Wood
- Has basement: No
- Has fireplace: No
Interior area
- Total structure area: 750
- Total interior livable area: 750 sqft
- Finished area above ground: 750
- Finished area below ground: 0
Property
Parking
- Total spaces: 1
- Parking features: Underground, Assigned, Garage
- Garage spaces: 1
- Details: Assigned Parking, Assigned Space #: P4-11
Accessibility
- Accessibility features: Accessible Elevator Installed
Features
- Levels: One
- Stories: 1
- Patio & porch: Terrace, Roof Deck
- Exterior features: Barbecue, Extensive Hardscape, Storage, Sidewalks
- Pool features: None
- Has view: Yes
- View description: City, Panoramic, Scenic Vista
Lot
- Features: Downtown
Details
- Additional structures: Above Grade, Below Grade
- Parcel number: 160703809885
- Zoning: .
- Special conditions: Standard
Construction
Type & style
- Home type: Condo
- Architectural style: Contemporary
- Property subtype: Condominium
- Attached to another structure: Yes
Materials
- Combination
Condition
- Excellent
- New construction: No
- Year built: 2018
Utilities & green energy
- Sewer: Public Sewer
- Water: Public
Community & HOA
Community
- Security: Security Guard, Desk in Lobby, 24 Hour Security, Monitored
- Condo and coop fee: $758 monthly
- Subdivision: Cheval
HOA
- Has HOA: No
- Amenities included: Concierge, Elevator(s), Fitness Center, Storage, Party Room
- Services included: Water, Sewer, Common Area Maintenance, Maintenance Structure, Reserve Funds, Trash, Gas, Insurance, Management, Parking Fee
Location
- Region: Bethesda
Financial & listing details
- Price per square foot: $793/sqft
- Tax assessed value: $560,000
- Annual tax amount: $6,541
- Date on market: 1/3/2025
- Listing agreement: Exclusive Right To Sell
- Inclusions: See Disclosures
- Exclusions: See Disclosures
- Ownership: Condominium
Price history
| Date | Event | Price |
|---|---|---|
| 3/21/2025 | Sold | $595,000-4.8%$793/sqft |
Source:  Bright MLS #MDMC2158018 Report a problem Bright MLS #MDMC2158018 Report a problem | ||
| 1/31/2025 | Pending sale | $625,000$833/sqft |
Source: Bright MLS #MDMC2158018 Report a problem | ||
| 1/23/2025 | Contingent | $625,000$833/sqft |
Source: Bright MLS #MDMC2158018 Report a problem | ||
| 1/3/2025 | Listed for sale | $625,000+6.5%$833/sqft |
Source:  Long & Foster Broker Feed #MDMC2158018 Report a problem Long & Foster Broker Feed #MDMC2158018 Report a problem | ||
| 11/30/2022 | Sold | $587,000-2%$783/sqft |
Source: Bright MLS #MDMC2062574 Report a problem | ||
| 11/28/2022 | Pending sale | $599,000$799/sqft |
Source: Bright MLS #MDMC2062574 Report a problem | ||
| 10/24/2022 | Contingent | $599,000$799/sqft |
Source: Bright MLS #MDMC2062574 Report a problem | ||
| 9/15/2022 | Price change | $599,000-6.3%$799/sqft |
Source: Bright MLS #MDMC2062574 Report a problem | ||
| 9/8/2022 | Price change | $639,000-3%$852/sqft |
Source: Bright MLS #MDMC2062574 Report a problem | ||
| 7/27/2022 | Listed for sale | $659,000-1.5%$879/sqft |
Source: Bright MLS #MDMC2062574 Report a problem | ||
| 3/18/2022 | Listing removed | -- |
Source: Bright MLS #MDMC2023228 Report a problem | ||
| 11/14/2021 | Listed for sale | $669,000$892/sqft |
Source: Bright MLS #MDMC2023228 Report a problem | ||
| 8/6/2021 | Listing removed | $669,000$892/sqft |
Source: Bright MLS #MDMC758668 Report a problem | ||
| 5/14/2021 | Listed for sale | $669,000-0.9%$892/sqft |
Source: Bright MLS #MDMC758668 Report a problem | ||
| 5/6/2021 | Listing removed | -- |
Source: Bright MLS #MDMC743526 Report a problem | ||
| 2/10/2021 | Listed for sale | $675,000-1.5%$900/sqft |
Source: Bright MLS #MDMC743526 Report a problem | ||
| 12/31/2020 | Listing removed | $685,000$913/sqft |
Source: McWilliams/Ballard Inc. #MDMC729014 Report a problem | ||
| 10/9/2020 | Listed for sale | $685,000+9.6%$913/sqft |
Source: McWilliams/Ballard Inc. #MDMC729014 Report a problem | ||
| 6/28/2018 | Sold | $625,000$833/sqft |
Source: Public Record Report a problem | ||
Public tax history
| Year | Property taxes | Tax assessment |
|---|---|---|
| 2025 | $6,552 +0.6% | $560,000 |
| 2024 | $6,514 -0.1% | $560,000 |
| 2023 | $6,520 -6.5% | $560,000 -10.4% |
| 2022 | $6,972 +0.1% | $625,000 |
| 2021 | $6,966 -0.1% | $625,000 |
| 2020 | $6,970 | $625,000 |
| 2019 | -- | -- |
| 2018 | -- | -- |
Find assessor info on the county website
Neighborhood: Woodmont Triangle
Nearby homes
- $1,599,9002 bd3 ba1.7k sqft4960 Fairmont Ave APT 905, Bethesda, MD 20814Sold

- $600,0001 bd2 ba739 sqft4960 Fairmont Ave APT 904, Bethesda, MD 20814For Sale

- $860,0001 bd2 ba1.1k sqft4960 Fairmont Ave APT 505, Bethesda, MD 20814Sold
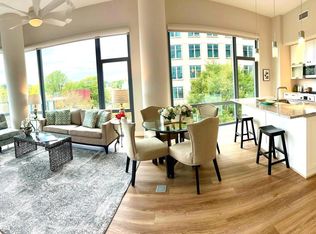
- $865,0002 bd-- ba1k sqft4960 Fairmont Ave APT 706, Bethesda, MD 20814Sold
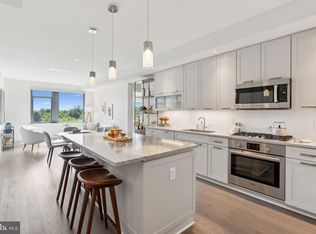
- $2,600,0003 bd4 ba2.5k sqft4960 Fairmont Ave #PENTHOUSE 4, Bethesda, MD 20814Sold
- $1,295,0002 bd2 ba1.5k sqft4960 Fairmont Ave APT 1103, Bethesda, MD 20814Sold
- $1,300,0003 bd3 ba1.6k sqft4960 Fairmont Ave UNIT 807, Bethesda, MD 20814Sold
- $2,417,400-- bd-- ba2.3k sqft4960 Fairmont Ave #1604, Bethesda, MD 20814Off Market
Nearby schools
GreatSchools rating
- 10/10Bethesda Elementary SchoolGrades: K-5Distance: 0.1 mi
- 10/10Westland Middle SchoolGrades: 6-8Distance: 2 mi
- 8/10Bethesda-Chevy Chase High SchoolGrades: 9-12Distance: 0.4 mi
Schools provided by the listing agent
- Elementary: Bethesda
- Middle: Westland
- High: Bethesda-chevy Chase
- District: Montgomery County Public Schools
Source: Bright MLS. This data may not be complete. We recommend contacting the local school district to confirm school assignments for this home.
Get a cash offer in 3 minutes
Find out how much your home could sell for in as little as 3 minutes with a no-obligation cash offer.
Estimated market value
$564,000
Get a cash offer in 3 minutes
Find out how much your home could sell for in as little as 3 minutes with a no-obligation cash offer.
Estimated market value
$564,000
- Maryland
- Montgomery County
- Bethesda
- 20814
- Woodmont Triangle
- 4960 Fairmont Ave Unit 1004
Nearby cities
Nearby neighborhoods
Nearby zip codes
Other Bethesda Topics
