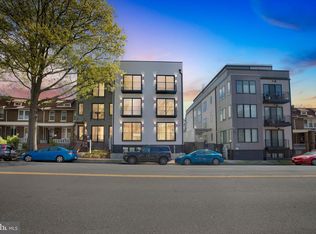
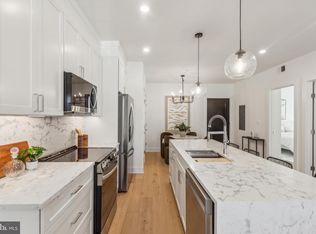

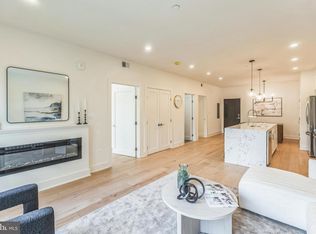
Discover the ultimate in modern city living with these fully renovated, all brand-new, condos in one of Washington, DC’s most sought-after neighborhoods! This stylish boutique building offers thoughtfully crafted residences, featuring 2 spacious bedrooms and 2 spa-inspired bathrooms. From the moment you step inside, you'll be greeted by wide-plank hardwood floors, an open-concept layout, and designer finishes throughout. Cozy up by the sleek fireplace, and take in the natural light pouring through oversized windows and Juliet balconies that bring the outside in. Every detail has been carefully considered—from high-end fixtures to state-of-the-art kitchens and luxurious baths—creating the perfect blend of comfort and contemporary elegance. Nestled in a vibrant, walkable neighborhood known for its trendy shops, acclaimed restaurants, lush parks, and unbeatable access to Metro and public transit, these homes offer a truly elevated urban lifestyle. Don’t miss this rare opportunity to own a stunning, move-in-ready home in the heart of DC. These won't last!
New construction
$615,000
7125 Georgia Ave NW #7, Washington, DC 20012
2beds
1,085sqft
Condominium
Built in 2025
-- sqft lot
$-- Zestimate®
$567/sqft
$-- HOA
What's special
Open-concept layoutWide-plank hardwood floorsHigh-end fixturesDesigner finishes throughoutSleek fireplaceLuxurious bathsState-of-the-art kitchens
- 179 days
- 114
- 6
Zillow last checked:
Listing updated:
Listed by:
Chris Craddock 703-688-2635,
EXP Realty, LLC,
Listing Team: The Redux Group, Co-Listing Agent: Julie W Fletcher 571-277-5331,
EXP Realty, LLC
Source: Bright MLS,MLS#: DCDC2250420
Facts & features
Interior
Bedrooms & bathrooms
- Bedrooms: 2
- Bathrooms: 2
- Full bathrooms: 2
- Main level bathrooms: 2
- Main level bedrooms: 2
Heating
- Radiator, Natural Gas
Cooling
- Central Air, Electric
Appliances
- Included: Gas Water Heater
- Laundry: In Unit
Features
- Has basement: No
- Has fireplace: No
Interior area
- Total structure area: 1,085
- Total interior livable area: 1,085 sqft
- Finished area above ground: 1,085
Property
Parking
- Parking features: Other
Accessibility
- Accessibility features: None
Features
- Levels: One
- Stories: 1
- Pool features: None
Lot
- Features: Clay
Details
- Additional structures: Above Grade
- Parcel number: 2965//0014
- Zoning: R
- Special conditions: Standard
Construction
Type & style
- Home type: Condo
- Architectural style: Contemporary
- Property subtype: Condominium
- Attached to another structure: Yes
Materials
- Brick Front
- Foundation: Permanent
Condition
- Excellent
- New construction: Yes
- Year built: 2025
Utilities & green energy
- Sewer: Public Septic, Public Sewer
- Water: Public
Community & HOA
Community
- Subdivision: Brightwood
HOA
- Has HOA: No
- Amenities included: None
- Services included: None
Location
- Region: Washington
Financial & listing details
- Price per square foot: $567/sqft
- Tax assessed value: $520,370
- Annual tax amount: $1,558
- Date on market: 3/13/2026
- Listing agreement: Exclusive Right To Sell
- Ownership: Condominium
Estimated market value
Not available
Estimated sales range
Not available
$2,709/mo
Price history
| Date | Event | Price |
|---|---|---|
| 6/10/2026 | Listed for sale | $615,000$567/sqft |
Source:  Bright MLS #DCDC2250420 Report a problem Bright MLS #DCDC2250420 Report a problem | ||
| 5/13/2026 | Contingent | $615,000$567/sqft |
Source: Bright MLS #DCDC2250420 Report a problem | ||
| 3/13/2026 | Listed for sale | $615,000-12.1%$567/sqft |
Source: Bright MLS #DCDC2250420 Report a problem | ||
| 9/5/2025 | Listing removed | $700,000$645/sqft |
Source: Bright MLS #DCDC2195650 Report a problem | ||
| 7/11/2025 | Pending sale | $700,000$645/sqft |
Source: Bright MLS #DCDC2195650 Report a problem | ||
| 4/30/2025 | Listing removed | $700,000$645/sqft |
Source: Bright MLS #DCDC2195650 Report a problem | ||
| 4/18/2025 | Listed for sale | $700,000$645/sqft |
Source: Bright MLS #DCDC2195650 Report a problem | ||
Public tax history
Tax history is unavailable.
Monthly payment
Est. payment
Payment breakdown
Explore the cost of this home by adjusting the details. Changes won't be saved.Climate risks
Neighborhood: Takoma
Nearby schools
Schools provided by the listing agent
- Elementary: Takoma
- Middle: Ida B. Wells
- High: Coolidge
- District: District Of Columbia Public Schools
Source: Bright MLS. This data may not be complete. We recommend contacting the local school district to confirm school assignments for this home.
Similar homes
- $589,9002 bd2 ba1k sqftShepherd Park, Washington, DC 20012New Construction
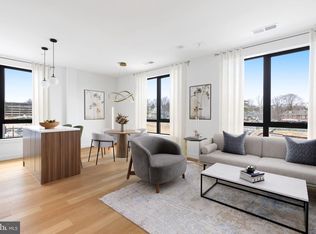
 MLS ID #DCDC2282134, Liza Rice, Urban Pace Polaris, Inc.. Bright MLS
 - $624,9002 bd2 ba1k sqftShepherd Park, Washington, DC 20012New Construction
 MLS ID #DCDC2271906, Lindsay Clark, Compass. Bright MLS
 - $592,5002 bd2 ba1k sqftColumbia Heights, Washington, DC 20010For Sale
 MLS ID #DCDC2282150, Josh Zuares, Compass. Bright MLS
 - $599,0002 bd3 ba1.3k sqft320 Webster St NW #2, Washington, DC 20011For Sale
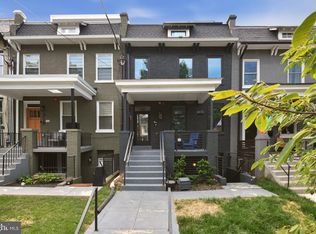 MLS ID #DCDC2282180, Blake Jenkins, Washington Fine Properties, LLC. Bright MLS
 - $595,0002 bd2 ba954 sqftColumbia Heights, Washington, DC 20001For SaleMLS ID #DCDC2278416, Jason Lallis, RLAH @properties. Bright MLS
- $595,0002 bd2 ba1.2k sqftColumbia Heights, Washington, DC 20010For SaleMLS ID #DCDC2266994, Matthew Koerber, TTR Sotheby's International Realty. Bright MLS
- $599,9002 bd2 ba881 sqft4347 Harrison St NW APT 4, Washington, DC 20015New ConstructionMLS ID #DCDC2277632, Trent Heminger, Compass. Bright MLS
- $549,0002 bd2 ba1k sqft4014 Georgia Ave NW #402, Washington, DC 20011New ConstructionMLS ID #DCDC2263316, Tasha Greene Coleman, Keller Williams Realty Centre. Bright MLS
- $679,9002 bd2 ba1k sqftChevy Chase, Washington, DC 20015New ConstructionMLS ID #DCDC2277338, Sameer Yousaf, Real Broker, LLC. Bright MLS
- $569,0002 bd2 ba1k sqftColumbia Heights, Washington, DC 20011For SaleMLS ID #DCDC2263124, Katie Dwyer, Compass. Bright MLS
- $699,9992 bd3 ba1.2k sqftColumbia Heights, Washington, DC 20010For SaleMLS ID #DCDC2281032, Blake Hering, Samson Properties. Bright MLS
- $485,0002 bd3 ba1k sqftChillum, Washington, DC 20011For SaleMLS ID #DCDC2269616, Christian Chavez Perez Palma, Samson Properties. Bright MLS
- $625,0002 bd2 ba955 sqftConstellation On H, Washington, DC 20002For SaleMLS ID #DCDC2245864, Charisse Callender-Scott, Desiree Callender Realtors and Associates, LLC. Bright MLS
- $649,0001 bd1 ba989 sqftAmerican University, Washington, DC 20015For SaleMLS ID #DCDC2274180, Barak Sky, Serhant. Bright MLS
- $499,9002 bd3 ba995 sqftColumbia Heights, Washington, DC 20010For SaleMLS ID #DCDC2257692, Deirdre Jo Fricke, Compass. Bright MLS
- $580,0002 bd2 ba733 sqftOld City 2, Washington, DC 20001For SaleMLS ID #DCDC2255098, Ryan Tyndall, Compass. Bright MLS
- $580,0002 bd3 ba976 sqft609 Gresham Pl NW APT 1, Washington, DC 20001For SaleMLS ID #DCDC2252714, James Gregory, Washington Fine Properties, LLC. Bright MLS
- $525,0002 bd2 ba1k sqftOld City 2, Washington, DC 20001For SaleMLS ID #DCDC2273788, Jillian Levitt, Compass. Bright MLS
- $450,0003 bd2 ba1.1k sqftColumbia Heights, Washington, DC 20011For SaleMLS ID #DCDC2279368, Sina Mollaan, Compass. Bright MLS
- $569,9002 bd2 ba975 sqftTrinidad, Washington, DC 20002New ConstructionMLS ID #DCDC2280316, Liza Rice, Urban Pace Polaris, Inc.. Bright MLS
