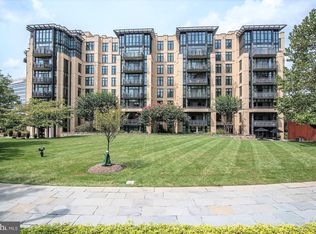
Welcome to Chase Point, a full-service building in the heart of Friendship Heights. This two-bedroom, two-bath corner residence offers a bright, open layout with floor-to-ceiling windows and multiple exposures that bring in natural light throughout the day. The living and dining area flows easily from the entry and is well-proportioned for both everyday living and entertaining. The kitchen is designed with function in mind, featuring Viking appliances, ample counter space, generous cabinet storage, bar seating, and a large pantry. The primary suite is set apart for privacy and includes a custom walk-in closet and an en-suite bath. The second bedroom offers a large double closet and works well as a guest room, office, or both. A second full bath is conveniently located off the main living space. Additional features include an assigned garage parking space and access to Chase Point’s full suite of amenities, including a 24-hour concierge, on-site management, fitness center, club room with catering kitchen, conference space, and an outdoor terrace. Located just moments from the Friendship Heights Metro, Whole Foods, Trader Joe’s, and a wide range of dining and retail, this home offers a comfortable lifestyle in a highly convenient location. The ongoing redevelopment of Mazza Gallerie nearby adds to the long-term appeal of the neighborhood.
Sold for $630,000
Zillow last checked:
Listing updated:
Bought with:
Jordan Feld, SP98375590
Long & Foster Real Estate, Inc.
Jamie Coley, 99254
Long & Foster Real Estate, Inc.
Source: Bright MLS,MLS#: DCDC2257484
Price history
| Date | Event | Price |
|---|---|---|
| 8/17/2026 | Sold | $630,000-5%$645/sqft |
Source:  Bright MLS #DCDC2257484 Report a problem Bright MLS #DCDC2257484 Report a problem | ||
| 8/7/2026 | Pending sale | $663,000$679/sqft |
Source: Bright MLS #DCDC2257484 Report a problem | ||
| 6/26/2026 | Price change | $663,000-5%$679/sqft |
Source: Bright MLS #DCDC2257484 Report a problem | ||
| 5/20/2026 | Price change | $698,000-3.7%$714/sqft |
Source: Bright MLS #DCDC2257484 Report a problem | ||
| 4/21/2026 | Listed for sale | $725,000-3.3%$742/sqft |
Source: Bright MLS #DCDC2257484 Report a problem | ||
| 2/12/2020 | Sold | $750,000-2.5%$768/sqft |
Source: Public Record Report a problem | ||
| 12/6/2019 | Listed for sale | $769,000+25.7%$787/sqft |
Source: Bright MLS #DCDC452058 Report a problem | ||
| 7/1/2013 | Sold | $612,000-1.3%$626/sqft |
Source: Agent Provided Report a problem | ||
| 3/1/2013 | Listing removed | $620,000$635/sqft |
Source: RE/MAX ALLEGIANCE #DC7954714 Report a problem | ||
| 1/24/2013 | Listed for sale | $620,000+5.3%$635/sqft |
Source: RE/MAX ALLEGIANCE #DC7954714 Report a problem | ||
| 12/2/2012 | Listing removed | $589,000$603/sqft |
Source: RE/MAX ALLEGIANCE #DC7954714 Report a problem | ||
| 11/23/2012 | Price change | $589,000-3.4%$603/sqft |
Source: RE/MAX ALLEGIANCE #DC7954714 Report a problem | ||
| 10/28/2012 | Listed for sale | $610,000-20.9%$624/sqft |
Source: RE/MAX ALLEGIANCE #DC7954714 Report a problem | ||
| 5/4/2007 | Sold | $771,224$789/sqft |
Source: Public Record Report a problem | ||
Nearby homes
- $650,0002 bd2 ba977 sqft4301 Military Rd NW APT 513, Washington, DC 20015Sold
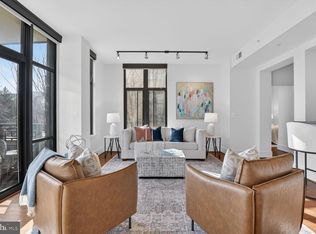
- $1,075,0002 bd2 ba1.4k sqft4301 Military Rd NW APT 312, Washington, DC 20015Sold
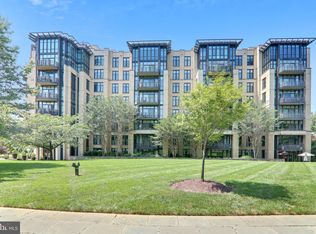
- $1,095,0002 bd2 ba1.4k sqft4301 Military Rd NW APT 305, Washington, DC 20015Sold
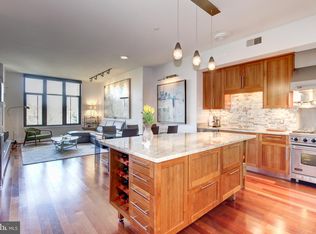
- $1,140,0002 bd2 ba1.4k sqft4301 Military Rd NW APT 505, Washington, DC 20015Sold
Get a cash offer in 3 minutes
Find out how much your home could sell for in as little as 3 minutes with a no-obligation cash offer.
Estimated market value
$647,000
