West-facing corner unit with balcony in Northampton Place! As you step inside, your attention is immediately captured by the panoramic view through the sliding glass balcony doors. Natural light floods the space in the afternoon, creating a warm and inviting atmosphere. Cozy up to the fireplace in the living room at night. This home exudes pride of ownership, boasting brand new stainless steel appliances. Other upgrades include new light oak engineered hardwood floors and plush Berber carpeting. The granite breakfast bar is perfect for entertaining guests while you showcase your culinary skills. Convenient floating shelves can be found in the living space and bedroom for displaying books and artwork. Included with the unit is a secure underground parking space (#238), with additional guest parking available in the garage through the concierge desk. Storage room (#202) is also provided for stowing luggage and seasonal items. Gas, water, and trash services are covered, leaving only the electric bill for utilities. This pet-friendly community allows for one dog of any size or two pets with a maximum weight of 35 lbs each. Residents enjoy a wealth of amenities such as an exercise room with sauna, landscaped courtyard featuring an outdoor kitchen and gas grills, a well-equipped business center, party room, game room, and an on-site dog park. Conveniently located near dining, shopping, and nightlife in Old Town, Shirlington, and more.
Sold for $410,000
$410,000
3101 N Hampton Dr APT 818, Alexandria, VA 22302
2beds
1,096sqft
Condominium
Built in 2004
-- sqft lot
$-- Zestimate®
$374/sqft
$1,870 Estimated rent
Home value
Not available
Estimated sales range
Not available
$1,870/mo
Zestimate® history
Owner options
List your home for rent
$1,870/mo
Rent Zestimate®
Find your next renter with Zillow Rental Manager. Plus, with online applications, you can quickly screen prospective tenants – for free.
$1,870/mo
Rent Zestimate®
Refinance and save
$2,531/mo
Est. payment
Refinancing to a lower rate could help reduce your monthly payments and save thousands over the life of the loan.
$2,531/mo
Est. payment
Explore your selling options
Work with a Zillow partner agent
Leverage their expertise and Zillow's premium Showcase listings to get your home seen by more buyers.
Get startedList with your own agent
Get your home in front of millions of buyers by listing it on Zillow.
Learn how to do itSell it yourself
Take full control of how buyers see your home on Zillow by listing For Sale by Owner (FSBO).
List your homeWhat's special
Zillow last checked:
Listing updated:
Listed by:
Ferid Azakov 571-455-6223,
Redfin Corporation
Bought with:
Maxine Killian
eXp Realty LLC
Source: Bright MLS,MLS#: VAAX2035752
Facts & features
Interior
Bedrooms & bathrooms
- Bedrooms: 2
- Bathrooms: 2
- Full bathrooms: 2
- Main level bathrooms: 2
- Main level bedrooms: 2
Basement
- Area: 0
Heating
- Heat Pump, Electric
Cooling
- Central Air, Electric
Appliances
- Included: Microwave, Dryer, Washer, Dishwasher, Disposal, Refrigerator, Cooktop, Stainless Steel Appliance(s), Electric Water Heater
- Laundry: Washer In Unit, Dryer In Unit, In Unit
Features
- Recessed Lighting, Crown Molding, Breakfast Area
- Flooring: Hardwood, Carpet, Wood
- Doors: Sliding Glass
- Has basement: No
- Number of fireplaces: 1
- Fireplace features: Gas/Propane, Glass Doors
Interior area
- Total structure area: 1,096
- Total interior livable area: 1,096 sqft
- Finished area above ground: 1,096
- Finished area below ground: 0
Property
Parking
- Total spaces: 1
- Parking features: Underground, Assigned, Garage
- Garage spaces: 1
- Details: Assigned Parking, Assigned Space #: 238
Accessibility
- Accessibility features: Accessible Elevator Installed
Features
- Levels: One
- Stories: 1
- Exterior features: Barbecue, Lighting, Storage, Street Lights, Balcony
- Pool features: Community
- Has view: Yes
- View description: City, Garden, Street
Details
- Additional structures: Above Grade, Below Grade
- Parcel number: 50701870
- Zoning: 0
- Special conditions: Standard
Construction
Type & style
- Home type: Condo
- Architectural style: Contemporary
- Property subtype: Condominium
- Attached to another structure: Yes
Materials
- Brick
- Foundation: Concrete Perimeter
Condition
- New construction: No
- Year built: 2004
Utilities & green energy
- Sewer: Public Sewer
- Water: Public
Community & HOA
Community
- Features: Pool
- Security: 24 Hour Security
- Condo and coop fee: $906 monthly
- Subdivision: Northampton
HOA
- Has HOA: No
- Amenities included: Common Grounds, Community Center, Concierge, Elevator(s), Fitness Center, Storage, Party Room, Pool, Security, Bar/Lounge
- Services included: Common Area Maintenance, Custodial Services Maintenance, Maintenance Structure, Insurance, Maintenance Grounds, Management, Parking Fee, Pool(s), Reserve Funds, Sewer, Trash, Snow Removal, Taxes, Water
- HOA name: The Northampton Place Condominiums
Location
- Region: Alexandria
Financial & listing details
- Price per square foot: $374/sqft
- Tax assessed value: $402,922
- Annual tax amount: $4,661
- Date on market: 7/2/2024
- Listing agreement: Exclusive Right To Sell
- Ownership: Condominium
Price history
| Date | Event | Price |
|---|---|---|
| 9/9/2024 | Sold | $410,000-1.2%$374/sqft |
Source:  Bright MLS #VAAX2035752 Report a problem Bright MLS #VAAX2035752 Report a problem | ||
| 8/27/2024 | Pending sale | $415,000$379/sqft |
Source: Bright MLS #VAAX2035752 Report a problem | ||
| 8/5/2024 | Contingent | $415,000$379/sqft |
Source: Bright MLS #VAAX2035752 Report a problem | ||
| 7/2/2024 | Listed for sale | $415,000$379/sqft |
Source: Bright MLS #VAAX2035752 Report a problem | ||
| 6/28/2024 | Listing removed | -- |
Source: Bright MLS #VAAX2035462 Report a problem | ||
| 6/23/2024 | Listed for sale | $415,000-1.2%$379/sqft |
Source: Bright MLS #VAAX2035462 Report a problem | ||
| 6/17/2024 | Listing removed | -- |
Source: Bright MLS #VAAX2031172 Report a problem | ||
| 6/5/2024 | Price change | $420,000-2.3%$383/sqft |
Source: Bright MLS #VAAX2031172 Report a problem | ||
| 6/1/2024 | Price change | $430,000-2.3%$392/sqft |
Source: Bright MLS #VAAX2031172 Report a problem | ||
| 5/30/2024 | Listed for sale | $440,000$401/sqft |
Source: Bright MLS #VAAX2031172 Report a problem | ||
| 5/3/2024 | Listing removed | -- |
Source: Bright MLS #VAAX2031172 Report a problem | ||
| 3/22/2024 | Price change | $440,000-2.2%$401/sqft |
Source: Bright MLS #VAAX2031172 Report a problem | ||
| 2/16/2024 | Listed for sale | $450,000+61.3%$411/sqft |
Source: Bright MLS #VAAX2031172 Report a problem | ||
| 4/8/2014 | Listing removed | $995$1/sqft |
Source: Remax Allegiance Report a problem | ||
| 1/8/2014 | Price change | $995+4.7%$1/sqft |
Source: RE/MAX Allegiance Report a problem | ||
| 12/19/2013 | Price change | $950-4.5%$1/sqft |
Source: RE/MAX ALLEGIANCE #AX8208885 Report a problem | ||
| 11/27/2013 | Price change | $995-5.2%$1/sqft |
Source: RE/MAX ALLEGIANCE #AX8208885 Report a problem | ||
| 10/23/2013 | Listed for rent | $1,050$1/sqft |
Source: RE/MAX Allegiance #AX8208885 Report a problem | ||
| 3/31/2013 | Listing removed | $279,000$255/sqft |
Source: McEnearney Associates Inc., Realtors #AX8021776 Report a problem | ||
| 3/3/2013 | Listed for sale | $279,000-12.8%$255/sqft |
Source: McEnearney Associates, Inc. #AX8021776 Report a problem | ||
| 12/4/2010 | Listing removed | $319,999$292/sqft |
Source: Vflyer #AX7466733 Report a problem | ||
| 11/29/2010 | Price change | $319,999-2.4%$292/sqft |
Source: Vflyer #AX7466733 Report a problem | ||
| 11/21/2010 | Listed for sale | $327,999$299/sqft |
Source: Vflyer #AX7466733 Report a problem | ||
Public tax history
Tax history is unavailable.
Neighborhood: Alexandria West
Nearby homes
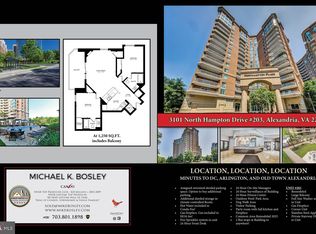
- $399,9002 bd2 ba1.2k sqft3101 N Hampton Dr APT 203, Alexandria, VA 22302Sold
- $415,0002 bd2 ba1k sqft3101 N Hampton Dr APT 403, Alexandria, VA 22302Sold
- $288,0001 bd1 ba703 sqft3101 N Hampton Dr APT 1416, Alexandria, VA 22302Sold
- $3,0002 bd2 ba1k sqft3101 N Hampton Dr APT 1614, Alexandria, VA 22302For Rent
- $300,0001 bd1 ba694 sqft3101 N Hampton Dr APT 413, Alexandria, VA 22302For Sale
- $345,0001 bd1 ba873 sqft3101 N Hampton Dr APT 1607, Alexandria, VA 22302Sold
- $410,0002 bd2 ba1.1k sqft3101 N Hampton Dr APT 212, Alexandria, VA 22302Sold
- $310,0001 bd1 ba715 sqft3101 N Hampton Dr APT 409, Alexandria, VA 22302For Sale
Nearby schools
GreatSchools rating
- 2/10John Adams Elementary SchoolGrades: PK-5Distance: 1.1 mi
- NAT. C. Williams High School Minnie Howard CampusGrades: 9Distance: 0.9 mi
- 2/10Alexandria City High SchoolGrades: 9-12Distance: 1.4 mi
Schools provided by the listing agent
- District: Alexandria City Public Schools
Source: Bright MLS. This data may not be complete. We recommend contacting the local school district to confirm school assignments for this home.


Get pre-qualified for a loan
At Zillow Home Loans, we can pre-qualify you in as little as 5 minutes with no impact to your credit score.An equal housing lender. NMLS #10287.
- Virginia
- Alexandria City
- Alexandria
- 22302
- Alexandria West
- 3101 N Hampton Dr Apartment 818
Nearby cities
Nearby neighborhoods
Nearby zip codes
Other Alexandria Topics
