Elegant, cheerful, and highly desirable floor plan at NHP featuring unobstructed treetop views and bright, sunny light all year round! This luxury condo is in mint condition and completely move-in ready. The unit is beautifully maintained in a sophisticated, neutral color palette with crisp 'Ultra White' ceilings. The kitchen boasts maple cabinetry, updated stainless steel Whirlpool appliances (2023), and an Energy Star Certified Samsung refrigerator (2026). The home also features functional kitchen under-counter storage for everyday essentials, custom-designed closets, and seamless floor-to-ceiling built-ins in the bedroom for maximum storage. Additional upgrades include a Carrier HVAC unit (2022), brand-new premium carpet (2026) in the primary bedroom, and custom blinds in the living room. The property conveys with garage space #319 and storage bin #161-G3. You'll also enjoy unwinding on your private balcony after a busy day! The comprehensive condo fee covers water, gas, trash, semiannual HVAC maintenance inspections. This luxury condominium community offers a 24/7 concierge and a wide array of resort-style amenities, including a fabulous fitness room with a sauna and locker room, a heated community pool, a picnic area with fire pits and grills, a business center, a community room, a lounge area, and on-site management. Prime Location & Commuting: Perfectly located in the heart of Alexandria with direct access to I-395. Commuting is a breeze with express and daily Metro bus service, DASH bus routes to the King Street Metro, and easy access to all major transportation routes. Plus, The Gateway Alexandria—anchored by a Harris Teeter grocery store—is just a short walk away. Pet Policy: This is a pet-friendly community that accepts one dog of any weight, or two pets with a maximum weight of 35 lbs each at maturity. This pristine unit is completely turn-key—don't wait to make it your new home!
For sale
$310,000
3101 N Hampton Dr APT 409, Alexandria, VA 22302
1beds
715sqft
:
Get pre-qualified$2,673/mo
Condominium
Built in 2004
-- sqft lot
$307,000 Zestimate®
$434/sqft
$647/mo HOA
What's special
Private balconyUnobstructed treetop viewsSophisticated neutral color paletteFunctional kitchen under-counter storageKitchen boasts maple cabinetryCustom-designed closets
- 29 days |
- 217 |
- 9 |
Zillow last checked:
Listing updated:
Listed by:
Elena Gorbounova 703-625-7888,
RE/MAX Allegiance 703-824-4800
Source: Bright MLS,MLS#: VAAX2063314
Facts & features
Interior
Bedrooms & bathrooms
- Bedrooms: 1
- Bathrooms: 1
- Full bathrooms: 1
- Main level bathrooms: 1
- Main level bedrooms: 1
Basement
- Area: 0
Heating
- Central, Electric
Cooling
- Central Air, Electric
Appliances
- Included: Microwave, Dishwasher, Disposal, Dryer, Exhaust Fan, Ice Maker, Instant Hot Water, Self Cleaning Oven, Oven/Range - Electric, Refrigerator, Stainless Steel Appliance(s), Washer, Gas Water Heater
- Laundry: In Unit
Features
- Has basement: No
- Number of fireplaces: 1
Interior area
- Total structure area: 715
- Total interior livable area: 715 sqft
- Finished area above ground: 715
- Finished area below ground: 0
Property
Parking
- Total spaces: 1
- Parking features: Storage, Garage Faces Front, Underground, Assigned, Lighted, Parking Space Conveys, Secured, Attached
- Attached garage spaces: 1
- Details: Assigned Parking, Assigned Space #: # 319 and a storage bin: G3-161
Accessibility
- Accessibility features: Accessible Hallway(s)
Features
- Levels: One
- Stories: 1
- Pool features: Community
Details
- Additional structures: Above Grade, Below Grade
- Parcel number: 50701040
- Zoning: CRMU/H
- Special conditions: Standard
Construction
Type & style
- Home type: Condo
- Architectural style: Contemporary
- Property subtype: Condominium
- Attached to another structure: Yes
Materials
- Brick
Condition
- New construction: No
- Year built: 2004
Details
- Builder name: ERKILITIAN
Utilities & green energy
- Sewer: Public Sewer
- Water: Public
Community & HOA
Community
- Condo and coop fee: $647 monthly
- Subdivision: Northampton Place
HOA
- Has HOA: No
- Amenities included: Community Center, Concierge, Elevator(s), Fitness Center, Storage, Party Room, Picnic Area, Pool, Sauna, Storage Bin, Other, Library
- Services included: Insurance, Lawn Care Front, Lawn Care Rear, Lawn Care Side, Maintenance Grounds, Management, Parking Fee, Reserve Funds, Road Maintenance, Sauna, Sewer, Snow Removal, Trash, Common Area Maintenance, Custodial Services Maintenance, Water
- HOA name: Northampton Place
Location
- Region: Alexandria
Financial & listing details
- Price per square foot: $434/sqft
- Tax assessed value: $288,921
- Annual tax amount: $3,279
- Date on market: 7/1/2026
- Listing agreement: Exclusive Right To Sell
- Listing terms: Cash,Conventional,FHA,VA Loan,VHDA
- Ownership: Condominium
Estimated market value
$307,000
$292,000 - $322,000
$2,176/mo
Price history
| Date | Event | Price |
|---|---|---|
| 7/1/2026 | Listed for sale | $310,000+1.6%$434/sqft |
Source:  Bright MLS #VAAX2063314 Report a problem Bright MLS #VAAX2063314 Report a problem | ||
| 9/20/2023 | Sold | $305,000-3.2%$427/sqft |
Source: Bright MLS #VAAX2026970 Report a problem | ||
| 8/29/2023 | Contingent | $315,000$441/sqft |
Source: Bright MLS #VAAX2026970 Report a problem | ||
| 8/25/2023 | Listed for sale | $315,000+9.4%$441/sqft |
Source: Bright MLS #VAAX2026970 Report a problem | ||
| 3/28/2005 | Sold | $287,900$403/sqft |
Source: Public Record Report a problem | ||
Public tax history
| Year | Property taxes | Tax assessment |
|---|---|---|
| 2026 | $3,279 | $288,921 |
| 2025 | $3,279 +1.1% | $288,921 +1.1% |
| 2024 | $3,244 +4.1% | $285,795 +1.8% |
| 2023 | $3,116 | $280,732 |
| 2022 | $3,116 -0.4% | $280,732 +1.8% |
| 2021 | $3,130 | $275,769 +9% |
| 2020 | -- | $252,998 +11.9% |
| 2019 | -- | $226,092 |
| 2018 | $1,957 -15.9% | $226,092 +1.3% |
| 2017 | $2,327 | $223,125 |
| 2016 | $2,327 -2.7% | $223,125 -2.7% |
| 2015 | $2,391 +12% | $229,257 +12% |
| 2014 | $2,135 +6.6% | $204,650 |
| 2013 | $2,001 +4.4% | $204,650 +4.4% |
| 2012 | $1,918 -4.7% | $196,109 -4.7% |
| 2011 | $2,012 | $205,755 |
| 2010 | $2,012 -2.5% | $205,755 -10% |
| 2009 | $2,064 -13.1% | $228,534 -18.7% |
| 2008 | $2,375 +2.9% | $281,113 +1.1% |
| 2007 | $2,307 -18.5% | $278,000 -20% |
| 2006 | $2,832 -8.1% | $347,500 +20.7% |
| 2005 | $3,081 | $287,900 |
Find assessor info on the county website
Monthly payment
Est. payment
Payment breakdown
Explore the cost of this home by adjusting the details. Changes won't be saved.Climate risks
Neighborhood: Alexandria West
Nearby schools
GreatSchools rating
- 2/10John Adams Elementary SchoolGrades: PK-5Distance: 1.1 mi
- NAT. C. Williams High School Minnie Howard CampusGrades: 9Distance: 0.9 mi
- 2/10Alexandria City High SchoolGrades: 9-12Distance: 1.4 mi
Schools provided by the listing agent
- District: Alexandria City Public Schools
Source: Bright MLS. This data may not be complete. We recommend contacting the local school district to confirm school assignments for this home.
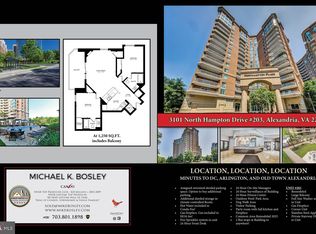
- $399,9002 bd2 ba1.2k sqft3101 N Hampton Dr APT 203, Alexandria, VA 22302Sold
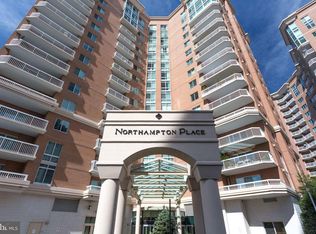
- $415,0002 bd2 ba1k sqft3101 N Hampton Dr APT 403, Alexandria, VA 22302Sold
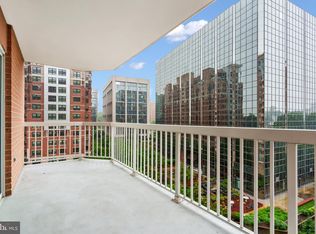
- $410,0002 bd2 ba1k sqft3101 N Hampton Dr APT 818, Alexandria, VA 22302Sold
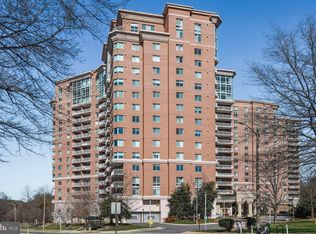
- $288,0001 bd1 ba703 sqft3101 N Hampton Dr APT 1416, Alexandria, VA 22302Sold
- $3,0002 bd2 ba1k sqft3101 N Hampton Dr APT 1614, Alexandria, VA 22302For Rent
- $300,0001 bd1 ba694 sqft3101 N Hampton Dr APT 413, Alexandria, VA 22302For Sale
- $345,0001 bd1 ba873 sqft3101 N Hampton Dr APT 1607, Alexandria, VA 22302Sold
- $410,0002 bd2 ba1.1k sqft3101 N Hampton Dr APT 212, Alexandria, VA 22302Sold
A local agent can set up tours, give advice and negotiate with sellers.
Similar homes
- $305,0001 bd1 ba716 sqft3101 N Hampton Dr APT 709, Alexandria, VA 22302For Sale

 MLS ID #VAAX2063398, Coral Gundlach, RLAH @properties. Bright MLS
 - $300,0001 bd1 ba694 sqftNorthampton Place, Alexandria, VA 22302For Sale
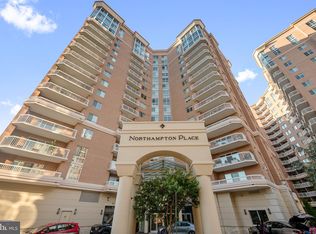 MLS ID #VAAX2062866, Jacqueline Redding, KW Metro Center. Bright MLS
 - $309,9001 bd1 ba986 sqftWatergate At Landmark, Alexandria, VA 22304For Sale
 MLS ID #VAAX2064282, Darla Colletti, Samson Properties. Bright MLS
 - $299,0001 bd1 ba774 sqftSavoy Park Condo, Falls Church, VA 22041For Sale
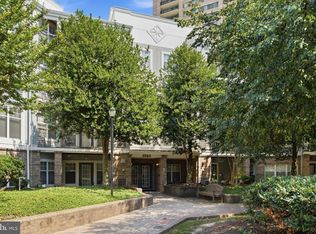 MLS ID #VAFX2326264, Kelly Snell, Samson Properties. Bright MLS
 - $312,5002 bd2 ba1k sqftThe Plaza, Alexandria, VA 22304For SaleMLS ID #VAAX2062446, Shaun Murphy, Compass. Bright MLS
- $300,0001 bd1 ba856 sqftBrittany, Arlington, VA 22204For SaleMLS ID #VAAR2076528, David L Smith, Compass. Bright MLS
- $305,0001 bd1 ba856 sqft4500 S Four Mile Run Dr APT 821, Arlington, VA 22204For SaleMLS ID #VAAR2074508, Lindsay Stuckey, RLAH @properties. Bright MLS
- $285,0001 bd1 ba951 sqftSkyline Plaza North Cond, Falls Church, VA 22041For SaleMLS ID #VAFX2328884, Neyla Brown, Keller Williams Realty. Bright MLS
- $307,0002 bd2 ba1k sqftSentinel Of Landmark, Alexandria, VA 22304For SaleMLS ID #VAAX2058746, Walid Ashoor, EXP Realty, LLC. Bright MLS
- $290,0001 bd1 ba958 sqftSkyline Plaza South Cond, Falls Church, VA 22041For SaleMLS ID #VAFX2329302, Genesis Solorzano, Real Broker, LLC. Bright MLS
- $279,9001 bd1 ba752 sqftSkyline Plaza Condominium, Falls Church, VA 22041For SaleMLS ID #VAFX2303344, Irena Menisher, KW Metro Center. Bright MLS
- $279,0001 bd2 ba1k sqftAlexandria Knolls, Alexandria, VA 22304For SaleMLS ID #VAAX2063178, Susan Skare, Berkshire Hathaway HomeServices PenFed Realty. Bright MLS
- $279,9002 bd2 ba1k sqftHighpointe, Alexandria, VA 22304For SaleMLS ID #VAAX2061226, Jennifer Christoff, KW Metro Center. Bright MLS
- $269,5002 bd1 ba1k sqftSentinel Of Land, Alexandria, VA 22304For SaleMLS ID #VAAX2060992, Sheena Saydam, Keller Williams Capital Properties. Bright MLS
- $289,5001 bd1 ba900 sqft1300 Army Navy Dr APT 205, Arlington, VA 22202For SaleMLS ID #VAAR2075406, JT Dickie, Century 21 Redwood Realty. Bright MLS
- $295,0001 bd1 ba690 sqftMercer A Condo, Reston, VA 20191For SaleMLS ID #VAFX2332192, Marc Vuolo, Century 21 Redwood Realty. Bright MLS
- $249,0001 bd1 ba680 sqftPlace One, Alexandria, VA 22304For SaleMLS ID #VAAX2062046, Sima Farid, Pearson Smith Realty, LLC. Bright MLS
- $320,0001 bd1 ba670 sqftR. L. A. Sw, Washington, DC 20024For SaleMLS ID #DCDC2272158, Justin Paulhamus, 4J Real Estate, LLC. Bright MLS
- $299,000-- bd1 ba545 sqftHyde Park, Arlington, VA 22203For SaleMLS ID #VAAR2073572, Cody Chance, Long & Foster Real Estate, Inc.. Bright MLS
- $295,0001 bd1 ba792 sqftRenaissance 2230 Condo, Falls Church, VA 22043For SaleMLS ID #VAFX2328502, Howard Whang, Samson Properties. Bright MLS
