Skip main navigation
Sold for $683,000
  • $683,000

    10855 Deborah Dr, Potomac, MD 20854

    3beds
    2,032sqft
    Townhouse
    Built in 1973
    5,185 Square Feet Lot
    $746,700 Zestimate®
    $336/sqft
    $3,563 Estimated rent

    Home value

    $746,700

    $709,000 - $784,000

    $3,563/mo

    Zestimate® history
    Loading
    Loading...

    Owner options

    List your home for rent

    $3,563/mo

    Rent Zestimate®

    Find your next renter with Zillow Rental Manager. Plus, with online applications, you can quickly screen prospective tenants – for free.

    Learn more

    $3,563/mo

    Rent Zestimate®

    Refinance and save

    $4,574/mo

    Est. payment

    Refinancing to a lower rate could help reduce your monthly payments and save thousands over the life of the loan.

    See today's rates

    $4,574/mo

    Est. payment

    Explore your selling options

    Work with a Zillow partner agent

    Leverage their expertise and Zillow's premium Showcase listings to get your home seen by more buyers.

    Get started

    List with your own agent

    Get your home in front of millions of buyers by listing it on Zillow.

    Learn how to do it

    Sell it yourself

    Take full control of how buyers see your home on Zillow by listing For Sale by Owner (FSBO).

    List your home

    What's special

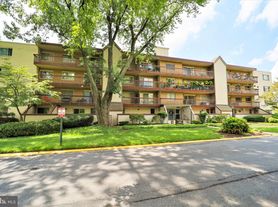
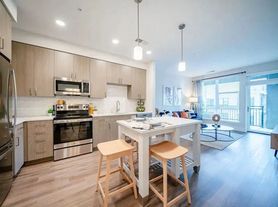
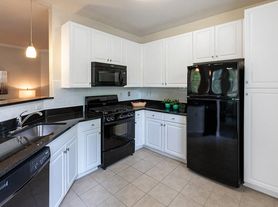
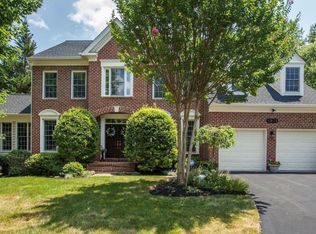
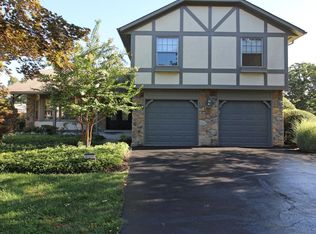
    Welcome to this great “Azalea” brick end unit in the charming and vibrant community of Inverness Village in Potomac, MD! Nestled amidst lush greenery and woods, and surrounded by picturesque landscapes, this townhome offers the perfect blend of comfort, convenience, and style. With its spacious interior, modern amenities, and close proximity to prestigious schools, shopping, and recreational facilities, this is the epitome of sophisticated suburban living. Explore the inviting nature trails, unwind in the community pool, or simply relish the tranquility of this remarkable neighborhood. Don't miss the opportunity to make this delightful townhome your new sanctuary in Inverness Village. It has been well cared for and offers new flooring on first and second levels and very room has been painted in a neutral color. It is ready for the proud new owner!

    Zillow last checked:

    Listing updated:

    Listed by:

    Kathi Kershaw 301-613-1613,

    Long & Foster Real Estate, Inc.,

    Co-Listing Agent: Beverly J Graham 301-299-7186,

    Long & Foster Real Estate, Inc.

    Bought with:

    Dan Krell, 532336

    REMAX Platinum Realty

    Source: Bright MLS,MLS#: MDMC2112322MLS Logo

    Facts & features

    Interior

    Bedrooms & bathrooms
    • Bedrooms: 3
    • Bathrooms: 4
    • Full bathrooms: 2
    • 1/2 bathrooms: 2
    • Main level bathrooms: 1
    Rooms
    • Room types: Primary Bedroom, Sitting Room, Bedroom 2, Bedroom 3, Primary Bathroom
    Basement
    • Area: 778
    Heating
    • Forced Air, Natural Gas
    Cooling
    • Central Air, Electric
    Appliances
    • Included: Cooktop, Refrigerator, Dishwasher, Disposal, Washer, Dryer, Gas Water Heater
    Features
    • Flooring: Carpet, Hardwood
    • Basement: Connecting Stairway
    • Number of fireplaces: 1
    Interior area
    • Total structure area: 2,460
    • Total interior livable area: 2,032 sqft
    • Finished area above ground: 1,682
    • Finished area below ground: 350

    Property

    Parking
    • Total spaces: 2
    • Parking features: Assigned, Parking Lot
    • Details: Assigned Parking, Assigned Space #: 10855
    Accessibility
    • Accessibility features: None
    Features
    • Levels: Three
    • Stories: 3
    • Pool features: None
    • Fencing: Back Yard
    Lot
    • Size: 5,185 Square Feet
    Details
    • Additional structures: Above Grade, Below Grade
    • Parcel number: 161001512844
    • Zoning: R90
    • Special conditions: Standard

    Construction

    Type & style
    • Home type: Townhouse
    • Architectural style: Colonial
    • Property subtype: Townhouse
    Materials
    • Brick
    • Foundation: Other
    • Roof: Shingle,Wood
    Condition
    • Very Good
    • New construction: No
    • Year built: 1973

    Utilities & green energy

    • Sewer: Public Sewer
    • Water: Public

    Community & HOA

    Community
    • Subdivision: Inverness Forest
    HOA
    • Has HOA: Yes
    • Amenities included: Jogging Path
    • Services included: Common Area Maintenance, Snow Removal, Trash
    • HOA fee: $460 semi-annually
    • HOA name: INVERNESS FOREST
    Location
    • Region: Potomac

    Financial & listing details

    • Price per square foot: $336/sqft
    • Tax assessed value: $584,800
    • Annual tax amount: $6,654
    • Date on market: 11/9/2023
    • Listing agreement: Exclusive Right To Sell
    • Ownership: Fee Simple

    Price history

    DateEventPrice
    7/14/2024Listing removed--
    Source: Zillow Rentals Report a problem
    6/25/2024Listed for rent$3,500$2/sqft
    Source: Zillow Rentals Report a problem
    1/10/2024Listing removed--
    Source: Zillow Rentals Report a problem
    12/20/2023Listed for rent$3,500$2/sqft
    Source: Zillow Rentals Report a problem
    12/19/2023Sold$683,000-2.3%$336/sqft
    Source: Bright MLS #MDMC2112322 Report a problem
    12/13/2023Pending sale$699,000$344/sqft
    Source: Bright MLS #MDMC2112322 Report a problem
    11/17/2023Contingent$699,000$344/sqft
    Source: Bright MLS #MDMC2112322 Report a problem
    11/9/2023Listed for sale$699,000+599%$344/sqft
    Source: Bright MLS #MDMC2112322 Report a problem
    7/12/2023Sold$100,000$49/sqft
    Source: Public Record Report a problem

    Public tax history

    YearProperty taxesTax assessment
    2025$7,858 +12.3%$630,800 +3.8%
    2024$6,997 +3.8%$607,800 +3.9%
    2023$6,738 +8.7%$584,800 +4.1%
    2022$6,199 +3.2%$561,800 +3.2%
    2021$6,005 +3.2%$544,633 +3.3%
    2020$5,819 +7.3%$527,467 +3.4%
    2019$5,424 -0.2%$510,300 +3.7%
    2018$5,434 +0.9%$491,867 +3.9%
    2017$5,386 +5.7%$473,433 +4.1%
    2016$5,093 $455,000 +0.6%
    2015$5,093 $452,300 +0.6%
    2014$5,093 $449,600 +0.6%
    2013-- $446,900
    2012-- $446,900
    2011-- $446,900 -11%
    2010-- $501,900 +2%
    2009-- $492,102 +2%
    2008-- $482,306 +2.1%
    2007-- $472,510 +14.5%
    2006-- $412,536 +17%
    2005-- $352,563 +20.5%
    2004-- $292,590
    2003-- $292,590 +24.2%
    2002-- $235,576 +13.8%
    2001-- $207,070
    Find assessor info on the county website

    Neighborhood: 20854

    Nearby schools

    GreatSchools rating
    Schools provided by the listing agent
    • High: Winston Churchill
    • District: Montgomery County Public Schools

    Source: Bright MLS. This data may not be complete. We recommend contacting the local school district to confirm school assignments for this home.

    Get a cash offer in 3 minutes
    Find out how much your home could sell for in as little as 3 minutes with a no-obligation cash offer.
    Estimated market value
    $746,700
    Get a cash offer in 3 minutes
    Find out how much your home could sell for in as little as 3 minutes with a no-obligation cash offer.
    Estimated market value
    $746,700