Rare End-Unit Lauren Model | One-Level Living with Attached Garage WELCOME to one of the most desirable floor plans in Luxberry! This rare end-unit Lauren model offers true one-level living with zero steps—no elevators required. Walk directly from your private ATTACHED garage right into the kitchen, a rare convenience in a community where most garages are detached. Unbeatable condo fee: Only $266/month! Enter at covered entryway into Marble foyer. Wide plank oak brushed matte hardwoods in all living spaces. Living room with masonry fireplace and separate Dining Room. Renovated Powder Room including basin with granite tops and farmhouse sink. Completely renovated gourmet kitchen opening to Dining Room with glass wall cabinets complements the under cabinet lighting, quartz statuary counters including farmhouse porcelain sink, glass subway backsplash, stainless appliances and recessed lights. Off Kitchen, conveniently situated is the Laundry closet with full size washer & dryer. King size Master Bedroom with ceiling fan and two sides exposure offering window and second glass door to porch. Double closets and lovely renovated master bath with quartz/porcelains! Separate den/bedroom with replaced sliders to porch overlooking gardens/hardscape. Observe this premium raised setting whereas many models are sunken offering no serene views! Rare opportunity with last Lauren model offering a year ago! Refined Luxberry offers brick support fencing and structures, abundance of guest parking and admission to three pools & tennis courts adjacent to community. Centralized location close to subway/metro/495 access and shopping at Whole Foods/restaurants! It's all here and wont last, act now!
Under contract
$575,000
5724 Mayfair Manor Dr #99, Rockville, MD 20852
2beds
1,289sqft
Condominium
Built in 1988
-- sqft lot
$571,600 Zestimate®
$446/sqft
$302/mo HOA
What's special
Farmhouse porcelain sinkPrivate attached garageMarble foyerRecessed lightsAbundance of guest parkingGlass wall cabinetsQuartz statuary counters
- 30 days |
- 662 |
- 31 |
Likely to sell faster than
Zillow last checked:
Listing updated:
Listed by:
Kurtis King 301-257-4125,
Weichert, REALTORS 301-656-2500,
Co-Listing Agent: Helen A King 301-537-7653,
Weichert, REALTORS
Source: Bright MLS,MLS#: MDMC2248332
Facts & features
Interior
Bedrooms & bathrooms
- Bedrooms: 2
- Bathrooms: 2
- Full bathrooms: 1
- 1/2 bathrooms: 1
- Main level bathrooms: 2
- Main level bedrooms: 2
Basement
- Area: 0
Heating
- Heat Pump, Electric
Cooling
- Ceiling Fan(s), Central Air, Electric
Appliances
- Included: Microwave, Dishwasher, Disposal, Dryer, Ice Maker, Oven/Range - Electric, Refrigerator, Washer, Water Heater, Electric Water Heater
- Laundry: Dryer In Unit, Has Laundry, Main Level, Washer In Unit, Washer/Dryer Hookups Only, In Unit
Features
- Ceiling Fan(s), Entry Level Bedroom, Open Floorplan, Flat, Formal/Separate Dining Room, Eat-in Kitchen, Kitchen - Gourmet, Primary Bath(s), Upgraded Countertops
- Flooring: Engineered Wood, Hardwood, Marble, Ceramic Tile, Wood
- Windows: Double Pane Windows, Window Treatments
- Has basement: No
- Number of fireplaces: 1
- Fireplace features: Wood Burning, Other
Interior area
- Total structure area: 1,289
- Total interior livable area: 1,289 sqft
- Finished area above ground: 1,289
- Finished area below ground: 0
Property
Parking
- Total spaces: 2
- Parking features: Garage Door Opener, Other, Inside Entrance, Permit Included, Private, Unassigned, Attached, Parking Lot
- Attached garage spaces: 1
Accessibility
- Accessibility features: Other
Features
- Levels: One
- Stories: 1
- Patio & porch: Brick, Porch
- Exterior features: Extensive Hardscape, Lighting, Sidewalks, Other
- Pool features: Community
- Has view: Yes
- View description: Garden, Trees/Woods, Courtyard
Lot
- Features: Backs to Trees, Backs - Open Common Area, Landscaped, Premium
Details
- Additional structures: Above Grade, Below Grade
- Parcel number: 160402800446
- Zoning: PD9
- Special conditions: Standard
Construction
Type & style
- Home type: Condo
- Architectural style: Raised Ranch/Rambler,Ranch/Rambler,Transitional
- Property subtype: Condominium
- Attached to another structure: Yes
Materials
- Frame, Other
- Foundation: Slab, Concrete Perimeter
Condition
- Excellent
- New construction: No
- Year built: 1988
Details
- Builder model: Lauren
- Builder name: Berry
Utilities & green energy
- Sewer: Public Sewer
- Water: Public
- Utilities for property: Cable Connected, Phone, Sewer Available, Water Available, Cable
Community & HOA
Community
- Features: Pool
- Condo and coop fee: $266 monthly
- Subdivision: Luxberry Courts
HOA
- Has HOA: Yes
- Amenities included: Pool, Tennis Court(s), Tot Lots/Playground
- Services included: Maintenance Grounds, Management, Pool(s), Reserve Funds, Road Maintenance, Snow Removal, Other
- HOA fee: $36 monthly
- HOA name: PEMBROOKE
- Second HOA name: Luxberry
Location
- Region: Rockville
Financial & listing details
- Price per square foot: $446/sqft
- Tax assessed value: $530,000
- Annual tax amount: $6,434
- Date on market: 7/29/2026
- Listing agreement: Exclusive Right To Sell
- Listing terms: Cash,Conventional,FHA,VA Loan
- Ownership: Condominium
Estimated market value
$571,600
$543,000 - $600,000
$2,812/mo
Price history
| Date | Event | Price |
|---|---|---|
| 8/9/2026 | Contingent | $575,000$446/sqft |
Source:  Bright MLS #MDMC2248332 Report a problem Bright MLS #MDMC2248332 Report a problem | ||
| 7/29/2026 | Listed for sale | $575,000+28.6%$446/sqft |
Source: Bright MLS #MDMC2248332 Report a problem | ||
| 10/1/2015 | Sold | $447,000-0.4%$347/sqft |
Source: Public Record Report a problem | ||
| 6/5/2015 | Listed for sale | $449,000+28.3%$348/sqft |
Source: RE/MAX Town Center #MC8654962 Report a problem | ||
| 8/13/2004 | Sold | $350,000+114.7%$272/sqft |
Source: Public Record Report a problem | ||
| 5/7/1997 | Sold | $163,000$126/sqft |
Source: Public Record Report a problem | ||
Public tax history
| Year | Property taxes | Tax assessment |
|---|---|---|
| 2025 | $5,742 +3.2% | $506,667 +4.8% |
| 2024 | $5,564 +5% | $483,333 +5.1% |
| 2023 | $5,300 +6.7% | $460,000 +2.2% |
| 2022 | $4,966 +2.4% | $450,000 +2.3% |
| 2021 | $4,851 +2.3% | $440,000 +2.3% |
| 2020 | $4,744 +4.9% | $430,000 |
| 2019 | $4,521 -0.2% | $430,000 +4.9% |
| 2018 | $4,529 -0.7% | $410,000 +2.5% |
| 2017 | $4,560 | $400,000 +0.8% |
| 2016 | -- | $396,667 +0.8% |
| 2015 | -- | $393,333 +0.9% |
| 2014 | -- | $390,000 |
| 2013 | -- | $390,000 |
| 2012 | -- | $390,000 |
| 2011 | -- | $390,000 |
| 2010 | -- | $390,000 |
| 2009 | -- | $390,000 -11.4% |
| 2008 | -- | $440,000 +12.8% |
| 2007 | -- | $390,000 +14.7% |
| 2006 | -- | $340,000 +17.2% |
| 2005 | -- | $290,000 +16.8% |
| 2004 | -- | $248,300 |
| 2003 | -- | $248,300 +50.6% |
| 2002 | -- | $164,900 |
| 2001 | -- | $164,900 |
Find assessor info on the county website
Monthly payment
Est. payment
Payment breakdown
Explore the cost of this home by adjusting the details. Changes won't be saved.Climate risks
Neighborhood: 20852
Nearby schools
GreatSchools rating
- 10/10Kensington Parkwood Elementary SchoolGrades: K-5Distance: 1.5 mi
- 10/10North Bethesda Middle SchoolGrades: 6-8Distance: 2.1 mi
- 8/10Walter Johnson High SchoolGrades: 9-12Distance: 0.9 mi
Schools provided by the listing agent
- Elementary: Kensington Parkwood
- Middle: North Bethesda
- High: Walter Johnson
- District: Montgomery County Public Schools
Source: Bright MLS. This data may not be complete. We recommend contacting the local school district to confirm school assignments for this home.
- $735,0003 bd3 ba1.9k sqft5704 Mayfair Manor Dr #95, Rockville, MD 20852Sold
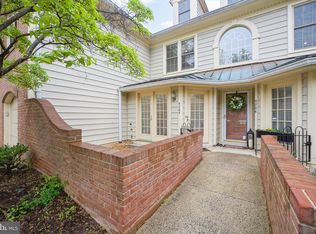
- $437,5001 bd1 ba1.2k sqft5700 Mayfair Manor Dr, N Bethesda, MD 20852Off Market

- $750,0002 bd2 ba1.9k sqft5717 Mayfair Manor Dr #108, Rockville, MD 20852Sold
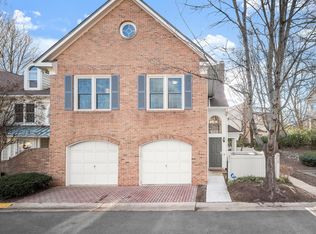
- $735,0002 bd2 ba1.9k sqft5709 Mayfair Manor Dr #88, Rockville, MD 20852Sold

- $610,0002 bd2 ba1.2k sqft5711 Mayfair Manor Dr #85, Rockville, MD 20852Sold
- $502,8001 bd2 ba1.2k sqft10839 Luxberry Dr #25, Rockville, MD 20852Off Market
- $481,8003 bd2 ba-- sqft5725 Mayfair Manor Dr, Rockville, MD 20852Off Market
- $570,0002 bd2 ba1.2k sqft5719 Balsam Grove Ct #68, Rockville, MD 20852Sold
A local agent can set up tours, give advice and negotiate with sellers.
Similar homes
- $569,0002 bd3 ba1.6k sqft11420 Strand Dr #R-010, Rockville, MD 20852For Sale

 MLS ID #MDMC2239644, Jesse Fauteux, RE/MAX Allegiance. Bright MLS
 - $440,0002 bd3 ba1k sqftGables Of Tucker, Rockville, MD 20852For Sale
 MLS ID #MDMC2250718, Lisa Frazier, TTR Sotheby's International Realty. Bright MLS
 - $460,0003 bd3 ba1.2k sqftGables Of Tuckerman Codm, Rockville, MD 20852For Sale
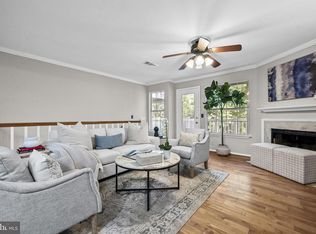 MLS ID #MDMC2241974, Paul Nalabandian, Keller Williams Capital Properties. Bright MLS
 - $455,0002 bd3 ba1k sqftGables Of Tuckerman Codm, Rockville, MD 20852For Sale
 MLS ID #MDMC2233552, Barbara Malachowski, TTR Sotheby's International Realty. Bright MLS
 - $460,0003 bd3 ba1.2k sqft5818 Inman Park Cir APT 210, Rockville, MD 20852For SaleMLS ID #MDMC2238368, Lise Courtney Howe, RLAH @properties. Bright MLS
- $598,0004 bd3 ba1.7k sqft901 Malta Ln, Silver Spring, MD 20901For SaleMLS ID #MDMC2251726, Judi Shields, Perennial Real Estate. Bright MLS
- $514,9003 bd3 ba1.4k sqft4 Dudley Ct, Bethesda, MD 20814For SaleMLS ID #MDMC2243368, Kal Doychinov, Northrop Realty. Bright MLS
- $524,9002 bd2 ba1.1k sqftColumbia Heights, Washington, DC 20010For SaleMLS ID #DCDC2276780, Eddie R Suarez, TTR Sotheby's International Realty. Bright MLS
- $539,0002 bd1 ba1.2k sqftCleveland Park, Washington, DC 20016For SaleMLS ID #DCDC2278050, Ron Sitrin, Long & Foster Real Estate, Inc.. Bright MLS
- $694,9002 bd3 ba1.6k sqft5229 King Charles Way #1-6, Bethesda, MD 20814For SaleMLS ID #MDMC2232466, Elizabeth Cummings Bacigalupo, Coldwell Banker Realty. Bright MLS
- $715,0002 bd2 ba1.1k sqft740 N Vermont St, Arlington, VA 22203For SaleMLS ID #VAAR2078408, Mara Gemond, Redfin Corporation. Bright MLS
- $539,9002 bd2 ba1.3k sqftFairlington Towne, Alexandria, VA 22302For SaleMLS ID #VAAX2065744, Kay Houghton, EXP Realty, LLC. Bright MLS
- $540,0002 bd2 ba1.5k sqft8850 Ashgrove House Ln APT 101, Vienna, VA 22182For SaleMLS ID #VAFX2334214, Sonal Grover, Spring Hill Real Estate, LLC.. Bright MLS
- $535,0002 bd2 ba1.1k sqftWest Village Of Shirlington, Arlington, VA 22204For SaleMLS ID #VAAR2077090, Matias Leiva, Keller Williams Realty. Bright MLS
- $568,9002 bd2 ba1k sqftStratford Condo, Reston, VA 20190For SaleMLS ID #VAFX2322524, Christy Meade, Coldwell Banker Realty. Bright MLS
- $719,9004 bd3 ba1.9k sqft4201 Gelding Ln, Olney, MD 20832For SaleMLS ID #MDMC2252190, Steve Baumgartner, Compass. Bright MLS
- $560,0002 bd2 ba1.1k sqftFountain Court Condominium, Arlington, VA 22207For SaleMLS ID #VAAR2075968, Kristie Zimmerman, Compass. Bright MLS
- $545,0002 bd2 ba1k sqftFairlington Arbor, Arlington, VA 22206For SaleMLS ID #VAAR2076518, Meredith Margolis, Compass. Bright MLS
- $669,0002 bd3 ba1.5k sqftMclean Gardens Condominium, Washington, DC 20016For SaleMLS ID #DCDC2277484, Ben Dursch, Coldwell Banker Realty - Washington. Bright MLS
- $649,9002 bd3 ba1.3k sqftCleveland Park, Washington, DC 20016For SaleMLS ID #DCDC2271560, Mehrnaz Bazargan, Redfin Corp. Bright MLS
