Welcome to this sun-drenched 2-bedroom, 2-bathroom condo with DEN, nestled in the desirable Luxberry Court community. This home boasts an open floor plan with soaring vaulted ceilings, creating a spacious and airy feel, and the convenience of an attached garage and a private entrance, offering both comfort and privacy. The living room is centered around a cozy wood-burning fireplace with a striking marble hearth, perfect for chilly evenings. The gourmet kitchen offers ample counter space, extra storage, and a bright breakfast nook. You will love the spacious primary bedroom with an updated bath. Step outside to your private balcony or enjoy your fenced in patio, ideal for relaxing and enjoying the outdoors. This condo has been freshly painted throughout and is ready for you to move in. Conveniently located in a community with pool, tennis and walking paths, and close to Grosvenor Metro and all that Pike & Rose has to offer!
Sold for $735,000
$735,000
5709 Mayfair Manor Dr #88, Rockville, MD 20852
2beds
1,917sqft
Condominium
Built in 1988
-- sqft lot
$733,100 Zestimate®
$383/sqft
$3,355 Estimated rent
Home value
$733,100
$667,000 - $799,000
$3,355/mo
Zestimate® history
Owner options
List your home for rent
$3,355/mo
Rent Zestimate®
Find your next renter with Zillow Rental Manager. Plus, with online applications, you can quickly screen prospective tenants – for free.
$3,355/mo
Rent Zestimate®
Refinance and save
$4,896/mo
Est. payment
Refinancing to a lower rate could help reduce your monthly payments and save thousands over the life of the loan.
$4,896/mo
Est. payment
Explore your selling options
Work with a Zillow partner agent
Leverage their expertise and Zillow's premium Showcase listings to get your home seen by more buyers.
Get startedList with your own agent
Get your home in front of millions of buyers by listing it on Zillow.
Learn how to do itSell it yourself
Take full control of how buyers see your home on Zillow by listing For Sale by Owner (FSBO).
List your homeWhat's special
Cozy wood-burning fireplaceUpdated bathFenced in patioSoaring vaulted ceilingsPrivate balconyBright breakfast nookGourmet kitchen
Zillow last checked:
Listing updated:
Listed by:
Wendy Banner 301-365-9090,
Long & Foster Real Estate, Inc.,
Listing Team: Banner Team, Co-Listing Team: Banner Team,Co-Listing Agent: Julia S Fortin 240-603-5760,
Long & Foster Real Estate, Inc.
Bought with:
Monty Boland, 645728
NextHome Envision
Source: Bright MLS,MLS#: MDMC2156062
Facts & features
Interior
Bedrooms & bathrooms
- Bedrooms: 2
- Bathrooms: 2
- Full bathrooms: 2
- Main level bathrooms: 2
- Main level bedrooms: 2
Basement
- Area: 0
Heating
- Central, Electric
Cooling
- Heat Pump, Central Air, Electric
Appliances
- Included: Electric Water Heater
- Laundry: Washer In Unit, Dryer In Unit, In Unit
Features
- Vaulted Ceiling(s)
- Flooring: Carpet
- Doors: Sliding Glass
- Windows: Transom
- Has basement: No
- Number of fireplaces: 1
- Fireplace features: Wood Burning
Interior area
- Total structure area: 1,917
- Total interior livable area: 1,917 sqft
- Finished area above ground: 1,917
- Finished area below ground: 0
Property
Parking
- Total spaces: 1
- Parking features: Garage Door Opener, Inside Entrance, Garage Faces Front, Attached
- Attached garage spaces: 1
Accessibility
- Accessibility features: None
Features
- Levels: One
- Stories: 1
- Patio & porch: Patio
- Pool features: Community
Details
- Additional structures: Above Grade, Below Grade
- Parcel number: 160402798810
- Zoning: PD9
- Special conditions: Standard
Construction
Type & style
- Home type: Condo
- Property subtype: Condominium
- Attached to another structure: Yes
Materials
- Other
Condition
- Very Good
- New construction: No
- Year built: 1988
Utilities & green energy
- Sewer: Public Sewer
- Water: Public
Community & HOA
Community
- Condo and coop fee: $417 monthly
- Subdivision: Luxberry Courts
HOA
- Has HOA: Yes
- Amenities included: Jogging Path, Pool, Tennis Court(s)
- Services included: Pool(s), Snow Removal, Trash, Management
- HOA fee: $407 annually
- HOA name: PENBROOKE HOA
- Second HOA name: Luxberry Court Condos
Location
- Region: Rockville
Financial & listing details
- Price per square foot: $383/sqft
- Tax assessed value: $610,000
- Annual tax amount: $7,541
- Date on market: 12/2/2024
- Listing agreement: Exclusive Right To Sell
- Ownership: Condominium
Price history
| Date | Event | Price |
|---|---|---|
| 1/10/2025 | Sold | $735,000$383/sqft |
Source:  Bright MLS #MDMC2156062 Report a problem Bright MLS #MDMC2156062 Report a problem | ||
| 12/20/2024 | Pending sale | $735,000$383/sqft |
Source:  Long & Foster Broker Feed #MDMC2156062 Report a problem Long & Foster Broker Feed #MDMC2156062 Report a problem | ||
| 12/7/2024 | Contingent | $735,000$383/sqft |
Source: Long & Foster Broker Feed #MDMC2156062 Report a problem | ||
| 12/2/2024 | Listed for sale | $735,000$383/sqft |
Source: Long & Foster Broker Feed #MDMC2156062 Report a problem | ||
Public tax history
| Year | Property taxes | Tax assessment |
|---|---|---|
| 2025 | $7,854 +11.8% | $630,000 +3.3% |
| 2024 | $7,022 +3.3% | $610,000 +3.4% |
| 2023 | $6,798 +6.2% | $590,000 +1.7% |
| 2022 | $6,400 +1.8% | $580,000 +1.8% |
| 2021 | $6,284 +1.7% | $570,000 +1.8% |
| 2020 | $6,178 +2.5% | $560,000 |
| 2019 | $6,028 -0.2% | $560,000 +2.4% |
| 2018 | $6,039 -1.6% | $546,667 +1.2% |
| 2017 | $6,134 +29.4% | $540,000 +4.2% |
| 2016 | $4,741 | $518,333 +4.4% |
| 2015 | $4,741 | $496,667 +4.6% |
| 2014 | $4,741 | $475,000 |
| 2013 | -- | $475,000 |
| 2012 | -- | $475,000 |
| 2011 | -- | $475,000 |
| 2010 | -- | $475,000 |
| 2009 | -- | $475,000 -20.8% |
| 2008 | -- | $600,000 +13.6% |
| 2007 | -- | $528,332 +15.7% |
| 2006 | -- | $456,666 +18.6% |
| 2005 | -- | $385,000 +12.9% |
| 2004 | -- | $341,000 |
| 2003 | -- | $341,000 +34.8% |
| 2002 | -- | $253,000 |
| 2001 | -- | $253,000 |
Find assessor info on the county website
Neighborhood: 20852
Nearby homes
- $610,0002 bd2 ba1.2k sqft5711 Mayfair Manor Dr #85, Rockville, MD 20852Sold

- $476,6003 bd2 ba-- sqft5725 Mayfair Manor Dr, Rockville, MD 20852Off Market
- $974,800-- bd3 ba2.1k sqft10900 Bloomingdale Dr, Rockville, MD 20852Off Market
- $735,0003 bd3 ba1.9k sqft5704 Mayfair Manor Dr #95, Rockville, MD 20852Sold
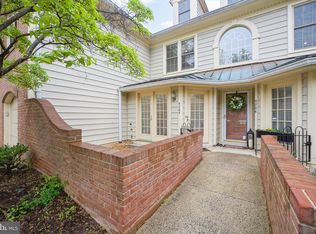
- $575,0002 bd2 ba1.2k sqft5724 Mayfair Manor Dr #99, Rockville, MD 20852For Sale
- $750,0002 bd2 ba1.9k sqft5717 Mayfair Manor Dr #108, Rockville, MD 20852Sold
- $1,036,6003 bd4 ba2.2k sqft10902 Bloomingdale Dr, Rockville, MD 20852Off Market
- $437,5001 bd1 ba1.2k sqft5700 Mayfair Manor Dr, N Bethesda, MD 20852Off Market
Nearby schools
GreatSchools rating
- 10/10Kensington Parkwood Elementary SchoolGrades: K-5Distance: 1.5 mi
- 10/10North Bethesda Middle SchoolGrades: 6-8Distance: 2.1 mi
- 8/10Walter Johnson High SchoolGrades: 9-12Distance: 0.9 mi
Schools provided by the listing agent
- Elementary: Kensington Parkwood
- Middle: North Bethesda
- High: Walter Johnson
- District: Montgomery County Public Schools
Source: Bright MLS. This data may not be complete. We recommend contacting the local school district to confirm school assignments for this home.
Get a cash offer in 3 minutes
Find out how much your home could sell for in as little as 3 minutes with a no-obligation cash offer.
Estimated market value
$733,100
Get a cash offer in 3 minutes
Find out how much your home could sell for in as little as 3 minutes with a no-obligation cash offer.
Estimated market value
$733,100
- Maryland
- Montgomery County
- Rockville
- 20852
- 5709 Mayfair Manor Dr Unit 88
Nearby cities
Nearby neighborhoods
Nearby zip codes
Other Rockville Topics
