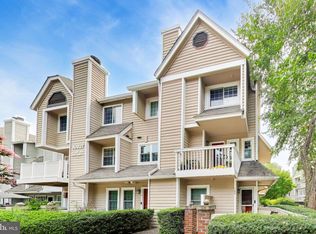
Welcome to 5809 Edson Lane, Unit T-4, a solid brick, freshly painted garden-style condominium with three bedrooms and two full bathrooms, located within the Walter Johnson school cluster. An entry foyer with a coat closet opens to a spacious living room with recessed lighting, parquet floors, and access to a private patio. The living room flows into a gracious dining room with a modern chandelier. The renovated table-space kitchen features granite counters, stainless steel appliances, and wood cabinetry. The generous primary bedroom suite includes wall-to-wall carpeting, a ceiling fan, a walk-in closet with an organizing system, and a private en-suite bathroom. There are two bright secondary bedrooms and an updated hall bathroom with a glass barn-style sliding door. The unit is complete with a linen closet and a laundry and storage room with a stackable washer and dryer. Georgetown Village Condominiums offers a well-rounded set of amenities that enhance everyday living, including an outdoor swimming pool with a separate children’s pool, tennis courts, and a basketball court. The community also features a clubhouse and party room for gatherings, a playground, and landscaped grounds with walking paths. Additional conveniences include EV charging stations, ample parking with guest spaces, and on-site management. With its combination of recreational facilities and inviting common areas, Georgetown Village provides a comfortable, community-oriented lifestyle in a convenient North Bethesda location. This property is located near White Flint Metro, Pike & Rose, the Kennedy Shriver Aquatic Center, Whole Foods, Wall Park, Timberlawn Park, and Strathmore Concert Hall.
For sale
$479,000
5809 Edson Ln APT T4, Rockville, MD 20852
3beds
1,422sqft
:
Get pre-qualified$3,577/mo
Condominium
Built in 1979
-- sqft lot
$-- Zestimate®
$337/sqft
$580/mo HOA
What's special
Solid brickLinen closetFreshly paintedPrivate en-suite bathroomRecessed lightingStainless steel appliancesRenovated table-space kitchen
- 9 days |
- 325 |
- 20 |
Likely to sell faster than
Zillow last checked:
Listing updated:
Listed by:
Ron Sitrin 202-321-4677,
Long & Foster Real Estate, Inc. (202) 966-1400,
Listing Team: The Ron Sitrin Team At Long And Foster
Source: Bright MLS,MLS#: MDMC2230610
Facts & features
Interior
Bedrooms & bathrooms
- Bedrooms: 3
- Bathrooms: 2
- Full bathrooms: 2
- Main level bathrooms: 2
- Main level bedrooms: 3
Rooms
- Room types: Living Room, Dining Room, Primary Bedroom, Bedroom 2, Bedroom 3, Kitchen, Foyer, Laundry, Primary Bathroom, Full Bath
Primary bedroom
- Features: Attached Bathroom, Flooring - Carpet, Walk-In Closet(s), Ceiling Fan(s)
- Level: Main
Bedroom 2
- Level: Main
Bedroom 3
- Level: Main
Primary bathroom
- Level: Main
Dining room
- Features: Flooring - Wood
- Level: Main
Foyer
- Level: Main
Other
- Level: Main
Kitchen
- Features: Granite Counters, Kitchen - Electric Cooking
- Level: Main
Laundry
- Level: Main
Living room
- Features: Flooring - Wood, Recessed Lighting
- Level: Main
Heating
- Forced Air, Electric
Cooling
- Central Air, Electric
Appliances
- Included: Dishwasher, Dryer, Oven/Range - Electric, Refrigerator, Washer, Electric Water Heater
- Laundry: Dryer In Unit, Washer In Unit, Laundry Room, In Unit
Features
- Dining Area, Primary Bath(s), Floor Plan - Traditional, Recessed Lighting
- Flooring: Wood
- Has basement: No
- Has fireplace: No
Interior area
- Total structure area: 1,422
- Total interior livable area: 1,422 sqft
- Finished area above ground: 1,422
- Finished area below ground: 0
Video & virtual tour
Property
Parking
- Parking features: Off Street
Accessibility
- Accessibility features: None
Features
- Levels: One
- Stories: 1
- Patio & porch: Patio
- Pool features: Community
Details
- Additional structures: Above Grade, Below Grade
- Parcel number: 160402484615
- Zoning: PD9
- Special conditions: Standard
Construction
Type & style
- Home type: Condo
- Architectural style: Other
- Property subtype: Condominium
- Attached to another structure: Yes
Materials
- Brick Front
Condition
- Very Good
- New construction: No
- Year built: 1979
Utilities & green energy
- Sewer: Public Sewer
- Water: Public
Community & HOA
Community
- Condo and coop fee: $580 monthly
- Subdivision: Georgetown Village
HOA
- Has HOA: Yes
- Amenities included: Community Center, Storage, Pool, Tennis Court(s), Common Grounds, Gated
- Services included: Management, Insurance, Pool(s), Reserve Funds, Snow Removal, Trash, Water
Location
- Region: Rockville
Financial & listing details
- Price per square foot: $337/sqft
- Tax assessed value: $470,000
- Annual tax amount: $5,493
- Date on market: 7/15/2026
- Listing agreement: Exclusive Right To Sell
- Ownership: Condominium
Estimated market value
Not available
Estimated sales range
Not available
$2,876/mo
Price history
| Date | Event | Price |
|---|---|---|
| 7/15/2026 | Listed for sale | $479,000$337/sqft |
Source:  Bright MLS #MDMC2230610 Report a problem Bright MLS #MDMC2230610 Report a problem | ||
Public tax history
Tax history is unavailable.
Monthly payment
Est. payment
Payment breakdown
Explore the cost of this home by adjusting the details. Changes won't be saved.Climate risks
Neighborhood: 20852
Nearby schools
GreatSchools rating
- 7/10Garrett Park Elementary SchoolGrades: K-5Distance: 1.3 mi
- 8/10Tilden Middle SchoolGrades: 6-8Distance: 0.7 mi
- 9/10Walter Johnson High SchoolGrades: 9-12Distance: 1.2 mi
Schools provided by the listing agent
- Elementary: Garrett Park
- Middle: Tilden
- High: Walter Johnson
- District: Montgomery County Public Schools
Source: Bright MLS. This data may not be complete. We recommend contacting the local school district to confirm school assignments for this home.
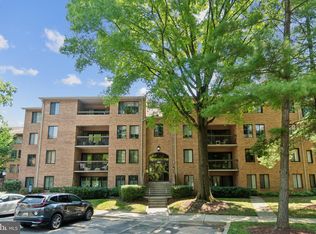
- $475,0003 bd2 ba1.4k sqft5809 Edson Ln APT T3, Rockville, MD 20852Sold
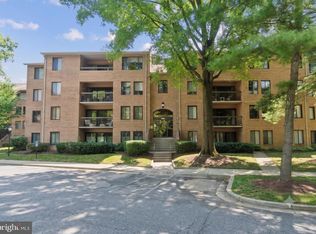
- $489,0003 bd2 ba1.4k sqft5809 Edson Ln APT 303, Rockville, MD 20852For Sale
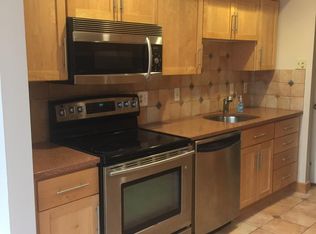
- $471,3002 bd2 ba1.4k sqft5809 Edson Ln, Rockville, MD 20852Off Market
- $477,5002 bd2 ba1.2k sqft5811 Edson Ln #1, Rockville, MD 20852Off Market

- $457,5002 bd2 ba1.2k sqft11309 Commonwealth Dr APT 302, Rockville, MD 20852Sold
- $510,0003 bd2 ba1.4k sqft11305 Commonwealth Dr APT 302, Rockville, MD 20852Sold
- $430,0002 bd1 ba1.1k sqft5805 Edson Ln APT 101, Rockville, MD 20852Sold
- $430,0002 bd1 ba1.1k sqft5805 Edson Ln APT 104, Rockville, MD 20852Sold
A local agent can set up tours, give advice and negotiate with sellers.
Similar homes
- $489,0003 bd2 ba1.4k sqftGeorgetown Village Codm, Rockville, MD 20852For Sale
 MLS ID #MDMC2244626, Nurit Coombe, The Agency DC. Bright MLS
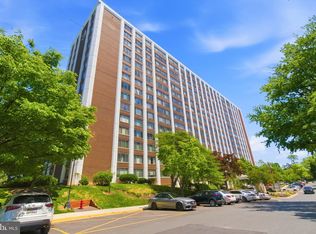
 - $475,0003 bd3 ba1.6k sqftThe Forum, Rockville, MD 20852For Sale
 MLS ID #MDMC2246800, Lee Cronin, Keller Williams Realty. Bright MLS
 - $455,0002 bd2 ba1k sqftGables Of Tuckerman Codm, Rockville, MD 20852For Sale
 MLS ID #MDMC2246962, Mrs. D'Ann Melnick, EXP Realty, LLC. Bright MLS
 - $425,0002 bd1 ba1.2k sqftGeorgetown Village Codm, Rockville, MD 20852For Sale
 MLS ID #MDMC2247362, Jeffrey Ganz, Century 21 Redwood Realty. Bright MLS
 - $499,0002 bd2 ba1.1k sqftGallery At White Flint, North Bethesda, MD 20852For SaleMLS ID #MDMC2246710, Weiming Qi, Weichert, REALTORS. Bright MLS
- $460,0003 bd3 ba1.2k sqftGables Of Tuckerman Codm, North Bethesda, MD 20852For SaleMLS ID #MDMC2242770, Deb Marzano, Chambers Theory, LLC. Bright MLS
- $445,0002 bd3 ba1k sqftGables Of Tuckerman Codm, Rockville, MD 20852For SaleMLS ID #MDMC2246236, Ian Tolino, Long & Foster Real Estate, Inc.. Bright MLS
- $460,0003 bd3 ba1.2k sqftGables Of Tuckerman Codm, Rockville, MD 20852For SaleMLS ID #MDMC2241974, Paul Nalabandian, Keller Williams Capital Properties. Bright MLS
- $450,0002 bd1 ba1k sqft11710 Old Georgetown Rd APT 1113, North Bethesda, MD 20852For SaleMLS ID #MDMC2243548, Seth Haskins, REMAX Platinum Realty. Bright MLS
- $500,0003 bd2 ba1.4k sqftTuckerman Station Codm, Rockville, MD 20852For SaleMLS ID #MDMC2227990, Aryan Frizhandi, Long & Foster Real Estate, Inc.. Bright MLS
- $479,0002 bd2 ba1.2k sqft10842 Antigua Ter APT 203, Rockville, MD 20852For SaleMLS ID #MDMC2230904, Giuliana Casu, Samson Properties. Bright MLS
- $499,9993 bd3 ba1.2k sqft5818 Inman Park Cir APT 210, Rockville, MD 20852For SaleMLS ID #MDMC2238368, Lise Courtney Howe, RLAH @properties. Bright MLS
- $469,0003 bd2 ba1.5k sqftWhite Flint Station Codm, North Bethesda, MD 20852For SaleMLS ID #MDMC2230170, Nurit Coombe, The Agency DC. Bright MLS
- $455,0002 bd3 ba1k sqftGables Of Tuckerman Codm, Rockville, MD 20852For SaleMLS ID #MDMC2233552, Barbara Malachowski, TTR Sotheby's International Realty. Bright MLS
- $510,0002 bd2 ba1.1k sqftTuckerman Station Codm, Rockville, MD 20852For SaleMLS ID #MDMC2235984, Jim Beckley, Long & Foster Real Estate, Inc.. Bright MLS
- $595,0002 bd2 ba1.2k sqftLuxberry Courts Codm, Rockville, MD 20852For SaleMLS ID #MDMC2245732, Carolyn Sappenfield, TTR Sotheby's International Realty. Bright MLS
- $585,0002 bd2 ba1.4k sqftMidtown Bethesda North Codm, Rockville, MD 20852For SaleMLS ID #MDMC2246808, Susie Baik, Giant Realty, Inc.. Bright MLS
- $549,5002 bd2 ba1.3k sqftFallswood Codm, Rockville, MD 20852For SaleMLS ID #MDMC2236614, Dana Rice, Compass. Bright MLS
- $499,0004 bd1 ba1.4k sqft11008 Troy Rd, Rockville, MD 20852For SaleMLS ID #MDMC2245770, James Weiskerger, Next Step Realty. Bright MLS
- $599,9002 bd3 ba1.2k sqftThe Wisconsin Codm, Rockville, MD 20852For SaleMLS ID #MDMC2244606, Kassandra Cardozo, Spring Hill Real Estate, LLC.. Bright MLS
