Skip main navigation
Sold for $595,000
  • $595,000

    10833 Luxberry Dr #26, Rockville, MD 20852

    2beds
    1,246sqft
    Condominium
    Built in 1991
    -- sqft lot
    $594,900 Zestimate®
    $478/sqft
    $2,807 Estimated rent

    Home value

    $594,900

    $553,000 - $642,000

    $2,807/mo

    Zestimate® history
    Loading
    Loading...

    Owner options

    List your home for rent

    $2,807/mo

    Rent Zestimate®

    Find your next renter with Zillow Rental Manager. Plus, with online applications, you can quickly screen prospective tenants – for free.

    Learn more

    $2,807/mo

    Rent Zestimate®

    Refinance and save

    $3,614/mo

    Est. payment

    Refinancing to a lower rate could help reduce your monthly payments and save thousands over the life of the loan.

    See today's rates

    $3,614/mo

    Est. payment

    Explore your selling options

    Work with a Zillow partner agent

    Leverage their expertise and Zillow's premium Showcase listings to get your home seen by more buyers.

    Get started

    List with your own agent

    Get your home in front of millions of buyers by listing it on Zillow.

    Learn how to do it

    Sell it yourself

    Take full control of how buyers see your home on Zillow by listing For Sale by Owner (FSBO).

    List your home

    What's special

    Cozy wood-burning fireplaceRenovated kitchenLuxury flooringStylish updates throughoutUpdated fixturesPeaceful green viewsModern finishes
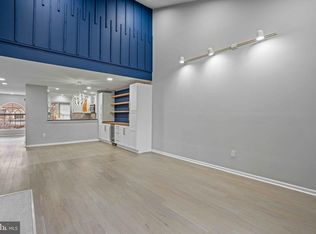
    Welcome to this exceptional home in the highly sought-after Luxberry Courts community. Offering the perfect balance of privacy, convenience, and main-level living, this spacious residence is tucked away on a quiet cul-de-sac just minutes from Pike & Rose, Wildwood Shopping Center, major commuter routes, and countless additional shopping and dining options. With more than 1,200 square feet of thoughtfully designed living space, the home is filled with natural light and stylish updates throughout. The renovated kitchen features abundant cabinetry, high-end appliances, and counter seating, opening seamlessly to the dining area and spacious living room with a cozy wood-burning fireplace and an updated surround. Sliding glass doors lead to a private patio overlooking lush green space, also accessible from the primary suite, creating a tranquil spot for morning coffee or relaxing at the end of the day. The expansive primary suite is a true retreat, highlighted by a custom board and batten accent wall, peaceful green views, dual closets, and an updated en-suite bath with generous storage. The second bedroom features French doors opening to a private outdoor stone patio, making it ideal for guests, a home office, or both. A second full bath is accessible from both the bedroom and the hallway, offering added flexibility for everyday living. An in-unit washer and dryer and a private detached one-car garage complete the home's exceptional convenience. Luxury flooring, recessed lighting, updated fixtures, and modern finishes elevate every space. Residents enjoy access to outstanding community amenities, including an outdoor pool, tennis courts, a playground, and scenic walking and jogging paths. Ideally located within the Walter Johnson High School district, this move-in-ready home offers low-maintenance living in one of the area's most desirable communities.

    Zillow last checked:

    Listing updated:

    Listed by:

    Carolyn Sappenfield 240-353-7601,

    TTR Sotheby's International Realty,

    Listing Team: The Carolyn Homes Team

    Bought with:

    Cheryl Leahy, SP40000848

    Compass

    Source: Bright MLS,MLS#: MDMC2245732MLS Logo

    Facts & features

    Interior

    Bedrooms & bathrooms
    • Bedrooms: 2
    • Bathrooms: 2
    • Full bathrooms: 2
    • Main level bathrooms: 2
    • Main level bedrooms: 2
    Rooms
    • Room types: Living Room, Dining Room, Kitchen
    Dining room
    • Level: Main
    Kitchen
    • Level: Main
    Living room
    • Level: Main
    Heating
    • Forced Air, Electric
    Cooling
    • Central Air, Electric
    Appliances
    • Included: Microwave, Dishwasher, Disposal, Oven/Range - Electric, Refrigerator, Ice Maker, Washer, Dryer, Freezer, Stainless Steel Appliance(s), Water Dispenser, Electric Water Heater
    • Laundry: Has Laundry, Washer In Unit, Dryer In Unit, In Unit
    Features
    • Bathroom - Walk-In Shower, Breakfast Area, Entry Level Bedroom, Family Room Off Kitchen, Open Floorplan, Kitchen - Gourmet, Primary Bath(s), Upgraded Countertops
    • Flooring: Luxury Vinyl, Ceramic Tile
    • Doors: Storm Door(s), Sliding Glass
    • Windows: Sliding
    • Has basement: No
    • Number of fireplaces: 1
    • Fireplace features: Wood Burning, Mantel(s), Glass Doors
    Interior area
    • Total structure area: 1,246
    • Total interior livable area: 1,246 sqft
    • Finished area above ground: 1,246
    • Finished area below ground: 0

    Property

    Parking
    • Total spaces: 1
    • Parking features: Garage Faces Front, Storage, Assigned, Detached, Off Street, Parking Lot
    • Garage spaces: 1
    • Details: Assigned Parking
    Accessibility
    • Accessibility features: Accessible Entrance
    Features
    • Levels: One
    • Stories: 1
    • Patio & porch: Patio
    • Pool features: Community
    • Has view: Yes
    • View description: Trees/Woods
    Details
    • Additional structures: Above Grade, Below Grade
    • Parcel number: 160402751700
    • Zoning: PD9
    • Special conditions: Standard

    Construction

    Type & style
    • Home type: Condo
    • Property subtype: Condominium
    • Attached to another structure: Yes
    Materials
    • Vinyl Siding
    Condition
    • Excellent
    • New construction: No
    • Year built: 1991
    • Major remodel year: 2021

    Utilities & green energy

    • Sewer: Public Sewer
    • Water: Public

    Community & HOA

    Community
    • Security: Security System
    • Condo and coop fee: $319 monthly
    • Subdivision: Luxberry Courts
    HOA
    • Has HOA: No
    • Amenities included: Pool, Tennis Court(s), Tot Lots/Playground, Jogging Path
    • Services included: Common Area Maintenance, Maintenance Structure, Parking Fee, Management, Snow Removal, Road Maintenance, Sewer, Trash
    Location
    • Region: Rockville

    Financial & listing details

    • Price per square foot: $478/sqft
    • Tax assessed value: $500,000
    • Annual tax amount: $6,281
    • Date on market: 7/16/2026
    • Listing agreement: Exclusive Right To Sell
    • Listing terms: Cash,Conventional,FHA,Private Financing Available,VA Loan
    • Ownership: Condominium

    Price history

    DateEventPrice
    8/7/2026Sold$595,000$478/sqft
    Source: Bright MLS #MDMC2245732 Report a problem
    7/27/2026Contingent$595,000$478/sqft
    Source: Bright MLS #MDMC2245732 Report a problem
    7/16/2026Listed for sale$595,000+30.1%$478/sqft
    Source: Bright MLS #MDMC2245732 Report a problem
    7/31/2024Listing removed--
    Source: Zillow Rentals Report a problem
    6/17/2024Listed for rent$3,040$2/sqft
    Source: Zillow Rentals Report a problem
    12/15/2020Sold$457,500-1.5%$367/sqft
    Source: Public Record Report a problem
    11/17/2020Pending sale$464,500$373/sqft
    Source: Keller Williams Capital Properties #MDMC726156 Report a problem
    9/17/2020Price change$464,500-0.7%$373/sqft
    Source: Keller Williams Capital Properties #MDMC726156 Report a problem
    6/12/2020Price change$468,000-0.4%$376/sqft
    Source: Samson Properties #MDMC697000 Report a problem
    4/3/2020Price change$470,000-0.6%$377/sqft
    Source: Samson Properties #MDMC697000 Report a problem
    2/22/2020Listed for sale$473,000+10.1%$380/sqft
    Source: Samson Properties #MDMC697000 Report a problem
    10/17/2013Sold$429,619-4.3%$345/sqft
    Source: Public Record Report a problem
    8/24/2013Listed for sale$449,000-5.2%$360/sqft
    Source: Long & Foster Real Estate #MC8165558 Report a problem
    7/19/2011Sold$473,500$380/sqft
    Source: Public Record Report a problem
    4/13/2011Listed for sale$473,500+93.3%$380/sqft
    Source: Long & Foster Real Estate #MC7574741 Report a problem
    10/3/2000Sold$245,000+31.7%$197/sqft
    Source: Public Record Report a problem
    9/19/1995Sold$186,000$149/sqft
    Source: Public Record Report a problem

    Public tax history

    YearProperty taxesTax assessment
    2025$6,281 +12.1%$493,333 +1.4%
    2024$5,603 +1.3%$486,667 +1.4%
    2023$5,531 +7.4%$480,000 +2.9%
    2022$5,150 +3%$466,667 +2.9%
    2021$4,998 +3%$453,333 +3%
    2020$4,854 +3.2%$440,000
    2019$4,705 -0.2%$440,000 +3.1%
    2018$4,713 -1.5%$426,667 +1.6%
    2017$4,785 +21.5%$420,000 +1.6%
    2016$3,938 $413,333 +1.6%
    2015$3,938 $406,667 +1.7%
    2014$3,938 $400,000
    2013-- $400,000
    2012-- $400,000
    2011-- $400,000
    2010-- $400,000
    2009-- $400,000 -9.1%
    2008-- $440,000 +12.8%
    2007-- $390,000 +14.7%
    2006-- $340,000 +17.2%
    2005-- $290,000 +14%
    2004-- $254,332
    2003-- $254,332 +39%
    2002-- $183,000
    2001-- $183,000
    Find assessor info on the county website

    Neighborhood: 20852

    Nearby schools

    GreatSchools rating
    Schools provided by the listing agent
    • Elementary: Kensington Parkwood
    • Middle: North Bethesda
    • High: Walter Johnson
    • District: Montgomery County Public Schools

    Source: Bright MLS. This data may not be complete. We recommend contacting the local school district to confirm school assignments for this home.

    Get a cash offer in 3 minutes
    Find out how much your home could sell for in as little as 3 minutes with a no-obligation cash offer.
    Estimated market value
    $594,900
    Get a cash offer in 3 minutes
    Find out how much your home could sell for in as little as 3 minutes with a no-obligation cash offer.
    Estimated market value
    $594,900