Skip main navigation
Sold for $749,900
  • $749,900

    10835 Luxberry Dr #29, Rockville, MD 20852

    3beds
    1,915sqft
    Townhouse
    Built in 1988
    -- sqft lot
    $739,300 Zestimate®
    $392/sqft
    $3,724 Estimated rent

    Home value

    $739,300

    $680,000 - $806,000

    $3,724/mo

    Zestimate® history
    Loading
    Loading...

    Owner options

    List your home for rent

    $3,724/mo

    Rent Zestimate®

    Find your next renter with Zillow Rental Manager. Plus, with online applications, you can quickly screen prospective tenants – for free.

    Learn more

    $3,724/mo

    Rent Zestimate®

    Refinance and save

    $4,959/mo

    Est. payment

    Refinancing to a lower rate could help reduce your monthly payments and save thousands over the life of the loan.

    See today's rates

    $4,959/mo

    Est. payment

    Explore your selling options

    Work with a Zillow partner agent

    Leverage their expertise and Zillow's premium Showcase listings to get your home seen by more buyers.

    Get started

    List with your own agent

    Get your home in front of millions of buyers by listing it on Zillow.

    Learn how to do it

    Sell it yourself

    Take full control of how buyers see your home on Zillow by listing For Sale by Owner (FSBO).

    List your home

    What's special

    Community poolExtra storageCozy fireplaceUpdated patioPremium additionsCathedral ceilingGleaming hardwood floors
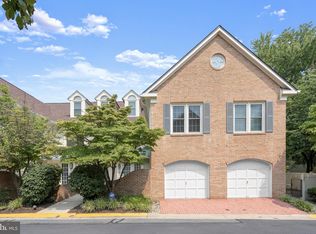
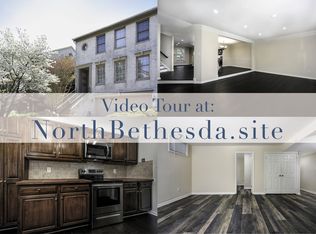
    Incredible opportunity in the heart of N. Bethesda. This 3 bedroom / 3 bathroom townhouse style condo checks all of your boxes and leaves you wanting for nothing! This special unit is bright, spacious, convenient, and simply stunning. Spanning across just over 1900 square feet on 2 levels, this unit feels much more like a single family home than it does a condo. Some of the incredible features include: gleaming hardwood floors throughout, an upgraded lighting package with modern and tasteful fixtures, premium tile bathrooms, two private outdoor spaces, a lovely and large gourmet kitchen with newer cabinets, granite counters, and stainless steel appliances, including a wine fridge. Several built-ins (Murphy bed), extra storage, and plenty of premium additions all apply. The primary bedroom features a primary bath with heated floors. The spacious living area features a cathedral ceiling and cozy fireplace with sliding doors to the rear balcony. Relax on your recently updated patio that's perfect for Fall stargazing or summer cook-outs. 1-Car detached Garage w/electric service and additional storage. There's also a community pool, tennis, playground, and park. They say that real estate is all about location, location, location, and we can't agree more! All this within close proximity to the Grosvenor/Strathmore metro, walk to Timberlawn Local Park, minutes to I-495 /I-270, tons of shopping, as well as the sought-after Walter Johnson High School cluster. Whole Foods, Balducci's, CVS, and all of the wonderful bars/restaurants/venues at the Pike and Rose development are just moments away! This one won't last long!

    Zillow last checked:

    Listing updated:

    Listed by:

    Yianni KONSTANTOPOULOS 202-957-3339,

    TTR Sotheby's International Realty

    Bought with:

    Cara Pearlman, 225180603

    Compass

    Source: Bright MLS,MLS#: MDMC2152564MLS Logo

    Facts & features

    Interior

    Bedrooms & bathrooms
    • Bedrooms: 3
    • Bathrooms: 3
    • Full bathrooms: 3
    • Main level bathrooms: 2
    • Main level bedrooms: 2
    Basement
    • Area: 0
    Heating
    • Forced Air, Electric
    Cooling
    • Central Air, Electric
    Appliances
    • Included: Microwave, Built-In Range, Dishwasher, Dryer, Oven/Range - Electric, Refrigerator, Stainless Steel Appliance(s), Washer, Washer/Dryer Stacked, Water Heater, Electric Water Heater
    • Laundry: Has Laundry, Main Level
    Features
    • Bathroom - Stall Shower, Built-in Features, Ceiling Fan(s), Dining Area, Family Room Off Kitchen, Open Floorplan, Kitchen - Gourmet, Primary Bath(s), Recessed Lighting, Vaulted Ceiling(s)
    • Has basement: No
    • Number of fireplaces: 1
    • Fireplace features: Glass Doors
    Interior area
    • Total structure area: 1,915
    • Total interior livable area: 1,915 sqft
    • Finished area above ground: 1,915
    • Finished area below ground: 0

    Property

    Parking
    • Total spaces: 1
    • Parking features: Garage Faces Front, Storage, Detached
    • Garage spaces: 1
    Accessibility
    • Accessibility features: None
    Features
    • Levels: Three
    • Stories: 3
    • Patio & porch: Patio
    • Exterior features: Balcony
    • Pool features: Community
    Details
    • Additional structures: Above Grade, Below Grade
    • Parcel number: 160402751733
    • Zoning: PD9
    • Special conditions: Standard

    Construction

    Type & style
    • Home type: Townhouse
    • Architectural style: Traditional
    • Property subtype: Townhouse
    Materials
    • Vinyl Siding
    • Foundation: Slab
    Condition
    • New construction: No
    • Year built: 1988

    Utilities & green energy

    • Sewer: Public Sewer
    • Water: Public

    Community & HOA

    Community
    • Condo and coop fee: $472 monthly
    • Subdivision: Luxberry Courts
    HOA
    • Has HOA: Yes
    • Amenities included: Common Grounds, Pool, Tennis Court(s), Tot Lots/Playground
    • Services included: Trash, Pool(s), Road Maintenance, Snow Removal, Common Area Maintenance, Maintenance Structure, Management
    • HOA fee: $404 annually
    Location
    • Region: Rockville

    Financial & listing details

    • Price per square foot: $392/sqft
    • Tax assessed value: $601,667
    • Annual tax amount: $7,445
    • Date on market: 10/22/2024
    • Listing agreement: Exclusive Right To Sell
    • Ownership: Condominium

    Price history

    DateEventPrice
    2/12/2025Sold$749,900$392/sqft
    Source: Bright MLS #MDMC2152564 Report a problem
    1/11/2025Pending sale$749,900$392/sqft
    Source: Bright MLS #MDMC2152564 Report a problem
    1/5/2025Price change$749,900-3.2%$392/sqft
    Source: Bright MLS #MDMC2152564 Report a problem
    10/22/2024Listed for sale$774,900+15.7%$405/sqft
    Source: Bright MLS #MDMC2152564 Report a problem
    5/20/2022Sold$670,000$350/sqft
    Source: Bright MLS #MDMC2045408 Report a problem
    4/16/2022Contingent$670,000$350/sqft
    Source: Bright MLS #MDMC2045408 Report a problem
    4/7/2022Listed for sale$670,000-2.9%$350/sqft
    Source: Bright MLS #MDMC2045408 Report a problem
    4/4/2022Listing removed--
    Source: Bright MLS #MDMC2041990 Report a problem
    3/31/2022Price change$689,900-1.3%$360/sqft
    Source: Bright MLS #MDMC2041990 Report a problem
    3/24/2022Price change$699,000-1.5%$365/sqft
    Source: Bright MLS #MDMC2041990 Report a problem
    3/17/2022Listed for sale$710,000+17.5%$371/sqft
    Source: Bright MLS #MDMC2041990 Report a problem
    10/16/2018Sold$604,500-1.6%$316/sqft
    Source: Public Record Report a problem
    7/3/2018Price change$614,500-1.7%$321/sqft
    Source: Keller Williams Capital Properties - Bethesda/ Chevy Chase #1000115284 Report a problem
    5/13/2018Price change$624,900-6%$326/sqft
    Source: Keller Williams Capital Properties - Bethesda/ Chevy Chase #1000115284 Report a problem
    2/24/2018Listed for sale$664,900+169.2%$347/sqft
    Source: Keller Williams Capital Properties #1000115284 Report a problem
    8/5/1997Sold$247,000$129/sqft
    Source: Public Record Report a problem

    Public tax history

    YearProperty taxesTax assessment
    2025$6,970 +0.6%$613,333 +1.9%
    2024$6,926 +1.9%$601,667 +2%
    2023$6,798 +6.2%$590,000 +1.7%
    2022$6,400 +1.8%$580,000 +1.8%
    2021$6,284 +1.7%$570,000 +1.8%
    2020$6,178 +2.5%$560,000
    2019$6,028 -0.2%$560,000 +2.4%
    2018$6,039 -1.6%$546,667 +1.2%
    2017$6,134 +29.4%$540,000 +4.2%
    2016$4,741 $518,333 +4.4%
    2015$4,741 $496,667 +4.6%
    2014$4,741 $475,000
    2013-- $475,000
    2012-- $475,000
    2011-- $475,000
    2010-- $475,000
    2009-- $475,000 -13.6%
    2008-- $550,000 +14.6%
    2007-- $480,000 +17.1%
    2006-- $410,000 +20.6%
    2005-- $340,000 +10.9%
    2004-- $306,666
    2003-- $306,666 +27.8%
    2002-- $240,000
    2001-- $240,000
    Find assessor info on the county website

    Neighborhood: 20852

    Nearby schools

    GreatSchools rating
    Schools provided by the listing agent
    • District: Montgomery County Public Schools

    Source: Bright MLS. This data may not be complete. We recommend contacting the local school district to confirm school assignments for this home.

    Get a cash offer in 3 minutes
    Find out how much your home could sell for in as little as 3 minutes with a no-obligation cash offer.
    Estimated market value
    $739,300
    Get a cash offer in 3 minutes
    Find out how much your home could sell for in as little as 3 minutes with a no-obligation cash offer.
    Estimated market value
    $739,300