Welcome to this stunning 2 bedroom, 2 bath, fully renovated condo, situated in the heart of N. Bethesda. This spacious condo is located in the sought after Georgetown Village community and just blocks to the White Flint METRO, Whole Foods, shopping dining and more! Pride shows through this top floor condo (never have to worry about noisy neighbors above you) owned by the original owners and newly renovated. BRAND NEW table space kitchen with 42” cabinets, stainless steel appliances, new flooring and lighting and spectacular Quartz countertops. This beautiful unit also features all NEW paint and lighting throughout, a large owners suite with dual closets and upgraded full bath, ceramic tiled and refinished hardwoods floors, upgraded recessed lighting, 2nd fully renovated bath with walk-in shower and sliding glass doors, laundry room with storage space, a separate storage room on the same level and much more! The community also features a wealth of amenities such as a pool, tennis courts, pickle ball, basketball court, tot lots and great walking trails.…..Welcome Home!
Sold for $457,500
$457,500
11309 Commonwealth Dr APT 302, Rockville, MD 20852
2beds
1,267sqft
Condominium
Built in 1979
-- sqft lot
$486,100 Zestimate®
$361/sqft
$2,648 Estimated rent
Home value
$486,100
$457,000 - $515,000
$2,648/mo
Zestimate® history
Owner options
List your home for rent
$2,648/mo
Rent Zestimate®
Find your next renter with Zillow Rental Manager. Plus, with online applications, you can quickly screen prospective tenants – for free.
$2,648/mo
Rent Zestimate®
Refinance and save
$2,819/mo
Est. payment
Refinancing to a lower rate could help reduce your monthly payments and save thousands over the life of the loan.
$2,819/mo
Est. payment
Explore your selling options
Work with a Zillow partner agent
Leverage their expertise and Zillow's premium Showcase listings to get your home seen by more buyers.
Get startedList with your own agent
Get your home in front of millions of buyers by listing it on Zillow.
Learn how to do itSell it yourself
Take full control of how buyers see your home on Zillow by listing For Sale by Owner (FSBO).
List your homeWhat's special
Zillow last checked:
Listing updated:
Listed by:
Marc Luger 240-876-4446,
Keller Williams Capital Properties,
Co-Listing Agent: Walter Woodruff Price 301-466-1575,
Keller Williams Capital Properties
Bought with:
Michael Matese, 0225046541
Compass
Source: Bright MLS,MLS#: MDMC2111530
Facts & features
Interior
Bedrooms & bathrooms
- Bedrooms: 2
- Bathrooms: 2
- Full bathrooms: 2
- Main level bathrooms: 2
- Main level bedrooms: 2
Basement
- Area: 0
Heating
- Forced Air, Electric
Cooling
- Central Air, Electric
Appliances
- Included: Microwave, Dishwasher, Disposal, Dryer, Oven, Oven/Range - Electric, Refrigerator, Stainless Steel Appliance(s), Washer, Electric Water Heater
- Laundry: Dryer In Unit, Main Level, Washer In Unit, In Unit
Features
- Breakfast Area, Dining Area, Entry Level Bedroom, Family Room Off Kitchen, Open Floorplan, Formal/Separate Dining Room, Eat-in Kitchen, Kitchen - Gourmet, Recessed Lighting, Bathroom - Tub Shower, Upgraded Countertops
- Flooring: Ceramic Tile, Engineered Wood, Hardwood, Wood
- Has basement: No
- Has fireplace: No
Interior area
- Total structure area: 1,267
- Total interior livable area: 1,267 sqft
- Finished area above ground: 1,267
- Finished area below ground: 0
Property
Parking
- Parking features: Asphalt, Free, General Common Elements, Lighted, Permit Included, Private, Unassigned, Off Street, Parking Lot
- Has uncovered spaces: Yes
Accessibility
- Accessibility features: Other
Features
- Levels: One
- Stories: 1
- Exterior features: Lighting, Play Area, Play Equipment, Storage, Tennis Court(s)
- Pool features: Community
Details
- Additional structures: Above Grade, Below Grade
- Parcel number: 160402485836
- Zoning: PD9
- Special conditions: Standard
- Other equipment: Intercom
Construction
Type & style
- Home type: Condo
- Architectural style: Other
- Property subtype: Condominium
- Attached to another structure: Yes
Materials
- Brick
Condition
- Excellent
- New construction: No
- Year built: 1979
- Major remodel year: 2023
Utilities & green energy
- Sewer: Public Sewer
- Water: Public
- Utilities for property: Cable Available, Electricity Available, Multiple Phone Lines, Sewer Available, Water Available
Community & HOA
Community
- Security: Fire Alarm, Main Entrance Lock, Smoke Detector(s)
- Condo and coop fee: $471 monthly
- Subdivision: Georgetown Village
HOA
- Has HOA: No
- Amenities included: Common Grounds, Community Center, Storage, Gated, Jogging Path, Pool, Tennis Court(s), Tot Lots/Playground, Basketball Court, Party Room
- Services included: Common Area Maintenance, Maintenance Structure, Maintenance Grounds, Management, Parking Fee, Pool(s), Recreation Facility, Reserve Funds, Road Maintenance, Sewer, Snow Removal, Trash, Water
Location
- Region: Rockville
Financial & listing details
- Price per square foot: $361/sqft
- Tax assessed value: $420,000
- Annual tax amount: $4,543
- Date on market: 11/9/2023
- Listing agreement: Exclusive Right To Sell
- Ownership: Condominium
Price history
| Date | Event | Price |
|---|---|---|
| 11/30/2023 | Sold | $457,500-1.6%$361/sqft |
Source:  Bright MLS #MDMC2111530 Report a problem Bright MLS #MDMC2111530 Report a problem | ||
| 11/14/2023 | Pending sale | $465,000$367/sqft |
Source: Bright MLS #MDMC2111530 Report a problem | ||
| 11/9/2023 | Listed for sale | $465,000$367/sqft |
Source: Bright MLS #MDMC2111530 Report a problem | ||
Public tax history
| Year | Property taxes | Tax assessment |
|---|---|---|
| 2025 | $4,494 -9.2% | $440,000 +2.3% |
| 2024 | $4,950 +2.3% | $430,000 +2.4% |
| 2023 | $4,839 +8.7% | $420,000 +4.1% |
| 2022 | $4,451 +4.4% | $403,333 +4.3% |
| 2021 | $4,263 +4.4% | $386,667 +4.5% |
| 2020 | $4,082 +2.8% | $370,000 |
| 2019 | $3,970 -0.2% | $370,000 +2.8% |
| 2018 | $3,977 -1.9% | $360,000 +1.4% |
| 2017 | $4,053 +48.2% | $355,000 +4.9% |
| 2016 | $2,735 | $338,333 +5.2% |
| 2015 | $2,735 | $321,667 +5.5% |
| 2014 | $2,735 | $305,000 |
| 2013 | -- | $305,000 |
| 2012 | -- | $305,000 |
| 2011 | -- | $305,000 |
| 2010 | -- | $305,000 |
| 2009 | -- | $305,000 -29.9% |
| 2008 | -- | $435,000 +16.7% |
| 2007 | -- | $372,832 +20% |
| 2006 | -- | $310,666 +25% |
| 2005 | -- | $248,500 +18.4% |
| 2004 | -- | $209,966 |
| 2003 | -- | $209,966 +58% |
| 2002 | -- | $132,900 |
| 2001 | -- | $132,900 |
Find assessor info on the county website
Neighborhood: 20852
Nearby homes
- $430,0002 bd1 ba1.1k sqft5805 Edson Ln APT 101, Rockville, MD 20852Sold

- $430,0002 bd1 ba1.1k sqft5805 Edson Ln APT 104, Rockville, MD 20852Sold
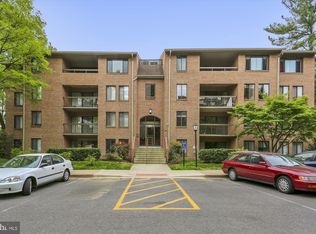
- $430,3002 bd1 ba1.1k sqft11301 Commonwealth Dr #11301, Rockville, MD 20852Off Market

- $446,500-- bd1 ba1.2k sqft11301 Commonwealth Dr #11301, Rockville, MD 20852Off Market
- $386,800-- bd1 ba1.1k sqft11301 Commonwealth Dr #4, Rockville, MD 20852Off Market
- $370,200-- bd1 ba1.1k sqft11301 Commonwealth Dr #11301, Rockville, MD 20852Off Market
- $454,6002 bd2 ba1.2k sqft11301 Commonwealth Dr #11301, Rockville, MD 20852Off Market
- $445,600-- bd1 ba1.2k sqft11301 Commonwealth Dr #11301, Rockville, MD 20852Off Market
Nearby schools
GreatSchools rating
- 7/10Garrett Park Elementary SchoolGrades: K-5Distance: 1.3 mi
- 8/10Tilden Middle SchoolGrades: 6-8Distance: 0.7 mi
- 9/10Walter Johnson High SchoolGrades: 9-12Distance: 1.2 mi
Schools provided by the listing agent
- District: Montgomery County Public Schools
Source: Bright MLS. This data may not be complete. We recommend contacting the local school district to confirm school assignments for this home.
Get a cash offer in 3 minutes
Find out how much your home could sell for in as little as 3 minutes with a no-obligation cash offer.
Estimated market value
$486,100
Get a cash offer in 3 minutes
Find out how much your home could sell for in as little as 3 minutes with a no-obligation cash offer.
Estimated market value
$486,100
- Maryland
- Montgomery County
- Rockville
- 20852
- 11309 Commonwealth Dr Apartment 302
Nearby cities
Nearby neighborhoods
Nearby zip codes
Other Rockville Topics
