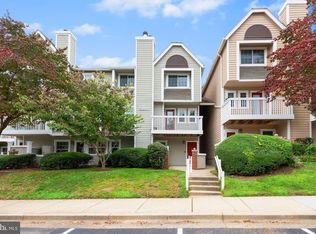
Welcome to 5821 Inman Park Cir #350 in The Gables on Tuckerman Condominium, part of the Penbrooke Community Association. This updated two-bedroom, two full bath, and one half bath condo offers over 1,000 square feet of living space with peaceful views overlooking the community pond, gazebo, and water feature. Recent improvements include new carpet, fresh paint, newly refinished hardwood floors, new bathroom vanities, tile, fixtures, door hardware, and light fixtures. Residents enjoy access to community amenities and a convenient location just minutes from North Bethesda and Bethesda, offering easy access to Pike & Rose, Westfield Montgomery Mall, Strathmore Music Center, NIH, Walter Reed National Military Medical Center, and an extensive selection of shopping, dining, entertainment, parks, Metro, and major commuter routes.
For sale
$445,000
5821 Inman Park Cir APT 350, Rockville, MD 20852
2beds
1,083sqft
:
Get pre-qualified$3,483/mo
Condominium
Built in 1987
-- sqft lot
$438,900 Zestimate®
$411/sqft
$699/mo HOA
What's special
Fresh paintNew bathroom vanitiesNewly refinished hardwood floorsNew carpet
- 19 days |
- 703 |
- 27 |
Zillow last checked:
Listing updated:
Listed by:
Ian Tolino 240-818-3278,
Long & Foster Real Estate, Inc. 240-497-1700,
Listing Team: Heller Coley Reed Team, Co-Listing Team: Heller Coley Reed Team,Co-Listing Agent: James M Coley 202-669-1331,
Long & Foster Real Estate, Inc.
Source: Bright MLS,MLS#: MDMC2246236
Facts & features
Interior
Bedrooms & bathrooms
- Bedrooms: 2
- Bathrooms: 3
- Full bathrooms: 2
- 1/2 bathrooms: 1
- Main level bathrooms: 1
Basement
- Area: 0
Heating
- Forced Air, Heat Pump, Electric
Cooling
- Central Air, Heat Pump, Ceiling Fan(s), Electric
Appliances
- Included: Stainless Steel Appliance(s), Dishwasher, Disposal, Oven/Range - Electric, Refrigerator, Dryer, Washer, Water Heater, Water Treat System, Electric Water Heater
- Laundry: Dryer In Unit, Washer In Unit, Has Laundry, Main Level, In Unit
Features
- Kitchen - Gourmet, Built-in Features, Dining Area, Family Room Off Kitchen, Open Floorplan, Primary Bath(s), Walk-In Closet(s), Dry Wall
- Flooring: Engineered Wood, Ceramic Tile, Carpet
- Has basement: No
- Number of fireplaces: 1
- Fireplace features: Wood Burning
Interior area
- Total structure area: 1,083
- Total interior livable area: 1,083 sqft
- Finished area above ground: 1,083
- Finished area below ground: 0
Property
Parking
- Total spaces: 2
- Parking features: Unassigned, Permit Required, Parking Lot
Accessibility
- Accessibility features: Other
Features
- Levels: Two
- Stories: 2
- Patio & porch: Deck, Patio
- Pool features: Community
- Has view: Yes
- View description: Courtyard, Pond, Water
- Has water view: Yes
- Water view: Pond,Water
- Waterfront features: Pond
Details
- Additional structures: Above Grade, Below Grade
- Parcel number: 160402778982
- Zoning: PD9
- Special conditions: Standard
Construction
Type & style
- Home type: Condo
- Architectural style: Contemporary
- Property subtype: Condominium
- Attached to another structure: Yes
Materials
- Block, Concrete
- Foundation: Block, Concrete Perimeter
- Roof: Architectural Shingle
Condition
- Excellent,Very Good
- New construction: No
- Year built: 1987
Utilities & green energy
- Sewer: Public Sewer
- Water: Public
- Utilities for property: Electricity Available, Water Available, Sewer Available
Community & HOA
Community
- Features: Pool
- Security: Fire Sprinkler System
- Condo and coop fee: $663 monthly
- Subdivision: The Gables On Tuckerman
HOA
- Has HOA: Yes
- Amenities included: Pool, Clubhouse, Fitness Center, Tennis Court(s), Common Grounds, Recreation Facilities
- Services included: Water, Sewer, Snow Removal, Reserve Funds, Maintenance Grounds, Management, Insurance, Common Area Maintenance, Custodial Services Maintenance, Parking Fee
- HOA fee: $430 annually
- HOA name: THE PENBROOKE COMMUNITY ASSOCIATION
- Second HOA name: The Gables On Tuckerman
Location
- Region: Rockville
Financial & listing details
- Price per square foot: $411/sqft
- Tax assessed value: $392,000
- Annual tax amount: $4,579
- Date on market: 7/17/2026
- Listing agreement: Exclusive Right To Sell
- Listing terms: Conventional,Cash,VA Loan,Other
- Ownership: Condominium
Estimated market value
$438,900
$417,000 - $461,000
$2,723/mo
Price history
| Date | Event | Price |
|---|---|---|
| 7/17/2026 | Listed for sale | $445,000+6%$411/sqft |
Source:  Bright MLS #MDMC2246236 Report a problem Bright MLS #MDMC2246236 Report a problem | ||
| 6/13/2022 | Sold | $420,000-1.2%$388/sqft |
Source: Bright MLS #MDMC2049506 Report a problem | ||
| 5/27/2022 | Pending sale | $425,000$392/sqft |
Source: Bright MLS #MDMC2049506 Report a problem | ||
| 5/13/2022 | Contingent | $425,000$392/sqft |
Source: Bright MLS #MDMC2049506 Report a problem | ||
| 5/7/2022 | Listed for sale | $425,000$392/sqft |
Source: Bright MLS #MDMC2049506 Report a problem | ||
Public tax history
Tax history is unavailable.
Monthly payment
Est. payment
Payment breakdown
Explore the cost of this home by adjusting the details. Changes won't be saved.Climate risks
Neighborhood: 20852
Nearby schools
GreatSchools rating
- 9/10Kensington Parkwood Elementary SchoolGrades: K-5Distance: 1.4 mi
- 9/10North Bethesda Middle SchoolGrades: 6-8Distance: 2 mi
- 9/10Walter Johnson High SchoolGrades: 9-12Distance: 0.9 mi
Schools provided by the listing agent
- District: Montgomery County Public Schools
Source: Bright MLS. This data may not be complete. We recommend contacting the local school district to confirm school assignments for this home.
- $482,0003 bd3 ba1.2k sqft5805 Inman Park Cir #170, Rockville, MD 20852Off Market

- $418,4002 bd3 ba1k sqft5801 Inman Park Cir APT 150, Rockville, MD 20852Off Market
- $375,7002 bd2 ba1k sqft10823 Hampton Mill Ter APT 310, Rockville, MD 20852Off Market
- $--2 bd2 ba1k sqft10823 Hampton Mill Ter APT 180, Rockville, MD 20852Off Market

- $432,5002 bd2 ba1.1k sqft10823 Hampton Mill Ter APT 160, Rockville, MD 20852Off Market
- $288,1001 bd1 ba823 sqft10823 Hampton Mill Ter APT 330, Rockville, MD 20852Off Market
- $295,1001 bd1 ba850 sqft10823 Hampton Mill Ter APT 350, North Bethesda, MD 20852Off Market
- $278,3001 bd1 ba724 sqft10823 Hampton Mill Ter APT 340, Rockville, MD 20852Off Market
A local agent can set up tours, give advice and negotiate with sellers.
Similar homes
- $455,0002 bd2 ba1k sqftGables Of Tuckerman Codm, Rockville, MD 20852For Sale
 MLS ID #MDMC2246962, Mrs. D'Ann Melnick, EXP Realty, LLC. Bright MLS
 - $455,0002 bd3 ba1k sqftGables Of Tuckerman Codm, Rockville, MD 20852For Sale
 MLS ID #MDMC2233552, Barbara Malachowski, TTR Sotheby's International Realty. Bright MLS
 - $445,0002 bd2 ba1.2k sqftWhite Flint Station Codm, North Bethesda, MD 20852For Sale
 MLS ID #MDMC2248254, Barak Sky, Serhant. Bright MLS
 - $460,0003 bd3 ba1.2k sqftGables Of Tuckerman Codm, Rockville, MD 20852For Sale
 MLS ID #MDMC2241974, Paul Nalabandian, Keller Williams Capital Properties. Bright MLS
 - $475,0002 bd2 ba1.2k sqft5821 Edson Ln APT 303, Rockville, MD 20852For SaleMLS ID #MDMC2248164, Emel Safoglu, Samson Properties. Bright MLS
- $480,0003 bd3 ba1.2k sqft5818 Inman Park Cir APT 210, Rockville, MD 20852For SaleMLS ID #MDMC2238368, Lise Courtney Howe, RLAH @properties. Bright MLS
- $479,0002 bd2 ba1.2k sqft10842 Antigua Ter APT 203, Rockville, MD 20852For SaleMLS ID #MDMC2230904, Giuliana Casu, Samson Properties. Bright MLS
- $425,0002 bd2 ba1.3k sqft10101 Grosvenor Park, Rockville, MD 20852For SaleMLS ID #MDMC2242206, Harris M Weingrad, RE/MAX Allegiance. Bright MLS
- $425,0002 bd1 ba1.2k sqftGeorgetown Village Codm, Rockville, MD 20852For SaleMLS ID #MDMC2247362, Jeffrey Ganz, Century 21 Redwood Realty. Bright MLS
- $450,0002 bd1 ba1k sqft11710 Old Georgetown Rd APT 1113, North Bethesda, MD 20852For SaleMLS ID #MDMC2243548, Seth Haskins, REMAX Platinum Realty. Bright MLS
- $490,0003 bd2 ba1.4k sqftTuckerman Station Codm, Rockville, MD 20852For SaleMLS ID #MDMC2227990, Aryan Frizhandi, Long & Foster Real Estate, Inc.. Bright MLS
- $479,0003 bd2 ba1.4k sqftGeorgetown Village Codm, Rockville, MD 20852For SaleMLS ID #MDMC2230610, Ron Sitrin, Long & Foster Real Estate, Inc.. Bright MLS
- $575,0002 bd2 ba1.2k sqftLuxberry Courts Codm, Rockville, MD 20852For SaleMLS ID #MDMC2248332, Kurtis King, Weichert, REALTORS. Bright MLS
- $489,0003 bd2 ba1.4k sqftGeorgetown Village Codm, Rockville, MD 20852For SaleMLS ID #MDMC2244626, Nurit Coombe, The Agency DC. Bright MLS
- $499,0002 bd2 ba1.1k sqftSterling Codm, North Bethesda, MD 20852For SaleMLS ID #MDMC2248458, Mandy Kaur, Redfin Corp. Bright MLS
- $510,0002 bd2 ba1.1k sqftTuckerman Station Codm, Rockville, MD 20852For SaleMLS ID #MDMC2235984, Jim Beckley, Long & Foster Real Estate, Inc.. Bright MLS
- $310,0002 bd2 ba1.1k sqft11801 Rockville Pike APT 813, Rockville, MD 20852For Sale By Owner
- $499,0002 bd2 ba1.1k sqftGallery At White Flint, North Bethesda, MD 20852For SaleMLS ID #MDMC2246710, Weiming Qi, Weichert, REALTORS. Bright MLS
- $428,0002 bd1 ba1k sqft11710 Old Georgetown Rd APT 628, North Bethesda, MD 20852For SaleMLS ID #MDMC2225130, Calvin Zhong, United Realty, Inc.. Bright MLS
- $469,0003 bd2 ba1.5k sqftWhite Flint Station Codm, North Bethesda, MD 20852For SaleMLS ID #MDMC2230170, Nurit Coombe, The Agency DC. Bright MLS
