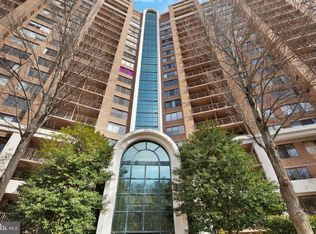
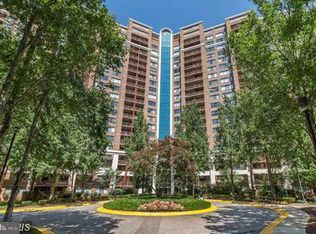
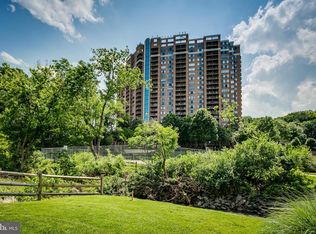
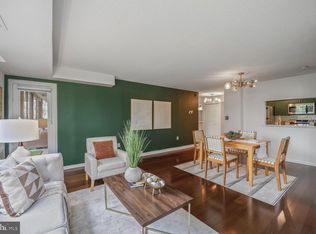
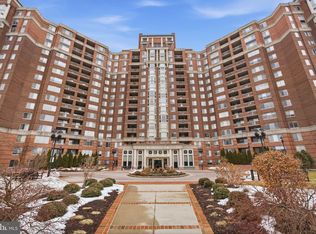
Big, Bright & Beautiful! This SOUTH FACING, Move-in ready well maintained 2 Bedroom / 2 Bathroom condominium features a kitchen with a Breakfast Bar and GRANITE COUNTERTOPS! Beautiful new flooring in both bedrooms and the entire home has been FRESHLY PAINTED. At over 1,350 Sq, Ft., the LARGEST 2 BEDROOM FLOORPLAN, you will have plenty of room to entertain and enjoy! This condominium also features 2 ASSIGNED INDOOR PARKING SPACES, a WASHER/DRYER, a sliding door in the living room that opens to a LARGE PRIVATE BALCONY. The community also features an outdoor pool, tennis courts & walking paths. This pet-friendly home is perfectly located on a quiet street a short walk from the GROSVENOR PARK METRO STATION. It's also close to I-495, I-270 & Rockville Pike. Shopping and Dining in Downtown Bethesda is just a short Metro ride away. This is care-free living at it's best!
For sale
$425,000
10101 Grosvenor Pl APT 305, Rockville, MD 20852
2beds
1,386sqft
Condominium
Built in 1986
-- sqft lot
$419,900 Zestimate®
$307/sqft
$1,140/mo HOA
What's special
South facingGranite countertopsTennis courtsWalking paths
- 27 days |
- 505 |
- 32 |
Likely to sell faster than
Zillow last checked:
Listing updated:
Listed by:
Harris M Weingrad 202-569-1600,
RE/MAX Allegiance 202-338-8900
Source: Bright MLS,MLS#: MDMC2242206
Facts & features
Interior
Bedrooms & bathrooms
- Bedrooms: 2
- Bathrooms: 2
- Full bathrooms: 2
- Main level bathrooms: 2
- Main level bedrooms: 2
Basement
- Area: 0
Heating
- Heat Pump, Electric
Cooling
- Central Air, Electric
Appliances
- Included: Microwave, Dishwasher, Disposal, Dryer, Washer, Cooktop, Refrigerator, Exhaust Fan, Water Heater
- Laundry: Dryer In Unit, Washer In Unit, Has Laundry, Hookup, In Unit
Features
- Flooring: Wood
- Has basement: No
- Has fireplace: No
Interior area
- Total structure area: 1,386
- Total interior livable area: 1,386 sqft
- Finished area above ground: 1,386
- Finished area below ground: 0
Property
Parking
- Total spaces: 2
- Parking features: Covered, Inside Entrance, Parking Space Conveys, Secured, Assigned, Attached
- Attached garage spaces: 2
- Details: Assigned Parking, Assigned Space #: G-453 & G454
Accessibility
- Accessibility features: Accessible Elevator Installed
Features
- Levels: One
- Stories: 1
- Pool features: Community
Details
- Additional structures: Above Grade, Below Grade
- Parcel number: 160403503123
- Zoning: R10
- Special conditions: Standard
Construction
Type & style
- Home type: Condo
- Architectural style: Contemporary
- Property subtype: Condominium
- Attached to another structure: Yes
Materials
- Concrete
Condition
- New construction: No
- Year built: 1986
Utilities & green energy
- Sewer: Public Sewer
- Water: Public
Community & HOA
Community
- Security: Desk in Lobby
- Condo and coop fee: $1,140 monthly
- Subdivision: Grosvenor Park
HOA
- Has HOA: No
- Amenities included: Common Grounds, Concierge, Elevator(s), Jogging Path, Pool, Tennis Court(s), Tot Lots/Playground, Fitness Center
- Services included: Sewer, Water, Snow Removal, Reserve Funds, Management, Maintenance Grounds, Common Area Maintenance
Location
- Region: Rockville
Financial & listing details
- Price per square foot: $307/sqft
- Tax assessed value: $437,000
- Annual tax amount: $5,094
- Date on market: 7/25/2026
- Listing agreement: Exclusive Right To Sell
- Listing terms: FHA,Cash,Conventional
- Ownership: Condominium
Estimated market value
$419,900
$399,000 - $441,000
$2,857/mo
Price history
| Date | Event | Price |
|---|---|---|
| 7/25/2026 | Listed for sale | $425,000+10.4%$307/sqft |
Source:  Bright MLS #MDMC2242206 Report a problem Bright MLS #MDMC2242206 Report a problem | ||
| 9/27/2019 | Sold | $385,000-1.3%$278/sqft |
Source: Public Record Report a problem | ||
| 8/21/2019 | Pending sale | $390,000$281/sqft |
Source: Samson Properties #MDMC656660 Report a problem | ||
| 7/8/2019 | Price change | $390,000-1.3%$281/sqft |
Source: Samson Properties #MDMC656660 Report a problem | ||
| 6/4/2019 | Price change | $395,000-1.3%$285/sqft |
Source: Samson Properties #MDMC656660 Report a problem | ||
| 5/4/2019 | Listed for sale | $400,000-20.9%$289/sqft |
Source: Samson Properties #MDMC656660 Report a problem | ||
| 3/2/2018 | Listing removed | $2,000$1/sqft |
Source: Re/Max 2000, Realtors #1004125313 Report a problem | ||
| 11/10/2017 | Listed for rent | $2,000$1/sqft |
Source: Re/Max 2000, Realtors #1004125313 Report a problem | ||
| 9/8/2006 | Sold | $505,699$365/sqft |
Source: Public Record Report a problem | ||
Public tax history
| Year | Property taxes | Tax assessment |
|---|---|---|
| 2025 | $4,402 -12.5% | $437,000 |
| 2024 | $5,031 -1.9% | $437,000 -1.8% |
| 2023 | $5,127 +9.3% | $445,000 +4.7% |
| 2022 | $4,690 +5% | $425,000 +4.9% |
| 2021 | $4,465 +5.1% | $405,000 +5.2% |
| 2020 | $4,247 -15.7% | $385,000 -15.8% |
| 2019 | $5,039 -0.2% | $457,000 |
| 2018 | $5,048 -2.9% | $457,000 |
| 2017 | $5,201 | $457,000 +4.3% |
| 2016 | -- | $438,000 +4.5% |
| 2015 | -- | $419,000 +4.8% |
| 2014 | -- | $400,000 |
| 2013 | -- | $400,000 |
| 2012 | -- | $400,000 -6.7% |
| 2011 | -- | $428,500 |
| 2010 | -- | $428,500 |
| 2009 | -- | $428,500 -19% |
| 2008 | -- | $529,000 +14.5% |
| 2007 | -- | $462,166 +16.1% |
| 2006 | -- | $397,966 |
Find assessor info on the county website
Monthly payment
Est. payment
Payment breakdown
Explore the cost of this home by adjusting the details. Changes won't be saved.Climate risks
Neighborhood: 20852
Nearby schools
GreatSchools rating
- 9/10Ashburton Elementary SchoolGrades: K-5Distance: 1.3 mi
- 10/10North Bethesda Middle SchoolGrades: 6-8Distance: 1.7 mi
- 8/10Walter Johnson High SchoolGrades: 9-12Distance: 1.4 mi
Schools provided by the listing agent
- Elementary: Ashburton
- Middle: North Bethesda
- High: Walter Johnson
- District: Montgomery County Public Schools
Source: Bright MLS. This data may not be complete. We recommend contacting the local school district to confirm school assignments for this home.
- $368,0002 bd1 ba1.1k sqft10101 Grosvenor Pl APT 510, Rockville, MD 20852Sold
- $250,0001 bd1 ba931 sqft10101 Grosvenor Pl APT 914, Rockville, MD 20852Sold
- $279,8881 bd1 ba904 sqft10101 Grosvenor Pl APT L12, Rockville, MD 20852Sold
- $415,0002 bd2 ba1.2k sqft10101 Grosvenor Pl APT 215, Rockville, MD 20852Sold
- $257,5001 bd1 ba925 sqft10101 Grosvenor Pl APT 217, Rockville, MD 20852Sold
- $250,0001 bd1 ba931 sqft10101 Grosvenor Pl APT 407, Rockville, MD 20852For Sale
- $278,0001 bd1 ba931 sqft10101 Grosvenor Pl APT 614, Rockville, MD 20852Sold
- $315,0002 bd1 ba1.1k sqft10101 Grosvenor Pl APT 910, Rockville, MD 20852For Sale
A local agent can set up tours, give advice and negotiate with sellers.
Similar homes
- $499,0002 bd2 ba1.1k sqftSterling Codm, North Bethesda, MD 20852For Sale

 MLS ID #MDMC2248458, Mandy Kaur, Redfin Corp. Bright MLS
 - $279,9502 bd2 ba1.1k sqft11801 Rockville Pike APT 1513, Rockville, MD 20852For Sale
 MLS ID #MDMC2251676, Caleb Prater, EQCO Real Estate Inc.. Bright MLS
 - $465,0001 bd2 ba1.3k sqftThe Wisconsin Codm, North Bethesda, MD 20852For Sale
 MLS ID #MDMC2217824, Dominique D'Amico Drummond, Monument Sotheby's International Realty. Bright MLS
 - $259,9001 bd1 ba923 sqft10101 Grosvenor Pl APT 1818, Rockville, MD 20852For Sale
 MLS ID #MDMC2244622, Annabel Burch-Murton, Compass. Bright MLS
 - $259,9001 bd1 ba904 sqft10101 Grosvenor Pl APT 2013, Rockville, MD 20852For SaleMLS ID #MDMC2246164, Will Lindsey, Real Broker, LLC - Gaithersburg. Bright MLS
- $449,0002 bd2 ba1.1k sqft4620 N Park Ave #Penthouse E-6, Chevy Chase, MD 20815For SaleMLS ID #MDMC2248930, William Newsome, Keller Williams Preferred Properties. Bright MLS
- $599,9002 bd3 ba1.2k sqftThe Wisconsin Codm, Rockville, MD 20852For SaleMLS ID #MDMC2250222, Kassandra Cardozo, Spring Hill Real Estate, LLC.. Bright MLS
- $250,0001 bd1 ba931 sqft10101 Grosvenor Pl APT 407, Rockville, MD 20852For SaleMLS ID #MDMC2242184, Melinda Estridge, Long & Foster Real Estate, Inc.. Bright MLS
- $365,0001 bd1 ba839 sqftSterling Codm, North Bethesda, MD 20852For SaleMLS ID #MDMC2248862, Sarah Reynolds, Keller Williams Realty. Bright MLS
- $441,0002 bd2 ba1.2k sqft5500 Friendship Blvd APT 2017N, Chevy Chase, MD 20815For SaleMLS ID #MDMC2230000, Jody Goren, Weichert, REALTORS. Bright MLS
- $412,0002 bd2 ba1.5k sqft3100 N Leisure World Blvd APT 918, Silver Spring, MD 20906For SaleMLS ID #MDMC2237404, Wendy Slaughter, Samson Properties. Bright MLS
- $457,0002 bd2 ba1.5k sqftThe Overlook, Silver Spring, MD 20906For SaleMLS ID #MDMC2242502, Marilyn Greggs, Weichert, REALTORS. Bright MLS
- $344,0002 bd2 ba1.3k sqftPromemade Towers, Bethesda, MD 20814For SaleMLS ID #MDMC2228874, Michelle Milton, Compass. Bright MLS
- $449,0003 bd3 ba1.9k sqft7420 Westlake Ter #1001 & 1002, Bethesda, MD 20817For SaleMLS ID #MDMC2228654, Larry Lessin, Save 6, Incorporated. Bright MLS
- $369,0002 bd2 ba1.2k sqft4601 N Park Ave APT 214P, Chevy Chase, MD 20815For SaleMLS ID #MDMC2238796, Sam Solovey, Compass. Bright MLS
- $349,0003 bd2 ba1k sqftWest Spring Condominiums, Bethesda, MD 20817For SaleMLS ID #MDMC2242150, Jasmin Zadegan, Long & Foster Real Estate, Inc.. Bright MLS
- $500,0002 bd2 ba1.2k sqftCrescent Codm*, Silver Spring, MD 20910For SaleMLS ID #MDMC2249452, Mansour Abu-Rahmeh, TTR Sotheby's International Realty. Bright MLS
- $315,0003 bd2 ba1.3k sqftSudbury House Co, Silver Spring, MD 20910For SaleMLS ID #MDMC2250716, Loretta Reed, Long & Foster Real Estate, Inc.. Bright MLS
- $415,0001 bd1 ba822 sqftWestview At Ballston Metro, Arlington, VA 22201For SaleMLS ID #VAAR2078430, Chelsea Indelicato, CENTURY 21 New Millennium. Bright MLS
- $439,0002 bd2 ba1.1k sqftThe Rotonda Condo, Mc Lean, VA 22102For SaleMLS ID #VAFX2318848, Hengameh Nikmaram, Fairfax Realty Select. Bright MLS
