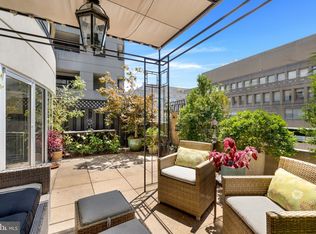
Open Sunday, July 27th from 1-3. In the walkable and coveted West End Neighborhood resides a Penthouse jewel – 2311 M Street NW, #PH-1007! This gorgeous 1-Level unit boasts 1 Bedroom/Den, 1 Full Bath, and 1 Half Bath across 900 square feet of elegantly curated living space, showcasing new custom closets by California Closets, new heating and air conditioning, a new water heater, and new washer/dryer. The Den includes a closet with built-ins and a utility closet, the Full Bath offers tile flooring and a tub shower with a glass shower door, and the Primary Bedroom boasts a walk-in closet and custom built-ins. The Island Kitchen effortlessly leads to the sun-soaked Living/Dining Room. Enjoy stunning city views and "al fresco" dining from the large L-shaped terrace or the building’s Rooftop Terrace. This unit also includes an assigned parking space and storage unit. Just steps to local dining, public transportation, Georgetown, and Dupont Circle. The location is unmatched!
Sold for $725,000
$725,000
2311 M St NW #Penthouse 1007, Washington, DC 20037
1beds
900sqft
Condominium
Built in 1989
-- sqft lot
$737,100 Zestimate®
$806/sqft
$3,647 Estimated rent
Home value
$737,100
$686,000 - $789,000
$3,647/mo
Zestimate® history
Owner options
List your home for rent
$3,647/mo
Rent Zestimate®
Find your next renter with Zillow Rental Manager. Plus, with online applications, you can quickly screen prospective tenants – for free.
$3,647/mo
Rent Zestimate®
Refinance and save
$3,458/mo
Est. payment
Refinancing to a lower rate could help reduce your monthly payments and save thousands over the life of the loan.
$3,458/mo
Est. payment
Explore your selling options
Work with a Zillow partner agent
Leverage their expertise and Zillow's premium Showcase listings to get your home seen by more buyers.
Get startedList with your own agent
Get your home in front of millions of buyers by listing it on Zillow.
Learn how to do itSell it yourself
Take full control of how buyers see your home on Zillow by listing For Sale by Owner (FSBO).
List your homeWhat's special
Rooftop terraceNew water heaterStunning city viewsCustom built-insTile flooringIsland kitchenWalk-in closet
Zillow last checked:
Listing updated:
Listed by:
P. Richard Newton 202-669-4467,
Washington Fine Properties, LLC
Bought with:
Susan Fagan, SP98360527
Compass
Source: Bright MLS,MLS#: DCDC2204170
Facts & features
Interior
Bedrooms & bathrooms
- Bedrooms: 1
- Bathrooms: 2
- Full bathrooms: 1
- 1/2 bathrooms: 1
- Main level bathrooms: 2
- Main level bedrooms: 1
Rooms
- Room types: Living Room, Primary Bedroom, Kitchen, Foyer, Office, Full Bath, Half Bath
Primary bedroom
- Features: Walk-In Closet(s)
- Level: Main
- Area: 143 Square Feet
- Dimensions: 13 x 11
Foyer
- Level: Main
Other
- Level: Main
Half bath
- Level: Main
Kitchen
- Features: Kitchen Island
- Level: Main
- Area: 100 Square Feet
- Dimensions: 10 x 10
Living room
- Features: Living/Dining Room Combo
- Level: Main
- Area: 288 Square Feet
- Dimensions: 18 x 16
Office
- Level: Main
- Area: 81 Square Feet
- Dimensions: 9 x 9
Heating
- Heat Pump, Electric
Cooling
- Central Air, Electric
Appliances
- Included: Cooktop, Microwave, Refrigerator, Dishwasher, Washer, Dryer, Electric Water Heater
- Laundry: Has Laundry, Washer In Unit, Dryer In Unit, Main Level, In Unit
Features
- Bathroom - Tub Shower, Combination Dining/Living, Entry Level Bedroom, Open Floorplan, Floor Plan - Traditional, Kitchen Island, Walk-In Closet(s)
- Doors: Sliding Glass
- Windows: Window Treatments
- Has basement: No
- Has fireplace: No
Interior area
- Total structure area: 900
- Total interior livable area: 900 sqft
- Finished area above ground: 900
- Finished area below ground: 0
Property
Parking
- Total spaces: 1
- Parking features: Garage Door Opener, Assigned, Attached
- Attached garage spaces: 1
- Details: Assigned Parking, Assigned Space #: 47
Accessibility
- Accessibility features: Accessible Elevator Installed
Features
- Levels: One
- Stories: 1
- Patio & porch: Terrace
- Pool features: None
- Has view: Yes
- View description: City
Lot
- Features: Unknown Soil Type
Details
- Additional structures: Above Grade, Below Grade
- Parcel number: 0036//2213
- Zoning: MU-10
- Special conditions: Standard
- Other equipment: Intercom
Construction
Type & style
- Home type: Condo
- Architectural style: Contemporary
- Property subtype: Condominium
- Attached to another structure: Yes
Materials
- Combination
Condition
- New construction: No
- Year built: 1989
- Major remodel year: 2022
Utilities & green energy
- Sewer: Public Sewer
- Water: Public
Community & HOA
Community
- Security: Electric Alarm, Security System
- Condo and coop fee: $567 monthly
- Subdivision: West End
HOA
- Has HOA: No
- Amenities included: Elevator(s), Reserved/Assigned Parking, Security, Cable TV, Storage
- Services included: Water, Sewer
- HOA name: The Mark On M
Location
- Region: Washington
Financial & listing details
- Price per square foot: $806/sqft
- Tax assessed value: $651,410
- Annual tax amount: $5,358
- Date on market: 6/4/2025
- Listing agreement: Exclusive Right To Sell
- Ownership: Condominium
Price history
| Date | Event | Price |
|---|---|---|
| 9/30/2025 | Sold | $725,000-5.8%$806/sqft |
Source:  Bright MLS #DCDC2204170 Report a problem Bright MLS #DCDC2204170 Report a problem | ||
| 8/11/2025 | Contingent | $769,900$855/sqft |
Source: Bright MLS #DCDC2204170 Report a problem | ||
| 6/4/2025 | Listed for sale | $769,900$855/sqft |
Source: Bright MLS #DCDC2204170 Report a problem | ||
Public tax history
Tax history is unavailable.
Neighborhood: West End
Nearby homes
- $649,0001 bd1 ba-- sqft2311 M St NW APT 603, Washington, DC 20037Sold
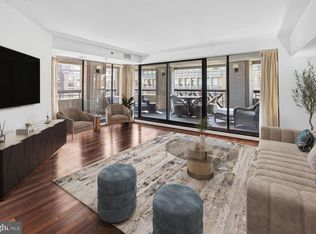
- $719,0001 bd2 ba959 sqft2311 M St NW APT 701, Washington, DC 20037For Sale
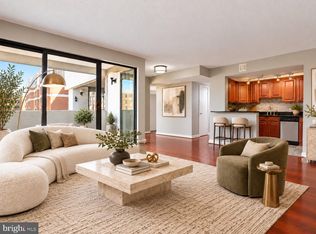
- $650,0001 bd2 ba875 sqft2311 M St NW APT 706, Washington, DC 20037For Sale
- $685,0001 bd2 ba868 sqft2311 M St NW APT 907, Washington, DC 20037Sold
- $490,8002 bd1 ba705 sqft2311 M St NW APT 705, Washington, DC 20037Off Market
- $9,624,7001 bd1 ba600 sqft2311 M St NW, Washington, DC 20037Off Market
- $652,9001 bd1 ba888 sqft2311 M St NW APT 601, Washington, DC 20037Off Market
- $569,9001 bd1 ba794 sqft2311 M St NW APT 602, Washington, DC 20037Off Market
Nearby schools
GreatSchools rating
- 7/10John Francis Education CampusGrades: PK-8Distance: 0.2 mi
- 3/10Cardozo Education CampusGrades: 6-12Distance: 1.6 mi
Schools provided by the listing agent
- District: District Of Columbia Public Schools
Source: Bright MLS. This data may not be complete. We recommend contacting the local school district to confirm school assignments for this home.
Get a cash offer in 3 minutes
Find out how much your home could sell for in as little as 3 minutes with a no-obligation cash offer.
Estimated market value
$737,100
Get a cash offer in 3 minutes
Find out how much your home could sell for in as little as 3 minutes with a no-obligation cash offer.
Estimated market value
$737,100
- Washington, DC
- District of Columbia
- Washington
- 20037
- West End
- 2311 M St NW Unit Penthouse 1007
