Nestled in the charming Arlington Oaks community, this exquisite end-of-row townhouse seamlessly blends classic Colonial architecture with contemporary elegance. With a major renovation completed in 2026, it includes a new waterproof floor on the entry level, as well as an upgraded floor in the basement with a 5-step epoxy surface. This residence promises to elevate your lifestyle while offering a warm and inviting atmosphere. Step inside to discover an open floor plan that radiates comfort and sophistication. The gourmet kitchen is a culinary enthusiast's dream, featuring upgraded countertops and high-end appliances, including a gas oven/range a sleek dishwasher and a refrigerator. The kitchen flows effortlessly into the dining area, perfect for hosting intimate gatherings or enjoying quiet meals at home. Crown moldings and wood floors throughout add a touch of luxury, while double-pane windows bathe the space in natural light, creating a serene ambiance. The fully finished basement provides additional living space, ideal for a home office, entertainment area, or personal gym. With convenient access via a connecting stairway, this versatile area enhances the home's functionality, making it perfect for modern living. The washer and dryer are in the basement. Outside, the property boasts beautifully maintained sidewalks and a private patio, perfect for enjoying morning coffee or evening relaxation. The lot backs onto an open common area, offering a sense of tranquility and space, while the community amenities, including a fitness center, jogging paths, and a party room, foster a vibrant lifestyle. The Arlington Oaks community is designed for those who appreciate convenience and leisure. With an association that covers common area maintenance, lawn care, and more, you can spend your time enjoying the amenities rather than worrying about upkeep. Unassigned parking and permit options ensure that your vehicle is always accommodated. This property is not just a home; it's a lifestyle choice that embodies luxury, comfort, and community. Experience the perfect blend of modern living and classic charm in a location that offers both privacy and accessibility. Embrace the opportunity to make this stunning townhouse your own and enjoy all that Arlington Oaks has to offer. Exceptional Value with Condo Fee!!! The monthly condo fee covers several major expenses and amenities, helping make ownership more convenient and predictable: Landscaping and lawn care, including sprinkler service — no need to purchase a mower or hire a separate lawn service. Winter heating and heated water, covering two significant household expenses. Water, sewer, and trash service. On-site fitness center/gym. Two parking permits. Two year-round visitor passes, plus temporary paper passes available upon request for visits of up to 14 days. Location, Location, Location!!! Enjoy the best of Arlington with access to Arlington Public Schools, an excellent network of nearby biking and jogging trails, and convenient transportation options. Ballston Metro is within walking distance or a short bus ride, making commuting and exploring the greater Washington, DC area easy and convenient. With extensive renovations, abundant storage, a full finished basement, multiple flexible-use rooms, and substantial utilities and amenities included in the condo fee, 111 N George Mason Drive offers an exceptional combination of space, comfort, convenience, and value in Arlington. $364/sq ft if you consider the finished basement
For sale
$689,000
111 N George Mason Dr #1, Arlington, VA 22203
3beds
1,895sqft
Townhouse
Built in 1940
-- sqft lot
$675,600 Zestimate®
$364/sqft
$886/mo HOA
What's special
Private patioExquisite end-of-row townhouseClassic colonial architectureUpgraded countertopsBeautifully maintained sidewalksAbundant storageWood floors throughout
- 55 days
- 1,062
- 26
Zillow last checked:
Listing updated:
Listed by:
Nick Gill 571-246-7807,
Samson Properties 7033788810
Source: Bright MLS,MLS#: VAAR2079708
Facts & features
Interior
Bedrooms & bathrooms
- Bedrooms: 3
- Bathrooms: 2
- Full bathrooms: 2
- Main level bathrooms: 2
- Main level bedrooms: 3
Basement
- Area: 600
Heating
- Radiator, Natural Gas
Cooling
- Central Air, Electric
Appliances
- Included: Dishwasher, Disposal, Dryer, Exhaust Fan, Ice Maker, Microwave, Oven/Range - Gas, Refrigerator, Washer, Electric Water Heater
- Laundry: In Basement
Features
- Breakfast Area, Crown Molding, Dining Area, Open Floorplan, Kitchen - Gourmet, Upgraded Countertops
- Flooring: Wood
- Doors: Storm Door(s)
- Windows: Double Pane Windows, Window Treatments
- Basement: Finished,Connecting Stairway,Improved
- Has fireplace: No
Interior area
- Total structure area: 1,895
- Total interior livable area: 1,895 sqft
- Finished area above ground: 1,295
- Finished area below ground: 600
Property
Parking
- Parking features: Unassigned, Permit Included, Other, Off Street, Parking Lot
Accessibility
- Accessibility features: None
Features
- Levels: Three
- Stories: 3
- Patio & porch: Patio
- Exterior features: Sidewalks
- Pool features: None
Lot
- Features: Backs - Open Common Area
Details
- Additional structures: Above Grade, Below Grade
- Parcel number: 20027056
- Zoning: RA8-18
- Special conditions: Standard
Construction
Type & style
- Home type: Townhouse
- Architectural style: Colonial,Contemporary
- Property subtype: Townhouse
Materials
- Brick
- Foundation: Slab
Condition
- New construction: No
- Year built: 1940
- Major remodel year: 2026
Utilities & green energy
- Sewer: Public Sewer
- Water: Public
Community & HOA
Community
- Condo and coop fee: $886 monthly
- Subdivision: Arlington Oaks
HOA
- Has HOA: No
- Amenities included: Common Grounds, Community Center, Fitness Center, Jogging Path, Party Room
- Services included: Common Area Maintenance, Maintenance Structure, Insurance, Maintenance Grounds, Management, Reserve Funds, Road Maintenance, Sewer, Snow Removal, Trash, Water
Location
- Region: Arlington
Financial & listing details
- Price per square foot: $364/sqft
- Tax assessed value: $547,900
- Annual tax amount: $5,769
- Date on market: 9/17/2026
- Listing agreement: Exclusive Right To Sell
- Listing terms: Cash,Conventional,FHA,VA Loan
- Ownership: Condominium
Estimated market value
$675,600
$642,000 - $709,000
$4,836/mo
Price history
| Date | Event | Price |
|---|---|---|
| 9/17/2026 | Listed for sale | $689,000+497.1%$364/sqft |
Source:  Bright MLS #VAAR2079708 Report a problem | ||
| 6/1/1995 | Sold | $115,400$61/sqft |
Source: Public Record Report a problem | ||
Public tax history
| Year | Property taxes | Tax assessment |
|---|---|---|
| 2025 | $5,164 +3.2% | $499,900 +3.2% |
| 2024 | $5,005 -3.7% | $484,500 -4% |
| 2023 | $5,199 +12.5% | $504,800 +12.5% |
| 2022 | $4,624 -8% | $448,900 -8% |
| 2021 | $5,023 +15.7% | $487,700 +15.3% |
| 2020 | $4,340 +3.3% | $423,000 +3.3% |
| 2019 | $4,201 +7% | $409,500 +4.9% |
| 2018 | $3,927 +0.8% | $390,400 +0.8% |
| 2017 | $3,896 +13.6% | $387,300 +11.9% |
| 2016 | $3,431 -0.5% | $346,200 |
| 2015 | $3,448 | $346,200 |
| 2014 | $3,448 +2.9% | $346,200 +3.9% |
| 2013 | $3,352 +3.6% | $333,200 |
| 2012 | $3,235 -2.6% | -- |
| 2011 | $3,323 | -- |
| 2009 | -- | -- |
| 2008 | -- | -- |
| 2007 | -- | -- |
| 2006 | -- | -- |
| 2005 | -- | -- |
| 2004 | -- | -- |
| 2003 | -- | -- |
| 2002 | -- | -- |
| 2001 | -- | $143,800 |
Find assessor info on the county website
Monthly payment
Est. payment
Payment breakdown
Explore the cost of this home by adjusting the details. Changes won't be saved.Climate risks
Neighborhood: Buckingham
Nearby schools
Schools provided by the listing agent
- Elementary: Barrett
- Middle: Swanson
- High: Washington-liberty
- District: Arlington County Public Schools
Source: Bright MLS. This data may not be complete. We recommend contacting the local school district to confirm school assignments for this home.
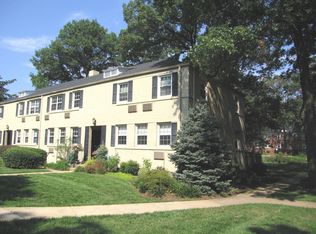
- $616,1003 bd2 ba1.6k sqft109 N George Mason Dr, Arlington, VA 22203Off Market
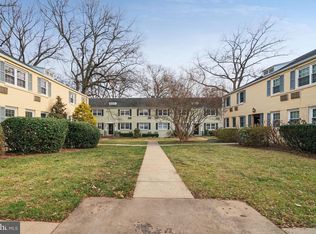
- $295,0002 bd1 ba875 sqft107 N George Mason Dr APT 4, Arlington, VA 22203Sold
- $610,0003 bd2 ba1.8k sqft103 N George Mason Dr, Arlington, VA 22203Sold

- $501,5003 bd1 ba1.8k sqft101 N George Mason Dr #1, Arlington, VA 22203Off Market
Similar homes
- $620,0003 bd2 ba1.5k sqft4606 28th Rd S APT C, Arlington, VA 22206For Sale
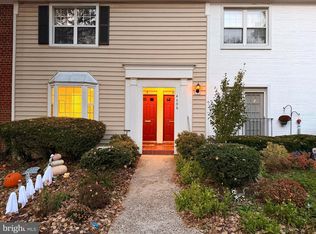
 MLS ID #VAAR2081908, Steven Koleno, BEYCOME BROKERAGE REALTY LLC. Bright MLS
- $645,0002 bd2 ba1.2k sqftSouthampton, Arlington, VA 22202For Sale
 MLS ID #VAAR2081880, Jeanny Ho, GreenCard Realty. Bright MLS
- $745,5002 bd3 ba1.7k sqft505 S Highland St, Arlington, VA 22204For Sale
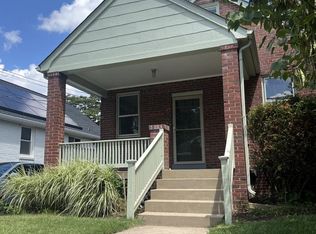 MLS ID #VAAR2075990, Manuel Cortes, Coldwell Banker Realty - Washington. Bright MLS
- $680,0003 bd2 ba1.4k sqft7424 Marc Dr, Falls Church, VA 22042For Sale
 MLS ID #VAFX2326232, Lorraine Deavers, Wilkinson PM INC. Bright MLS
- $620,0004 bd2 ba1k sqft6205 Telegraph Rd, Alexandria, VA 22310For SaleMLS ID #VAFX2349172, Joan Huang, Evergreen Properties. Bright MLS
- $674,9004 bd4 ba2.4k sqft3891 Bradwater St, Fairfax, VA 22031For SaleMLS ID #VAFC2009312, Angel Wong, Samson Properties. Bright MLS
- $524,9993 bd2 ba1.5k sqftParkfairfax, Alexandria, VA 22302For SaleMLS ID #VAAX2066474, John Welch, Samson Properties. Bright MLS
- $720,0003 bd2 ba1.4k sqft7225 Pine Dr, Annandale, VA 22003For SaleMLS ID #VAFX2325474, Gye Kim, GSHwang Realty. Bright MLS
- $675,0004 bd2 ba1.3k sqft7705 Kalorama Rd, Annandale, VA 22003For SaleMLS ID #VAFX2339962, Leyla Rogoff, Samson Properties. Bright MLS
- $699,9003 bd3 ba2.5k sqft1015 Urell Pl NE, Washington, DC 20017For SaleMLS ID #DCDC2278470, Farone Williams, Farone & Associates Realtors, LLC. Bright MLS
- $690,0004 bd2 ba2.1k sqft720 Kennebec Ave, Takoma Park, MD 20912For SaleMLS ID #MDMC2260198, Verria Hairston, Open Door Brokerage, LLC. Bright MLS
- $695,0004 bd4 ba2.7k sqft1324 Bryant St NE, Washington, DC 20018For SaleMLS ID #DCDC2277378, Kelley Barnes, Halcyon Realty Group LLC. Bright MLS
- $650,0004 bd2 ba1.7k sqft3224 Warder St NW, Washington, DC 20010For SaleMLS ID #DCDC2283744, Tierra Willard, Keller Williams Preferred Properties. Bright MLS
- $699,0006 bd4 ba2.5k sqft3401 15th St SE, Washington, DC 20032For SaleMLS ID #DCDC2251028, Uchenna Onyewu, URO Realty, LLC. Bright MLS
- $679,0005 bd3 ba2.2k sqft1116 34th St SE, Washington, DC 20019For SaleMLS ID #DCDC2284964, Brooke Green, YAMO Premier Properties LLC. Bright MLS
- $825,0002 bd2 ba1.2k sqft1803 Leslie Ave, Alexandria, VA 22301For SaleMLS ID #VAAX2065832, Kim Peele, Corcoran McEnearney. Bright MLS
- $815,0003 bd3 ba1.9k sqft5212 1st St NW, Washington, DC 20011For SaleMLS ID #DCDC2278148, Renard Walker, Samson Properties. Bright MLS
- $619,0003 bd4 ba1.4k sqft6010 Timber Hollow Ln, Springfield, VA 22152For SaleMLS ID #VAFX2344394, Jason Saphire, HomeZu.com of Virginia. Bright MLS
- $649,9003 bd3 ba2.6k sqft6415 Yates Ford Rd, Manassas, VA 20111For SaleMLS ID #VAPW2126370, Shannon Lauren-Connor, RE/MAX Real Estate Connections. Bright MLS
