MAJOR PRICE IMPROVEMENT-Don't wait-Seller has found home of choice! Tucked into the sought-after Arlington Oaks community, this rare END-unit home offers privacy with abundant natural light, and approximately almost 1,900 square feet of finished living space across 3 levels, all in one of North Arlington’s most convenient locations. The beautiful rich hardwood floors flow throughout the home and the gourmet designer kitchen with sleek custom cabinetry, premium stainless steel appliances and curated finishes will impress! Windows on 3 sides brighten the main living areas, while the private backyard with Koi pond opens to a peaceful green space, creating a comfortable place to enjoy your morning coffee, dine outdoors, garden, or simply relax. Arlington Oaks offers something that’s becoming increasingly difficult to find in North Arlington: room to breathe. Mature trees, open green spaces, courtyards, and paved pathways create a neighborhood where you can enjoy a walk, spend time outdoors, or simply slow down without leaving the community. Two resident parking permits, two visitor parking passes, and additional temporary guest parking make hosting family and friends easy. Located just minutes from Ballston Quarter, Virginia Square Metro, Metrobus, ART bus service, Georgetown, downtown Washington, DC, the Pentagon, shopping, dining, parks, and major commuter routes, you’ll enjoy a peaceful neighborhood with easy access to everything North Arlington has to offer. The comprehensive condominium fee covers many of the major responsibilities of homeownership, including water, sewer, trash, exterior building maintenance, roof, landscaping, snow removal, and common area upkeep, giving you more time to enjoy your home and community. Amenities include the clubhouse with fitness center, community/social room, additional laundry facilities, jog/walk trails, and beautifully maintained private green mature courtyards and green spaces.
Pending
$599,900
103 N George Mason Dr, Arlington, VA 22203
3beds
1,895sqft
:
Get pre-qualified$4,685/mo
Townhouse
Built in 1940
-- sqft lot
$629,700 Zestimate®
$317/sqft
$894/mo HOA
What's special
Paved pathwaysRare end-unit homePeaceful green spaceMature treesCurated finishesOpen green spacesPremium stainless steel appliances
- 18 days |
- 1,054 |
- 61 |
Likely to sell faster than
Zillow last checked:
Listing updated:
Listed by:
Christine Oberhelman 703-216-3005,
RE/MAX Allegiance 703-237-9500
Source: Bright MLS,MLS#: VAAR2076304
Facts & features
Interior
Bedrooms & bathrooms
- Bedrooms: 3
- Bathrooms: 2
- Full bathrooms: 2
Rooms
- Room types: Living Room, Dining Room, Primary Bedroom, Bedroom 2, Bedroom 3, Kitchen, Family Room, Den, Laundry, Bathroom 1, Bathroom 2
Primary bedroom
- Features: Flooring - HardWood
- Level: Upper
- Area: 160 Square Feet
- Dimensions: 10 X 16
Bedroom 2
- Features: Flooring - HardWood
- Level: Upper
- Area: 180 Square Feet
- Dimensions: 12 X 15
Bedroom 3
- Features: Flooring - HardWood
- Level: Upper
- Area: 132 Square Feet
- Dimensions: 11 X 12
Bathroom 1
- Level: Upper
Bathroom 2
- Level: Lower
Den
- Features: Flooring - Carpet
- Level: Lower
- Area: 120 Square Feet
- Dimensions: 10 X 12
Dining room
- Features: Flooring - HardWood
- Level: Main
- Area: 9 Square Feet
- Dimensions: 9 X 1
Family room
- Features: Flooring - Carpet
- Level: Lower
- Area: 234 Square Feet
- Dimensions: 13 X 18
Kitchen
- Features: Flooring - HardWood
- Level: Main
- Area: 154 Square Feet
- Dimensions: 11 X 14
Laundry
- Features: Flooring - Tile/Brick
- Level: Lower
- Area: 64 Square Feet
- Dimensions: 8 X 8
Living room
- Features: Flooring - HardWood
- Level: Main
- Area: 323 Square Feet
- Dimensions: 17 X 19
Heating
- Radiator, Natural Gas
Cooling
- Wall Unit(s), Ceiling Fan(s), Electric
Appliances
- Included: Dishwasher, Disposal, Exhaust Fan, Ice Maker, Microwave, Oven/Range - Gas, Refrigerator, Dryer, Washer, Gas Water Heater
- Laundry: Has Laundry, Dryer In Unit, Lower Level, Washer In Unit, Laundry Room
Features
- Kitchen - Gourmet, Breakfast Area, Dining Area, Upgraded Countertops, Crown Molding, Open Floorplan
- Flooring: Hardwood, Wood
- Doors: Storm Door(s)
- Windows: Double Pane Windows, Window Treatments
- Basement: Connecting Stairway,Finished,Improved
- Has fireplace: No
Interior area
- Total structure area: 1,895
- Total interior livable area: 1,895 sqft
- Finished area above ground: 1,295
- Finished area below ground: 600
Video & virtual tour
Property
Parking
- Parking features: Permit Included, Unassigned, On Street, Off Street, Parking Lot
- Has uncovered spaces: Yes
Accessibility
- Accessibility features: None
Features
- Levels: Three
- Stories: 3
- Patio & porch: Deck, Patio
- Exterior features: Sidewalks
- Pool features: None
- Fencing: Back Yard,Wood
Lot
- Features: Backs - Open Common Area
Details
- Additional structures: Above Grade, Below Grade
- Parcel number: 20027068
- Zoning: RA8-18
- Special conditions: Standard
Construction
Type & style
- Home type: Townhouse
- Architectural style: Colonial,Contemporary
- Property subtype: Townhouse
Materials
- Brick
- Foundation: Slab
Condition
- Very Good
- New construction: No
- Year built: 1940
Utilities & green energy
- Sewer: Public Sewer
- Water: Public
Community & HOA
Community
- Condo and coop fee: $894 monthly
- Subdivision: Arlington Oaks
HOA
- Has HOA: No
- Amenities included: Common Grounds, Jogging Path, Community Center, Fitness Center, Party Room
- Services included: Common Area Maintenance, Maintenance Grounds, Management, Insurance, Maintenance Structure, Reserve Funds, Road Maintenance, Snow Removal, Sewer, Trash, Water
- HOA name: Arlington Oaks
Location
- Region: Arlington
Financial & listing details
- Price per square foot: $317/sqft
- Tax assessed value: $547,900
- Annual tax amount: $5,769
- Date on market: 7/7/2026
- Listing agreement: Exclusive Right To Sell
- Listing terms: Cash,Conventional,FHA,VA Loan
- Ownership: Condominium
Estimated market value
$629,700
$598,000 - $661,000
$3,654/mo
Price history
| Date | Event | Price |
|---|---|---|
| 7/14/2026 | Pending sale | $599,900$317/sqft |
Source:  Bright MLS #VAAR2076304 Report a problem Bright MLS #VAAR2076304 Report a problem | ||
| 7/7/2026 | Listed for sale | $599,900$317/sqft |
Source: Bright MLS #VAAR2076304 Report a problem | ||
Public tax history
Tax history is unavailable.
Monthly payment
Est. payment
Payment breakdown
Explore the cost of this home by adjusting the details. Changes won't be saved.Climate risks
Neighborhood: Buckingham
Nearby schools
GreatSchools rating
- 4/10Barrett Elementary SchoolGrades: PK-5Distance: 0.4 mi
- 8/10Swanson Middle SchoolGrades: 6-8Distance: 2 mi
- 7/10Washington Liberty High SchoolGrades: 9-12Distance: 1.3 mi
Schools provided by the listing agent
- Elementary: Barrett
- Middle: Swanson
- High: Washington-liberty
- District: Arlington County Public Schools
Source: Bright MLS. This data may not be complete. We recommend contacting the local school district to confirm school assignments for this home.
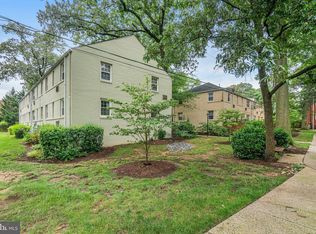
- $337,0002 bd1 ba875 sqft105 N George Mason Dr APT 2, Arlington, VA 22203Sold
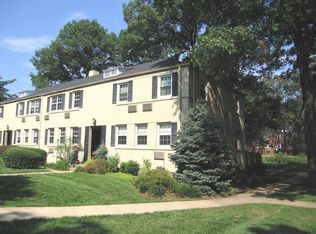
- $646,7003 bd2 ba1.6k sqft109 N George Mason Dr, Arlington, VA 22203Off Market
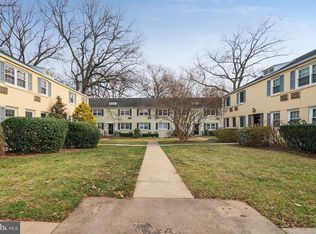
- $295,0002 bd1 ba875 sqft107 N George Mason Dr APT 4, Arlington, VA 22203Sold
- $667,3002 bd2 ba1.3k sqft4365 Arlington Blvd, Arlington, VA 22203Off Market
- $598,2003 bd2 ba1.8k sqft103 N George Mason Dr #1, Arlington, VA 22203Off Market
- $574,9003 bd2 ba1.5k sqft103 N George Mason Dr #2, Arlington, VA 22203Off Market
- $525,7003 bd1 ba1.8k sqft101 N George Mason Dr #1, Arlington, VA 22203Off Market
- $540,3003 bd1 ba1.2k sqft101 N George Mason Dr #2, Arlington, VA 22203Off Market
A local agent can set up tours, give advice and negotiate with sellers.
Similar homes
- $749,9003 bd3 ba1.8k sqftWindgate Of Arl (1, 2, & 3), Arlington, VA 22206For Sale

 MLS ID #VAAR2076106, Lindsey Emami, Samson Properties. Bright MLS
 - $580,0003 bd3 ba1.7k sqft11346 Palisades Ct, Kensington, MD 20895For Sale
 MLS ID #MDMC2246838, Lukas Iraola, Compass. Bright MLS
 - $575,0001 bd2 ba1.4k sqftFairlington Green, Arlington, VA 22206For Sale
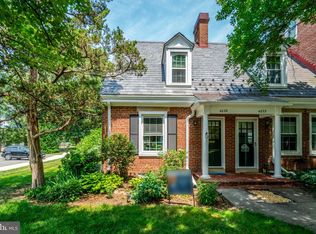 MLS ID #VAAR2074692, Breshkie Gardizi, EXP Realty, LLC. Bright MLS
 - $549,9902 bd2 ba1.3k sqft3736 Keller Ave, Alexandria, VA 22302For Sale
 MLS ID #VAAX2063302, Aaron Nichols, Real Broker, LLC. Bright MLS
 - $545,0002 bd2 ba1k sqftFairlington Arbor, Arlington, VA 22206For SaleMLS ID #VAAR2076518, Meredith Margolis, Compass. Bright MLS
- $470,0002 bd1 ba994 sqftArlington Village, Arlington, VA 22204For SaleMLS ID #VAAR2076232, Kristin Usaitis, Long & Foster Real Estate, Inc.. Bright MLS
- $550,0001 bd2 ba1.3k sqftFairlington Mews, Arlington, VA 22206For SaleMLS ID #VAAR2073036, Andrea Courduvelis, TTR Sotheby's International Realty. Bright MLS
- $549,9002 bd2 ba1.3k sqftFairlington Towne, Alexandria, VA 22302For SaleMLS ID #VAAX2053476, Kay Houghton, EXP Realty, LLC. Bright MLS
- $649,9993 bd2 ba1.5k sqft116 E Taylor Run Pkwy, Alexandria, VA 22314For SaleMLS ID #VAAX2059112, Nathan Johnson, Keller Williams Capital Properties. Bright MLS
- $449,9002 bd2 ba1k sqftCourtbridge I & Ii Of Arl, Arlington, VA 22206For SaleMLS ID #VAAR2071422, Kay Houghton, EXP Realty, LLC. Bright MLS
- $865,0003 bd3 ba1.8k sqft3504 14th St S, Arlington, VA 22204For SaleMLS ID #VAAR2075900, Victoria Olsa, Keller Williams Capital Properties. Bright MLS
- $599,0003 bd2 ba1.7k sqft3414 Highwood Dr SE, Washington, DC 20020For SaleMLS ID #DCDC2263198, Martin Weldon, Keller Williams Capital Properties. Bright MLS
- $573,9954 bd3 ba1.7k sqft13130 Valleywood Dr, Silver Spring, MD 20906For SaleMLS ID #MDMC2247766, Edward Jefferies, Keller Williams Preferred Properties. Bright MLS
- $640,0004 bd1 ba1.2k sqft6935 Kenfig Dr, Falls Church, VA 22042For SaleMLS ID #VAFX2320518, Pat Flynn, Keller Williams Realty. Bright MLS
- $629,9003 bd4 ba2.2k sqft5426 Cabot Ridge Ct, Fairfax, VA 22032For SaleMLS ID #VAFX2319466, Gitte Long, Redfin Corporation. Bright MLS
- $599,9993 bd1 ba1.3k sqft6801 Radcliffe Dr, Alexandria, VA 22307For SaleMLS ID #VAFX2323292, Joan Shannon, Compass. Bright MLS
- $525,0003 bd3 ba1.8k sqft3920 Weller Rd, Silver Spring, MD 20906For SaleMLS ID #MDMC2244692, Brigitta Bastek, Weichert, REALTORS. Bright MLS
- $640,0003 bd3 ba1.8k sqft1333 Varnum St NE, Washington, DC 20017For SaleMLS ID #DCDC2268468, Chris Gaginis, Long & Foster Real Estate, Inc.. Bright MLS
- $710,0003 bd2 ba1.6k sqft7003 Terrace Ct, Annandale, VA 22003For SaleMLS ID #VAFX2315346, Barbara Blumer, EXP Realty, LLC. Bright MLS
- $765,0003 bd3 ba1.5k sqft510 26th Rd S, Arlington, VA 22202For SaleMLS ID #VAAR2074636, James P Andors, Keller Williams Realty. Bright MLS
