There’s something about a home that just feels good the minute you walk through the door, and 3504 14th Street S is one of those homes. Full of charm, natural light, and spaces that feel comfortable rather than cookie cutter, this South Arlington home offers something increasingly hard to find: room to spread out, great outdoor living, and an incredible location just minutes from DC. Inside, you’ll find a home with character and a layout that gives you options. There’s space to gather, work from home, host overnight guests, and make the home your own over time. It’s comfortable and inviting as it is, with plenty of opportunity to personalize along the way. One of the best spaces is outside. A spacious Trex deck extends the living space outdoors with plenty of room for grilling, dining, entertaining, or settling in with a glass of wine at the end of the day. It overlooks the yard and gives you the kind of outdoor space that’s hard to replicate this close to the city. And the location is hard to beat. Tucked into a neighborhood while still incredibly connected, you’re just minutes from the Pentagon, Pentagon City, National Landing, Shirlington, Columbia Pike, and DC, with easy access to Metro, commuter routes, restaurants, shopping, parks, and everything Arlington has to offer. 3504 14th Street S gives you the space and outdoor living you want, the Arlington location you love, and the opportunity to make a home your own.
Pending
$799,000
3504 14th St S, Arlington, VA 22204
3beds
1,873sqft
Single Family Residence
Built in 1939
6,200 Square Feet Lot
$798,100 Zestimate®
$427/sqft
$-- HOA
What's special
Room to spread outFull of charmOverlooks the yardNatural lightSpacious trex deckGreat outdoor livingSpaces that feel comfortable
- 32 days
- 1,673
- 132
Zillow last checked:
Listing updated:
Listed by:
Ms. Kristin M Francis 571-348-4604,
EXP Realty, LLC 8668257169,
Co-Listing Agent: Brandi Browning 571-348-4604,
EXP Realty, LLC
Source: Bright MLS,MLS#: VAAR2079588
Facts & features
Interior
Bedrooms & bathrooms
- Bedrooms: 3
- Bathrooms: 3
- Full bathrooms: 2
- 1/2 bathrooms: 1
- Main level bathrooms: 3
- Main level bedrooms: 3
Basement
- Description: Percent Finished: 100.0
- Area: 816
Heating
- Forced Air, Natural Gas
Cooling
- Central Air, Electric
Appliances
- Included: Microwave, Dishwasher, Dryer, Freezer, Oven/Range - Gas, Refrigerator, Stainless Steel Appliance(s), Washer, Water Heater
- Laundry: Dryer In Unit, Lower Level, Washer In Unit
Features
- Attic, Ceiling Fan(s), Walk-In Closet(s), Dining Area, Entry Level Bedroom, Floor Plan - Traditional, Formal/Separate Dining Room, Kitchen - Galley, Pantry, Dry Wall
- Flooring: Ceramic Tile, Hardwood, Luxury Vinyl, Wood, Carpet
- Windows: Window Treatments
- Basement: Finished,Other,Exterior Entry,Walk-Out Access,Sump Pump
- Number of fireplaces: 1
- Fireplace features: Gas/Propane
Interior area
- Total structure area: 1,996
- Total interior livable area: 1,873 sqft
- Finished area above ground: 1,180
- Finished area below ground: 693
Video & virtual tour
Property
Parking
- Total spaces: 2
- Parking features: Asphalt, Driveway
- Uncovered spaces: 2
Accessibility
- Accessibility features: None
Features
- Levels: Three
- Stories: 3
- Patio & porch: Deck, Patio
- Exterior features: Lighting, Rain Gutters, Storage
- Pool features: None
- Fencing: Full,Privacy,Back Yard,Vinyl
Lot
- Size: 6,200 Square Feet
- Features: Front Yard, Landscaped, Level, Private, Rear Yard
Details
- Additional structures: Above Grade, Below Grade
- Parcel number: 26005017
- Zoning: R-5
- Special conditions: Standard
Construction
Type & style
- Home type: SingleFamily
- Architectural style: Cape Cod
- Property subtype: Single Family Residence
Materials
- Brick Veneer
- Foundation: Concrete Perimeter
- Roof: Shingle
Condition
- Very Good,Good
- New construction: No
- Year built: 1939
- Major remodel year: 2006
Utilities & green energy
- Sewer: Public Sewer
- Water: Public
- Utilities for property: Electricity Available, Natural Gas Available, Water Available
Community & HOA
Community
- Subdivision: Douglas Park
HOA
- Has HOA: No
Location
- Region: Arlington
Financial & listing details
- Price per square foot: $427/sqft
- Tax assessed value: $773,400
- Annual tax amount: $8,144
- Date on market: 9/16/2026
- Listing agreement: Exclusive Right To Sell
- Listing terms: Cash,Conventional,FHA,VA Loan
- Ownership: Fee Simple
Estimated market value
$798,100
$758,000 - $838,000
$4,041/mo
Price history
| Date | Event | Price |
|---|---|---|
| 10/2/2026 | Pending sale | $799,000$427/sqft |
Source:  Bright MLS #VAAR2079588 Report a problem Bright MLS #VAAR2079588 Report a problem | ||
| 9/16/2026 | Listed for sale | $799,000-6%$427/sqft |
Source: Bright MLS #VAAR2079588 Report a problem | ||
| 9/11/2026 | Listing removed | $849,900$454/sqft |
Source: Bright MLS #VAAR2075900 Report a problem | ||
| 8/17/2026 | Price change | $849,900-1.7%$454/sqft |
Source: Bright MLS #VAAR2075900 Report a problem | ||
| 7/11/2026 | Listed for sale | $865,000+29727.6%$462/sqft |
Source: Bright MLS #VAAR2075900 Report a problem | ||
| 4/11/2025 | Listing removed | $3,950$2/sqft |
Source: Zillow Rentals Report a problem | ||
| 4/3/2025 | Listed for rent | $3,950+14.5%$2/sqft |
Source: Zillow Rentals Report a problem | ||
| 5/5/2021 | Listing removed | -- |
Source: Zillow Rental Network Premium Report a problem | ||
| 4/19/2021 | Listed for rent | $3,450+13.1%$2/sqft |
Source: Zillow Rental Network Premium Report a problem | ||
| 6/4/2020 | Listing removed | $3,050$2/sqft |
Source: Keller Williams Realty Capital Properties - Fairfax #VAAR161336 Report a problem | ||
| 5/6/2020 | Price change | $3,050-3.2%$2/sqft |
Source: Globe Trotter Properties, LLC Report a problem | ||
| 4/10/2020 | Listed for rent | $3,150+8.6%$2/sqft |
Source: Keller Williams Capital Properties #VAAR161336 Report a problem | ||
| 8/16/2017 | Listing removed | $2,900$2/sqft |
Source: Globe Trotter Properties Report a problem | ||
| 6/18/2017 | Listed for rent | $2,900$2/sqft |
Source: Coldwell Banker Residential Brokerage - Reston Town Center #AR9980697 Report a problem | ||
| 6/25/2016 | Sold | $2,900-99.4%$2/sqft |
Source: Agent Provided Report a problem | ||
| 10/5/2006 | Sold | $500,000+66.7%$267/sqft |
Source: Public Record Report a problem | ||
| 12/14/2001 | Sold | $300,000$160/sqft |
Source:  Long & Foster Broker Feed #1001441835_100 Report a problem Long & Foster Broker Feed #1001441835_100 Report a problem | ||
Public tax history
| Year | Property taxes | Tax assessment |
|---|---|---|
| 2025 | $8,019 +5.6% | $776,300 +5.6% |
| 2024 | $7,592 +0.7% | $734,900 +0.4% |
| 2023 | $7,541 +5.5% | $732,100 +5.5% |
| 2022 | $7,146 +11.7% | $693,800 +11.7% |
| 2021 | $6,399 +7.8% | $621,300 +7.4% |
| 2020 | $5,936 +1.8% | $578,600 +1.8% |
| 2019 | $5,834 +5.8% | $568,600 +3.7% |
| 2018 | $5,515 +3.1% | $548,200 +3.1% |
| 2017 | $5,348 +7.8% | $531,600 +6.2% |
| 2016 | $4,962 +0.7% | $500,700 +1.2% |
| 2015 | $4,928 +3.4% | $494,800 +3.4% |
| 2014 | $4,767 +9.7% | $478,600 +10.8% |
| 2013 | $4,346 +3.6% | $432,000 |
| 2012 | $4,195 +2.8% | -- |
| 2011 | $4,081 | -- |
| 2009 | -- | -- |
| 2008 | -- | -- |
| 2007 | -- | -- |
| 2006 | -- | -- |
| 2005 | -- | -- |
| 2004 | -- | -- |
| 2003 | -- | -- |
| 2002 | -- | -- |
| 2001 | -- | $171,100 |
Find assessor info on the county website
Monthly payment
Est. payment
Payment breakdown
Explore the cost of this home by adjusting the details. Changes won't be saved.Climate risks
Neighborhood: Douglas Park
Nearby schools
Schools provided by the listing agent
- Elementary: Randolph
- Middle: Jefferson
- High: Wakefield
- District: Arlington County Public Schools
Source: Bright MLS. This data may not be complete. We recommend contacting the local school district to confirm school assignments for this home.
Similar homes
- $850,0003 bd2 ba1.2k sqft3535 18th St S, Arlington, VA 22204For Sale
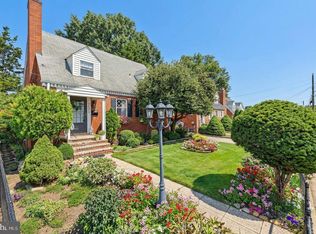
 MLS ID #VAAR2080040, Mara Gemond, Redfin Corporation. Bright MLS
 - $875,0004 bd2 ba1.8k sqft4145 6th St S, Arlington, VA 22204For Sale
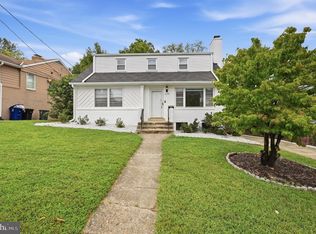 MLS ID #VAAR2079798, Marga Pirozzoli, Compass. Bright MLS
 - $625,0002 bd2 ba1.4k sqft3218 13th Rd S, Arlington, VA 22204For Sale
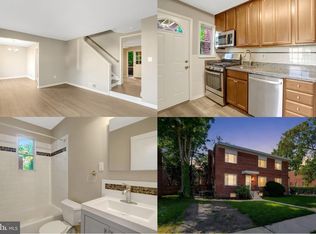 MLS ID #VAAR2079584, Karen Graves, Weichert, REALTORS. Bright MLS
 - $594,9002 bd2 ba1.2k sqft851 S Ivy St, Arlington, VA 22204For Sale
 MLS ID #VAAR2077224, Rosa Farry, RE/MAX Allegiance. Bright MLS
 - $850,0005 bd3 ba1.1k sqft1316 S Dinwiddie St, Arlington, VA 22206For SaleMLS ID #VAAR2074170, Francesca Keith, Corcoran McEnearney. Bright MLS
- $925,0004 bd2 ba2.1k sqft2417 Washington Blvd, Arlington, VA 22201For SaleMLS ID #VAAR2070536, Phyllis Bedford, Samson Properties. Bright MLS
- $749,0005 bd2 ba2k sqft6116 Munson Hill Rd, Falls Church, VA 22044For SaleMLS ID #VAFX2320916, Ronnie Molina, Weichert, REALTORS. Bright MLS
- $900,0004 bd3 ba2.2k sqft4323 Fessenden St NW, Washington, DC 20016For SaleMLS ID #DCDC2287884, Julia Gallagher, Compass. Bright MLS
- $780,0003 bd2 ba1.1k sqft6416 13th St, Alexandria, VA 22307For SaleMLS ID #VAFX2338726, Shazia Begin, Century 21 Redwood Realty. Bright MLS
- $1,099,0003 bd2 ba1.5k sqft2535 23rd Rd N, Arlington, VA 22207For SaleMLS ID #VAAR2079498, James Corry, KW Metro Center. Bright MLS
- $699,9993 bd2 ba1.2k sqft9 Leadbeater St #1/2, Alexandria, VA 22305For SaleMLS ID #VAAX2060404, Mike Putnam, EXP Realty, LLC. Bright MLS
- $649,9003 bd2 ba1.6k sqft3824 Larchwood Rd, Falls Church, VA 22041For SaleMLS ID #VAFX2327890, Norm Odeneal, KW Metro Center. Bright MLS
- $1,100,0003 bd3 ba2.1k sqft533 N Littleton St, Arlington, VA 22203For SaleMLS ID #VAAR2079440, Randy Huntley, KW Metro Center. Bright MLS
- $750,0004 bd3 ba1.9k sqft4908 Erie St, Annandale, VA 22003For SaleMLS ID #VAFX2323622, Kanwar Sodhi, Keller Williams Realty. Bright MLS
- $899,0003 bd2 ba1.3k sqft7315 Friden Dr, Falls Church, VA 22043For SaleMLS ID #VAFX2338678, Praveen Voruganti, Maram Realty, LLC. Bright MLS
- $799,0004 bd3 ba2.1k sqft4632 12th St NE, Washington, DC 20017For SaleMLS ID #DCDC2286452, Alexandra Ross, RE/MAX Realty Services. Bright MLS
- $850,0003 bd3 ba2k sqft11 Sangamore Ct, Bethesda, MD 20816For SaleMLS ID #MDMC2256392, Lorin Mones, RLAH @properties. Bright MLS
- $619,9004 bd5 ba2k sqft7328 Baylor Ave, College Park, MD 20740For SaleMLS ID #MDPG2222384, Tamara Beauchard, Berkshire Hathaway HomeServices PenFed Realty. Bright MLS
- $949,5003 bd2 ba1.3k sqft19 E Custis Ave #A, Alexandria, VA 22301For SaleMLS ID #VAAX2065804, Allison Goodhart, Compass. Bright MLS
- $900,0004 bd2 ba2.1k sqft4514 Rynex Dr, Alexandria, VA 22312For SaleMLS ID #VAFX2261646, Bassem Yamak, Weichert, REALTORS. Bright MLS
