Nestled in the charming BARCROFT HILLS, this classic ranch-style home offers a perfect blend of comfort and an amazing location. Built in 1954, this beautifully maintained brick residence boasts three inviting bedrooms and one full bathroom on the main level and a finished walk-out basement with an additional full bath on the lower level, perfect for hosting gatherings or enjoying quiet evenings. The expansive 0.34-acre lot offers ample outdoor space for gardening , simply soaking in the serene surroundings or amazing potential for planning your dream home. With off-street parking and a driveway, convenience is at your fingertips. Just minutes to I-395, I-495 and I-95 makes commuting easy. This home is not just a residence; it's a lifestyle, offering a warm and inviting atmosphere that welcomes you at every turn. **seller says bring all offers. **
For sale
Price cut: $26K (9/28)
$723,900
3824 Larchwood Rd, Falls Church, VA 22041
3beds
1,687sqft
Single Family Residence
Built in 1954
0.34 Acres Lot
$719,200 Zestimate®
$429/sqft
$-- HOA
What's special
Finished walk-out basementBeautifully maintained brick residenceOff-street parkingThree inviting bedroomsWarm and inviting atmosphere
- 60 days
- 950
- 43
Zillow last checked:
Listing updated:
Listed by:
Norm Odeneal 703-587-0945,
KW Metro Center 7032246000
Source: Bright MLS,MLS#: VAFX2327890
Facts & features
Interior
Bedrooms & bathrooms
- Bedrooms: 3
- Bathrooms: 2
- Full bathrooms: 2
- Main level bathrooms: 1
- Main level bedrooms: 3
Rooms
- Room types: Living Room, Dining Room, Bedroom 2, Bedroom 3, Kitchen, Bedroom 1, Recreation Room
Bedroom 1
- Level: Main
Bedroom 2
- Level: Main
Bedroom 3
- Level: Main
Dining room
- Features: Flooring - Carpet
- Level: Main
Kitchen
- Features: Flooring - Vinyl
- Level: Main
Living room
- Features: Flooring - Carpet
- Level: Main
Recreation room
- Level: Lower
Heating
- Forced Air, Natural Gas
Cooling
- Central Air, Electric
Appliances
- Included: Humidifier, Oven/Range - Gas, Refrigerator, Gas Water Heater
Features
- Basement: Partial,Full,Walk-Out Access,Partially Finished
- Has fireplace: No
Interior area
- Total structure area: 1,687
- Total interior livable area: 1,687 sqft
- Finished area above ground: 1,080
- Finished area below ground: 607
Video & virtual tour
Property
Parking
- Parking features: Driveway, Off Street
- Has uncovered spaces: Yes
Accessibility
- Accessibility features: None
Features
- Levels: Two
- Stories: 2
- Patio & porch: Deck
- Pool features: None
Lot
- Size: 0.34 Acres
Details
- Additional structures: Above Grade, Below Grade
- Parcel number: 0613 13 0215
- Zoning: R-2
- Special conditions: Standard
Construction
Type & style
- Home type: SingleFamily
- Architectural style: Ranch/Rambler
- Property subtype: Single Family Residence
Materials
- Brick
- Foundation: Slab
Condition
- New construction: No
- Year built: 1954
Utilities & green energy
- Sewer: Public Sewer
- Water: Public
Community & HOA
Community
- Subdivision: Barcroft Hills
HOA
- Has HOA: No
Location
- Region: Falls Church
Financial & listing details
- Price per square foot: $429/sqft
- Tax assessed value: $689,170
- Annual tax amount: $8,710
- Date on market: 8/14/2026
- Listing agreement: Exclusive Right To Sell
- Ownership: Fee Simple
Estimated market value
$719,200
$683,000 - $755,000
$3,720/mo
Price history
| Date | Event | Price |
|---|---|---|
| 9/28/2026 | Price change | $723,900-3.5%$429/sqft |
Source:  Bright MLS #VAFX2327890 Report a problem Bright MLS #VAFX2327890 Report a problem | ||
| 9/8/2026 | Price change | $749,900-4.3%$445/sqft |
Source: Bright MLS #VAFX2327890 Report a problem | ||
| 8/24/2026 | Price change | $783,500-4.3%$464/sqft |
Source: Bright MLS #VAFX2327890 Report a problem | ||
| 8/14/2026 | Listed for sale | $818,500$485/sqft |
Source: Bright MLS #VAFX2327890 Report a problem | ||
Public tax history
| Year | Property taxes | Tax assessment |
|---|---|---|
| 2025 | $8,464 +3.1% | $668,410 +2.9% |
| 2024 | $8,207 +8.8% | $649,840 +5% |
| 2023 | $7,547 +2.2% | $618,720 +3.5% |
| 2022 | $7,385 | $597,980 +22.2% |
| 2021 | -- | $489,490 +3.1% |
| 2020 | $6,044 +4.4% | $474,590 +5% |
| 2019 | $5,790 +2.5% | $452,070 +2.1% |
| 2018 | $5,649 +6.6% | $442,910 +4.9% |
| 2017 | $5,301 +0% | $422,110 |
| 2016 | $5,298 +7.9% | $422,110 +4.6% |
| 2015 | $4,910 +5% | $403,640 +5.1% |
| 2014 | $4,678 | $383,970 +4.8% |
| 2013 | -- | $366,380 |
| 2012 | -- | $366,380 |
| 2011 | -- | $366,380 |
| 2010 | -- | $366,380 -5.7% |
| 2009 | -- | $388,580 -18.1% |
| 2008 | -- | $474,260 -2.8% |
| 2007 | -- | $488,060 +100.2% |
| 2003 | -- | $243,805 +13.5% |
| 2002 | -- | $214,805 |
Find assessor info on the county website
Monthly payment
Est. payment
Payment breakdown
Explore the cost of this home by adjusting the details. Changes won't be saved.Climate risks
Neighborhood: 22041
Nearby schools
Schools provided by the listing agent
- Elementary: Belvedere
- Middle: Glasgow
- High: Justice
- District: Fairfax County Public Schools
Source: Bright MLS. This data may not be complete. We recommend contacting the local school district to confirm school assignments for this home.
- $771,7003 bd3 ba1.6k sqft3822 Larchwood Rd, Falls Church, VA 22041Off Market
- $739,3004 bd3 ba1.3k sqft3900 Larchwood Rd, Falls Church, VA 22041Off Market
- $987,5005 bd4 ba3.4k sqft3820 Larchwood Rd, Falls Church, VA 22041Off Market
- $827,5004 bd2 ba1.3k sqft3902 Larchwood Rd, Falls Church, VA 22041Off Market
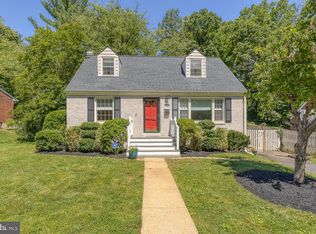
Similar homes
- $749,0005 bd2 ba2k sqft6116 Munson Hill Rd, Falls Church, VA 22044For Sale
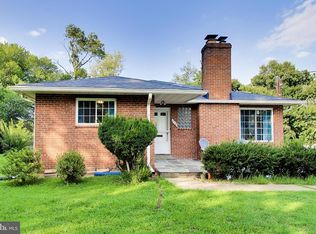
 MLS ID #VAFX2320916, Ronnie Molina, Weichert, REALTORS. Bright MLS
 - $775,0003 bd2 ba1.9k sqft7806 Oak St, Falls Church, VA 22043For Sale
 MLS ID #VAFX2338034, Mike LaBrash, Samson Properties. Bright MLS
 - $669,0003 bd2 ba1.2k sqft3601 Crest Dr, Annandale, VA 22003For Sale
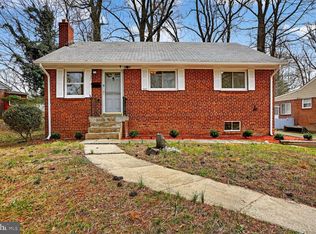 MLS ID #VAFX2342382, Tiffany Bram, e Venture LLC. Bright MLS
 - $885,0003 bd3 ba2.3k sqft3210 Patrick Henry Dr, Falls Church, VA 22044For Sale
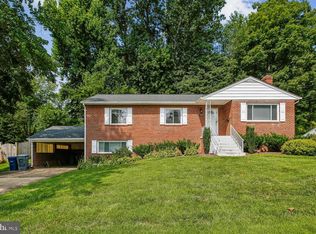 MLS ID #VAFX2327066, Jim Shirey, Corcoran McEnearney. Bright MLS
 - $675,0003 bd2 ba1.2k sqft4645 5th St S, Arlington, VA 22204For SaleMLS ID #VAAR2080578, Casey O'Neal, Compass. Bright MLS
- $734,9004 bd3 ba1.9k sqft4144 Addison Rd, Fairfax, VA 22030For SaleMLS ID #VAFC2008876, Nate Johnson, Pearson Smith Realty, LLC. Bright MLS
- $649,9994 bd2 ba2.1k sqft6105 Fernleigh Blvd, Springfield, VA 22152For SaleMLS ID #VAFX2343886, Kyle Graumann, Samson Properties. Bright MLS
- $639,0004 bd2 ba2k sqft10005 Peterson St, Fairfax, VA 22031For SaleMLS ID #VAFC2009302, Heather Fry, Capital Center. Bright MLS
- $639,9003 bd3 ba1.2k sqft7410 Dickenson St, Springfield, VA 22150For SaleMLS ID #VAFX2331272, Lloyd Rittiner, Pearson Smith Realty LLC. Bright MLS
- $699,9004 bd3 ba1.3k sqft10212 Stratford Ave, Fairfax, VA 22030For SaleMLS ID #VAFC2009012, Nathan Johnson, Keller Williams Capital Properties. Bright MLS
- $899,0003 bd2 ba1.3k sqft7315 Friden Dr, Falls Church, VA 22043For SaleMLS ID #VAFX2338678, Praveen Voruganti, Maram Realty, LLC. Bright MLS
- $875,0004 bd2 ba1.8k sqft4145 6th St S, Arlington, VA 22204For SaleMLS ID #VAAR2079798, Marga Pirozzoli, Compass. Bright MLS
- $629,9003 bd2 ba1.2k sqft5804 Channing Rd, Springfield, VA 22150For SaleMLS ID #VAFX2324520, Angel Kirkbride, Douglas Elliman of Metro DC, LLC - McLean. Bright MLS
- $750,0003 bd3 ba1.2k sqft8208 Mount Vernon Hwy, Alexandria, VA 22309For SaleMLS ID #VAFX2330080, Tammy Le, Redfin Corporation. Bright MLS
- $624,9004 bd2 ba1.7k sqft3726 Tedrich Blvd, Fairfax, VA 22031For SaleMLS ID #VAFC2009120, Kristy Moore, Local Expert Realty. Bright MLS
- $790,0004 bd3 ba2k sqft11720 Briggs Ct, Fairfax, VA 22030For SaleMLS ID #VAFX2331944, Heather Fry, Capital Center. Bright MLS
- $825,0004 bd3 ba2k sqft6905 Huntsman Blvd, Springfield, VA 22153For SaleMLS ID #VAFX2337418, Brian Blackburn, TTR Sotheby's International Realty. Bright MLS
- $670,0004 bd2 ba1.2k sqft6711 Swarthmore Dr, Alexandria, VA 22307For SaleMLS ID #VAFX2335426, Boyd Grainger, Pearson Smith Realty, LLC. Bright MLS
- $625,0002 bd2 ba1.4k sqft3218 13th Rd S, Arlington, VA 22204For SaleMLS ID #VAAR2079584, Karen Graves, Weichert, REALTORS. Bright MLS
- $769,0005 bd3 ba2.1k sqft4305 Markwood Ln, Fairfax, VA 22033For SaleMLS ID #VAFX2341906, Joe Dettor, Keller Williams Fairfax Gateway. Bright MLS
