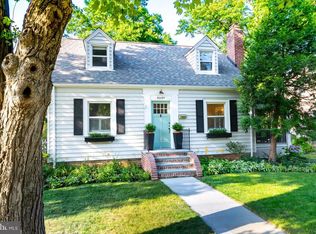
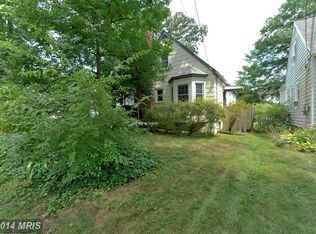
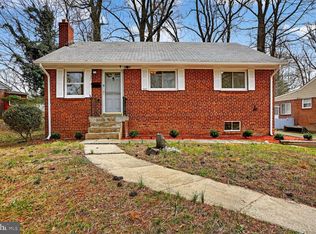
A wonderful opportunity awaits in the heart of Barcroft.****No offers will be considered until after 3 PM on 10/12/26**** Pre offer inspections can be scheduled via Showing Time. Tucked on a quiet dead‑end street, this solid Cape Cod offers 3 bedrooms, 2 baths, three finished levels, and a detached brick garage—a rare find in this sought‑after community. The main level features a living room with a fireplace, dining room, kitchen, two bedrooms, and a full bath. Upstairs, you’ll find a spacious primary suite with its own full bath and a large sitting room with generous closet space. The lower level includes a rec room with walk‑out stairs to the backyard, plus a utility and laundry room. The home has a one‑year‑old roof, and while the kitchen and baths are ready for updating, the bones are strong. Heating is via gas radiators, and there is no central air. The 6,500 sq. ft. lot is level, partially fenced, and full of potential. Property, including garage, and all systems will convey in AS-IS condition. Bring your imagination—this is a chance to create something special. All just minutes to DC, Ballston, Shirlington, and the W&OD Trail.
Under contract
$675,000
4645 5th St S, Arlington, VA 22204
3beds
1,261sqft
Single Family Residence
Built in 1939
6,500 Square Feet Lot
$-- Zestimate®
$535/sqft
$-- HOA
What's special
Detached brick garageThree finished levelsDining roomUtility and laundry room
- 11 days
- 1,904
- 182
Likely to sell faster than
Zillow last checked:
Listing updated:
Listed by:
Casey O'Neal 703-217-9090,
Compass (703) 266-7277
Source: Bright MLS,MLS#: VAAR2080578
Facts & features
Interior
Bedrooms & bathrooms
- Bedrooms: 3
- Bathrooms: 2
- Full bathrooms: 2
- Main level bathrooms: 1
- Main level bedrooms: 2
Rooms
- Room types: Living Room, Dining Room, Sitting Room, Bedroom 2, Bedroom 3, Kitchen, Bedroom 1, Laundry, Recreation Room, Utility Room, Bathroom 1, Bathroom 2
Bedroom 1
- Features: Ceiling Fan(s), Flooring - HardWood
- Level: Upper
- Area: 192 Square Feet
- Dimensions: 16 X 12
Bedroom 2
- Features: Flooring - Carpet
- Level: Main
- Area: 120 Square Feet
- Dimensions: 12 X 10
Bedroom 3
- Features: Flooring - HardWood
- Level: Main
- Area: 132 Square Feet
- Dimensions: 11 X 12
Bathroom 1
- Features: Flooring - Ceramic Tile
- Level: Upper
- Area: 35 Square Feet
- Dimensions: 5 X 7
Bathroom 2
- Features: Flooring - Ceramic Tile
- Level: Main
- Area: 35 Square Feet
- Dimensions: 5 X 7
Dining room
- Features: Flooring - HardWood
- Level: Main
- Area: 117 Square Feet
- Dimensions: 13 X 9
Kitchen
- Features: Flooring - Vinyl
- Level: Main
- Area: 72 Square Feet
- Dimensions: 8 X 9
Laundry
- Features: Flooring - Vinyl
- Level: Lower
- Area: 108 Square Feet
- Dimensions: 12 X 9
Living room
- Features: Flooring - Carpet, Fireplace - Wood Burning
- Level: Main
- Area: 176 Square Feet
- Dimensions: 11 X 16
Recreation room
- Features: Flooring - Vinyl
- Level: Lower
- Area: 336 Square Feet
- Dimensions: 12 X 28
Sitting room
- Features: Walk-In Closet(s), Flooring - Carpet
- Level: Upper
- Area: 320 Square Feet
- Dimensions: 20 X 16
Utility room
- Features: Flooring - Vinyl
- Level: Lower
- Area: 247 Square Feet
- Dimensions: 13 X 19
Heating
- Radiator, Natural Gas
Cooling
- Other, Electric
Appliances
- Included: Dryer, Oven/Range - Gas, Refrigerator, Washer, Water Heater, Gas Water Heater
- Laundry: In Basement, Laundry Room
Features
- Dining Area, Floor Plan - Traditional, Kitchen - Galley, Dry Wall, Plaster Walls
- Flooring: Carpet, Hardwood, Vinyl
- Doors: Storm Door(s)
- Windows: Double Hung, Double Pane Windows
- Basement: Connecting Stairway,Full,Exterior Entry
- Number of fireplaces: 1
- Fireplace features: Wood Burning
Interior area
- Total structure area: 2,102
- Total interior livable area: 1,261 sqft
- Finished area above ground: 1,261
Property
Parking
- Total spaces: 3
- Parking features: Garage Faces Front, Asphalt, Detached, Driveway
- Garage spaces: 1
- Uncovered spaces: 2
- Details: Garage Sqft: 280
Accessibility
- Accessibility features: None
Features
- Levels: Three
- Stories: 3
- Patio & porch: Patio, Porch
- Exterior features: Sidewalks
- Pool features: None
- Fencing: Chain Link
Lot
- Size: 6,500 Square Feet
- Features: Front Yard, Level, Rear Yard, SideYard(s)
Details
- Additional structures: Above Grade, Below Grade
- Parcel number: 23006127
- Zoning: R-6
- Special conditions: Standard
Construction
Type & style
- Home type: SingleFamily
- Architectural style: Cape Cod
- Property subtype: Single Family Residence
Materials
- Brick, Cement Siding, Copper Plumbing
- Foundation: Block
- Roof: Architectural Shingle
Condition
- Below Average
- New construction: No
- Year built: 1939
Utilities & green energy
- Sewer: Public Sewer
- Water: Public
Community & HOA
Community
- Subdivision: Barcroft
HOA
- Has HOA: No
Location
- Region: Arlington
Financial & listing details
- Price per square foot: $535/sqft
- Tax assessed value: $751,400
- Annual tax amount: $7,912
- Date on market: 10/6/2026
- Listing agreement: Exclusive Right To Sell
- Ownership: Fee Simple
- Road surface type: Black Top
Estimated market value
Not available
Estimated sales range
Not available
Not available
Price history
| Date | Event | Price |
|---|---|---|
| 10/13/2026 | Contingent | $675,000$535/sqft |
Source:  Bright MLS #VAAR2080578 Report a problem Bright MLS #VAAR2080578 Report a problem | ||
| 10/7/2026 | Listed for sale | $675,000+206.1%$535/sqft |
Source: Bright MLS #VAAR2080578 Report a problem | ||
| 5/29/1998 | Sold | $220,500$175/sqft |
Source: Public Record Report a problem | ||
Public tax history
| Year | Property taxes | Tax assessment |
|---|---|---|
| 2025 | $7,695 +1.1% | $744,900 +1.1% |
| 2024 | $7,614 +1.2% | $737,100 +0.9% |
| 2023 | $7,525 +5.4% | $730,600 +5.4% |
| 2022 | $7,138 +3.5% | $693,000 +3.5% |
| 2021 | $6,896 +8.6% | $669,500 +8.2% |
| 2020 | $6,349 +6.5% | $618,800 +6.5% |
| 2019 | $5,962 +1.6% | $581,100 -0.4% |
| 2018 | $5,868 +6.3% | $583,300 +6.3% |
| 2017 | $5,520 +1.8% | $548,700 +0.3% |
| 2016 | $5,424 +1.2% | $547,300 +1.7% |
| 2015 | $5,360 +7.6% | $538,200 +7.6% |
| 2014 | $4,980 -2.3% | $500,000 -1.4% |
| 2013 | $5,099 +13.6% | $506,900 |
| 2012 | $4,490 +1.5% | -- |
| 2011 | $4,422 | -- |
| 2009 | -- | -- |
| 2008 | -- | -- |
| 2007 | -- | -- |
| 2006 | -- | -- |
| 2005 | -- | -- |
| 2004 | -- | -- |
| 2003 | -- | -- |
| 2002 | -- | -- |
| 2001 | -- | $210,000 |
Find assessor info on the county website
Monthly payment
Est. payment
Payment breakdown
Explore the cost of this home by adjusting the details. Changes won't be saved.Climate risks
Neighborhood: Barcroft
Nearby schools
Schools provided by the listing agent
- Elementary: Barrett
- Middle: Kenmore
- High: Wakefield
- District: Arlington County Public Schools
Source: Bright MLS. This data may not be complete. We recommend contacting the local school district to confirm school assignments for this home.

Similar homes
- $829,0003 bd2 ba1.5k sqft34 S Pershing Dr, Arlington, VA 22204For Sale
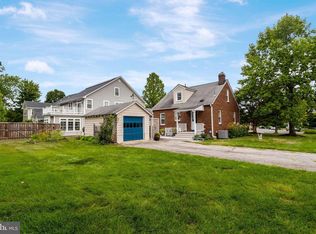
 MLS ID #VAAR2080846, Marty Merriam, Long & Foster Real Estate, Inc.. Bright MLS
 - $625,0002 bd2 ba1.4k sqft3218 13th Rd S, Arlington, VA 22204For Sale
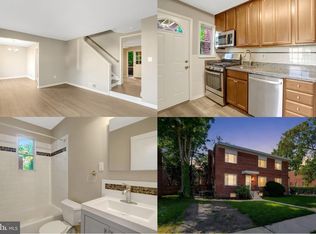 MLS ID #VAAR2079584, Karen Graves, Weichert, REALTORS. Bright MLS
 - $594,9002 bd2 ba1.2k sqft851 S Ivy St, Arlington, VA 22204For Sale
 MLS ID #VAAR2077224, Rosa Farry, RE/MAX Allegiance. Bright MLS
 - $669,0003 bd2 ba1.2k sqft3601 Crest Dr, Annandale, VA 22003For Sale
 MLS ID #VAFX2342382, Tiffany Bram, e Venture LLC. Bright MLS
 - $649,9003 bd2 ba1.6k sqft3824 Larchwood Rd, Falls Church, VA 22041For SaleMLS ID #VAFX2327890, Norm Odeneal, KW Metro Center. Bright MLS
- $675,0004 bd2 ba1.7k sqft14717 Lock Dr, Centreville, VA 20120For SaleMLS ID #VAFX2346382, Amit Bargota, Fairfax Realty Select. Bright MLS
- $739,9003 bd2 ba1.4k sqft2840 W George Mason Rd, Falls Church, VA 22042For SaleMLS ID #VAFX2337770, Crystal Street, EXP Realty, LLC. Bright MLS
- $675,0002 bd1 ba864 sqft317 E Custis Ave #A, Alexandria, VA 22301For SaleMLS ID #VAAX2066122, Micki MacNaughton, TTR Sotheby's International Realty. Bright MLS
- $465,0002 bd1 ba994 sqftArlington Village, Arlington, VA 22204For SaleMLS ID #VAAR2080742, Kristin Usaitis, Long & Foster Real Estate, Inc.. Bright MLS
- $689,9004 bd4 ba1.8k sqft4504 20th St NE, Washington, DC 20018For SaleMLS ID #DCDC2286034, Jason Lallis, RLAH @properties. Bright MLS
- $699,9004 bd3 ba1.3k sqft10212 Stratford Ave, Fairfax, VA 22030For SaleMLS ID #VAFC2009012, Nathan Johnson, Keller Williams Capital Properties. Bright MLS
- $750,0003 bd3 ba1.2k sqft8208 Mount Vernon Hwy, Alexandria, VA 22309For SaleMLS ID #VAFX2330080, Tammy Le, Redfin Corporation. Bright MLS
- $575,0003 bd1 ba1.3k sqft3321 Memorial St, Alexandria, VA 22306For SaleMLS ID #VAFX2341046, Sarah Wittig, Long & Foster Real Estate, Inc.. Bright MLS
- $629,9003 bd2 ba1.2k sqft5804 Channing Rd, Springfield, VA 22150For SaleMLS ID #VAFX2324520, Angel Kirkbride, Douglas Elliman of Metro DC, LLC - McLean. Bright MLS
- $677,0003 bd2 ba1.6k sqft4430 14th St NE, Washington, DC 20017For SaleMLS ID #DCDC2280634, Joel Nelson, Keller Williams Capital Properties. Bright MLS
- $900,0003 bd2 ba1.4k sqft7811 Marthas Ln, Falls Church, VA 22043For SaleMLS ID #VAFX2343522, Kelly Stock Bacon, Century 21 Redwood Realty. Bright MLS
- $649,9004 bd2 ba1.2k sqft2516 Jennings Rd, Silver Spring, MD 20902For SaleMLS ID #MDMC2243216, Caterina S Watson, Weichert, REALTORS. Bright MLS
- $750,0003 bd3 ba1.1k sqft720 N Patrick St, Alexandria, VA 22314For SaleMLS ID #VAAX2064904, Danielle Carter, Redfin Corporation. Bright MLS
- $675,0004 bd3 ba1.4k sqft1208 Jackson Ave, Takoma Park, MD 20912For SaleMLS ID #MDMC2247384, Matthew Charlesworth, Keller Williams Realty. Bright MLS
- $780,0003 bd2 ba1.1k sqft6416 13th St, Alexandria, VA 22307For SaleMLS ID #VAFX2338726, Shazia Begin, Century 21 Redwood Realty. Bright MLS
