Priced to sell quickly! This charming Colonial-style home in the desirable Dale City neighborhood offers a perfect blend of comfort and functionality. With 4 spacious bedrooms and 2.5 bathrooms, this residence is designed for both relaxation and entertaining. Step inside to discover a warm and inviting atmosphere, highlighted by beautiful wood floors and elegant crown moldings throughout. The heart of the home features a well-appointed eat-in kitchen, complete with upgraded countertops, a peninsula for additional prep space, and a pantry for all your culinary needs. The kitchen seamlessly flows into the cozy family room, creating an ideal space for intimate gatherings. Enjoy cozy evenings by the gas fireplace, adorned with a classic mantel, or step outside to the private rear yard and amazing back patio, perfect for large get-togethers or quiet moments. The exterior boasts a large lot, featuring lush landscaping and a storage shed. The front yard adds to the home's curb appeal, with a beautiful stone facade and enough grass to give ample space from the road. Parking is a breeze with an asphalt driveway and additional on-street options. Located in a suburban setting, this home offers a peaceful retreat while still being conveniently close to local amenities. With its thoughtful design and inviting features, this property is ready to welcome you home. Don't miss the opportunity to make this delightful residence your own!
Sold for $570,000
Zestimate®
$570,000
5797 Rockcliff Ln, Woodbridge, VA 22193
4beds
2,007sqft
Single Family Residence
Built in 1993
9,670 Square Feet Lot
$570,000 Zestimate®
$284/sqft
$3,064 Estimated rent
Home value
$570,000
$530,000 - $610,000
$3,064/mo
Zestimate® history
Owner options
List your home for rent
$3,064/mo
Rent Zestimate®
Find your next renter with Zillow Rental Manager. Plus, with online applications, you can quickly screen prospective tenants – for free.
$3,064/mo
Rent Zestimate®
Refinance and save
$3,497/mo
Est. payment
Refinancing to a lower rate could help reduce your monthly payments and save thousands over the life of the loan.
$3,497/mo
Est. payment
Explore your selling options
Work with a Zillow partner agent
Leverage their expertise and Zillow's premium Showcase listings to get your home seen by more buyers.
Get startedList with your own agent
Get your home in front of millions of buyers by listing it on Zillow.
Learn how to do itSell it yourself
Take full control of how buyers see your home on Zillow by listing For Sale by Owner (FSBO).
List your homeWhat's special
Zillow last checked:
Listing updated:
Listed by:
Curtis Marshall 719-210-1388,
Douglas Realty, LLC
Bought with:
Michael Mejia, 0225231219
Compass
Source: Bright MLS,MLS#: VAPW2120386
Facts & features
Interior
Bedrooms & bathrooms
- Bedrooms: 4
- Bathrooms: 3
- Full bathrooms: 2
- 1/2 bathrooms: 1
- Main level bathrooms: 1
Rooms
- Room types: Living Room, Kitchen, Family Room, Laundry
Family room
- Level: Main
Kitchen
- Level: Main
Laundry
- Level: Main
Living room
- Level: Main
Heating
- Forced Air, Natural Gas
Cooling
- Central Air, Electric
Appliances
- Included: Dishwasher, Disposal, Dryer, Exhaust Fan, Microwave, Oven/Range - Gas, Refrigerator, Washer, Water Heater, Gas Water Heater
- Laundry: Main Level, Laundry Room
Features
- Breakfast Area, Ceiling Fan(s), Combination Kitchen/Dining, Crown Molding, Family Room Off Kitchen, Floor Plan - Traditional, Eat-in Kitchen, Kitchen Island, Pantry, Upgraded Countertops, Walk-In Closet(s)
- Flooring: Wood
- Windows: Window Treatments
- Has basement: No
- Number of fireplaces: 1
- Fireplace features: Gas/Propane, Mantel(s)
Interior area
- Total structure area: 2,007
- Total interior livable area: 2,007 sqft
- Finished area above ground: 2,007
- Finished area below ground: 0
Property
Parking
- Parking features: Asphalt, Driveway, On Street
- Has uncovered spaces: Yes
Accessibility
- Accessibility features: None
Features
- Levels: Two
- Stories: 2
- Patio & porch: Patio
- Exterior features: Other, Play Area, Storage
- Pool features: None
- Fencing: Full,Other,Privacy
Lot
- Size: 9,670 Square Feet
- Features: Front Yard, Landscaped, Level, Private, Rear Yard, Suburban
Details
- Additional structures: Above Grade, Below Grade
- Parcel number: 8091296723
- Zoning: RPC
- Special conditions: Standard
Construction
Type & style
- Home type: SingleFamily
- Architectural style: Colonial
- Property subtype: Single Family Residence
Materials
- Stone, Vinyl Siding
- Foundation: Slab
- Roof: Architectural Shingle
Condition
- New construction: No
- Year built: 1993
Utilities & green energy
- Sewer: Public Sewer
- Water: Public
Community & HOA
Community
- Subdivision: Dale City
HOA
- Has HOA: No
Location
- Region: Woodbridge
Financial & listing details
- Price per square foot: $284/sqft
- Tax assessed value: $517,900
- Annual tax amount: $5,004
- Date on market: 6/1/2026
- Listing agreement: Exclusive Right To Sell
- Listing terms: Cash,Conventional,FHA,VA Loan
- Ownership: Fee Simple
Price history
| Date | Event | Price |
|---|---|---|
| 7/6/2026 | Sold | $570,000+0.9%$284/sqft |
Source:  Bright MLS #VAPW2120386 Report a problem Bright MLS #VAPW2120386 Report a problem | ||
| 6/10/2026 | Pending sale | $565,000$282/sqft |
Source: Bright MLS #VAPW2120386 Report a problem | ||
| 6/2/2026 | Listed for sale | $565,000+8.4%$282/sqft |
Source: Bright MLS #VAPW2120386 Report a problem | ||
| 9/28/2023 | Sold | $521,000+0.2%$260/sqft |
Source: Bright MLS #VAPW2057026 Report a problem | ||
| 8/31/2023 | Contingent | $520,000$259/sqft |
Source: Bright MLS #VAPW2057026 Report a problem | ||
| 8/28/2023 | Price change | $520,000-1%$259/sqft |
Source: Bright MLS #VAPW2057026 Report a problem | ||
| 8/21/2023 | Listed for sale | $525,000+34.6%$262/sqft |
Source: Bright MLS #VAPW2057026 Report a problem | ||
| 4/4/2018 | Sold | $390,000-4.9%$194/sqft |
Source: Public Record Report a problem | ||
| 1/19/2018 | Price change | $409,900-2.4%$204/sqft |
Source: Premium Realty #1004184571 Report a problem | ||
| 11/21/2017 | Listed for sale | $419,900+20%$209/sqft |
Source: Premium Realty #1004184571 Report a problem | ||
| 11/16/2016 | Sold | $350,000+0%$174/sqft |
Source: Public Record Report a problem | ||
| 8/22/2016 | Pending sale | $349,900$174/sqft |
Source: Lopez Realtors #PW9730293 Report a problem | ||
| 8/2/2016 | Listed for sale | $349,900-6.8%$174/sqft |
Source: Lopez Realtors #PW9730293 Report a problem | ||
| 3/30/2005 | Sold | $375,500+164.4%$187/sqft |
Source: Public Record Report a problem | ||
| 9/29/1998 | Sold | $142,000-6.5%$71/sqft |
Source: Public Record Report a problem | ||
| 7/24/1995 | Sold | $151,800$76/sqft |
Source: Public Record Report a problem | ||
Public tax history
| Year | Property taxes | Tax assessment |
|---|---|---|
| 2025 | $4,928 +8.1% | $502,600 +9.7% |
| 2024 | $4,557 +2.1% | $458,200 +6.8% |
| 2023 | $4,463 -5% | $428,900 +3.6% |
| 2022 | $4,699 +1.4% | $414,000 +9.6% |
| 2021 | $4,635 +9.5% | $377,900 +10.7% |
| 2020 | $4,233 +111% | $341,500 +2.8% |
| 2019 | $2,006 -48.9% | $332,300 +2.2% |
| 2018 | $3,928 +9% | $325,300 +3.4% |
| 2017 | $3,602 | $314,700 +7.7% |
| 2016 | $3,602 +3.7% | $292,300 +1.5% |
| 2015 | $3,475 | $288,000 +4.5% |
| 2014 | $3,475 | $275,700 +12.1% |
| 2013 | -- | $245,900 +9.7% |
| 2012 | -- | $224,200 +9.3% |
| 2010 | -- | $205,100 -5.6% |
| 2009 | -- | $217,200 -33.7% |
| 2008 | -- | $327,600 -16.8% |
| 2007 | -- | $393,800 -4.9% |
| 2006 | -- | $414,000 +27.5% |
| 2005 | -- | $324,700 +24.2% |
| 2004 | -- | $261,500 +18.3% |
| 2003 | -- | $221,000 +16.9% |
| 2002 | -- | $189,100 +14.3% |
| 2001 | -- | $165,500 |
Find assessor info on the county website
Neighborhood: Dale City
Nearby homes
- $522,3004 bd3 ba1k sqft5795 Rockcliff Ln, Woodbridge, VA 22193Off Market
- $543,8002 bd3 ba1.7k sqft5799 Rockcliff Ln, Woodbridge, VA 22193Off Market
- $529,0003 bd3 ba1.6k sqft5793 Rockcliff Ln, Woodbridge, VA 22193For Sale
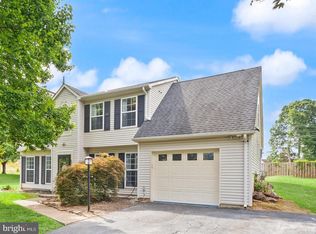
- $508,4003 bd2 ba1.4k sqft5847 Riverside Dr, Woodbridge, VA 22193Off Market
- $541,2003 bd3 ba1.8k sqft5849 Riverside Dr, Woodbridge, VA 22193Off Market
- $553,1003 bd3 ba1.9k sqft5798 Rockcliff Ln, Woodbridge, VA 22193Off Market
- $528,0003 bd2 ba1.8k sqft5796 Rockcliff Ln, Woodbridge, VA 22193Off Market
- $534,3003 bd3 ba1.6k sqft5845 Riverside Dr, Woodbridge, VA 22193Off Market
Nearby schools
GreatSchools rating
- 8/10Sharon C. McAuliffe Elementary SchoolGrades: PK-5Distance: 0.5 mi
- 8/10Herbert J. Saunders Middle SchoolGrades: 6-8Distance: 1.3 mi
- 5/10C.D. Hylton High SchoolGrades: PK,9-12Distance: 0.6 mi
Schools provided by the listing agent
- High: Hylton
- District: Prince William County Public Schools
Source: Bright MLS. This data may not be complete. We recommend contacting the local school district to confirm school assignments for this home.
Get a cash offer in 3 minutes
Find out how much your home could sell for in as little as 3 minutes with a no-obligation cash offer.
Estimated market value
$570,000
Get a cash offer in 3 minutes
Find out how much your home could sell for in as little as 3 minutes with a no-obligation cash offer.
Estimated market value
$570,000
- Virginia
- Prince William County
- Woodbridge
- 22193
- Dale City
- 5797 Rockcliff Ln
Nearby cities
Nearby neighborhoods
Nearby zip codes
Other Woodbridge Topics
