Skip main navigation
Off market
  • $591,700

    4206 Eldorado Dr, Woodbridge, VA 22193

    4beds
    2,843sqft
    SingleFamily
    Built in 1970
    0.31 Acres Lot
    $591,700 Zestimate®
    $208/sqft
    $3,230 Estimated rent

    Home value

    $591,700

    $562,000 - $621,000

    $3,230/mo

    Zestimate® history
    Loading
    Loading...

    Owner options

    List your home for rent

    $3,230/mo

    Rent Zestimate®

    Find your next renter with Zillow Rental Manager. Plus, with online applications, you can quickly screen prospective tenants – for free.

    Learn more

    $3,230/mo

    Rent Zestimate®

    Refinance and save

    $3,611/mo

    Est. payment

    Refinancing to a lower rate could help reduce your monthly payments and save thousands over the life of the loan.

    See today's rates

    $3,611/mo

    Est. payment

    Explore your selling options

    Work with a Zillow partner agent

    Leverage their expertise and Zillow's premium Showcase listings to get your home seen by more buyers.

    Get started

    List with your own agent

    Get your home in front of millions of buyers by listing it on Zillow.

    Learn how to do it

    Sell it yourself

    Take full control of how buyers see your home on Zillow by listing For Sale by Owner (FSBO).

    List your home

    What's special

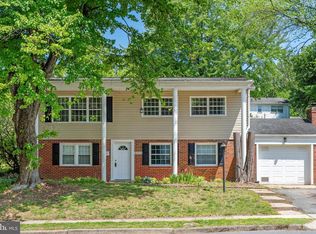
    Offer fell through! Their loss is your gain! With nearly 3000 square feet, this large split foyer home welcomes the next chapter in history! In 2010, the current homeowner made a spectacular addition with a tremendous owner suite hosting vaulted ceiling; custom bow-window seat with storage in the seat; two closets, one of which is a 6'x8 ' walk-in closet with pocket doors; an inviting sitting room, besides the bed room--this is practically an apartment inside the house! And, the bathroom--or bath suite! features a clover-shaped jetted tub and walk-in shower inside the 'water closet'; you'll also find stainless steel sinks in the double vanity! The original owner's suite was also stretched too--it is now 32'x12'! This side of the house has its own AC unit, which is backed up by a house generator along with the kitchen appliances and heat--yep, the gas furnace fuels base-board heat. The addition also brought about an over-sized, two-car garage with storage to complement the original single-car garage, which are attached to the lower level. The main level hall bathroom is luxuriously renovated with a stand-in shower with safety bars and glass door (2019). Most of the original wood remains on the upper floors; some places need a little TLC to make them gleam and sparkle like new but they don't make them like that anymore! Your imagination and the right designer or contractor can bring a new fresh look to the living room, dining room, and kitchen where some of the work is done for you: newer stainless appliances and replacement windows. The bonus of a covered deck off the kitchen gives you more enjoyment in all kinds of weather in the nearly private setting for morning quiet, evening relaxation, and safe-distance entertaining. Don't miss the added storage space of the pull-down attic over the upper level, the under-stairs storage in the rec room, or under-the-deck storage out back! Your renovations don't have to include the lower level floors, where attractive LVP flooring was added in 2019 for practical and aesthetic function with the wood -burning fireplace and brick wall. Fall is not far away, despite what it feels like outside; your family and friends will appreciate a cozy fire before you know it--holidays and gatherings are memories yet to be made here! The walk-out level patio brings the outside enjoyment through newer French doors with built-in mini-blind privacy. Step out to the fully fenced backyard. You'll find a spare 4th bedroom or office adjacent to the half bathroom (updated in 2019) on this level too. The utility room-laundry room combo has functioning washer and dryer with a window for natural light. This home is situated on a cul-de-sac with a glorious Magnolia tree in the front and stately columns to greet your guests and welcome you home! The roof was replaced in 2010 and has 40 more years of life expectancy! Dishwasher replaced in 2019. Fridge and Gas range arrived in 2003. Windows in original part of home were updated in 1995; all are vinyl with double pane. Owner updated the AC in 2008 and water heater in 2005. This Dale City home enjoys easy access to shopping, dining, commute options (VRE station is less than 5 miles away and 95 is less than 3 miles) with Stonebridge drawing you in from the highway or commuter station. What a great location for government employees, public sector employees, self-employed entrepreneurs, home-based workers, telecommuters, and in-home residents! This home is sold AS IS and has been well-loved over the years--no HOA = no hassles!

    This property is off market, which means it's not currently listed for sale or rent on Zillow. This may be different from what's available on other websites or public sources.

    Facts & features

    Interior

    Bedrooms & bathrooms
    • Bedrooms: 4
    • Bathrooms: 3
    • Full bathrooms: 2
    • 1/2 bathrooms: 1
    Heating
    • Baseboard, Electric
    Cooling
    • Central
    Appliances
    • Included: Dishwasher, Dryer, Freezer, Garbage disposal, Microwave, Range / Oven, Refrigerator, Washer
    Features
    • Ceiling Fan(s), Pantry, Recessed Lighting, Walk-In Closet(s), Built-Ins, Eat-in Kitchen, Wood Floors, Attic, Formal/Separate Dining Room, Master Bath(s), Floor Plan - Traditional, Chair Railings, WhirlPool/HotTub, Stall Shower, Attic/House Fan
    • Flooring: Hardwood
    • Basement: Finished
    • Has fireplace: Yes
    Interior area
    • Total interior livable area: 2,843 sqft
    • Finished area below ground: 0

    Property

    Parking
    • Total spaces: 6
    • Parking features: Garage - Attached
    Features
    • Exterior features: Vinyl, Brick
    Lot
    • Size: 0.31 Acres
    Details
    • Parcel number: 8191477575
    • Special conditions: Standard

    Construction

    Type & style
    • Home type: SingleFamily
    • Architectural style: Split Foyer
    Condition
    • Year built: 1970

    Community & HOA

    Location
    • Region: Woodbridge

    Financial & listing details

    • Price per square foot: $208/sqft
    • Tax assessed value: $600,300
    • Annual tax amount: $5,886

    Price history

    DateEventPrice
    9/22/2020Sold$382,000+3.2%$134/sqft
    Source: Public Record Report a problem
    8/15/2020Pending sale$370,000$130/sqft
    Source: RE/MAX Allegiance #VAPW501070 Report a problem
    8/11/2020Listed for sale$370,000$130/sqft
    Source: RE/MAX Allegiance #VAPW501070 Report a problem
    8/4/2020Pending sale$370,000$130/sqft
    Source: RE/MAX Allegiance #VAPW501070 Report a problem
    8/1/2020Listed for sale$370,000+152.6%$130/sqft
    Source: RE/MAX Allegiance #VAPW501070 Report a problem
    8/28/1996Sold$146,500$52/sqft
    Source: Public Record Report a problem

    Public tax history

    YearProperty taxesTax assessment
    2025$5,886 +4%$600,300 +5.5%
    2024$5,658 -2.3%$568,900 +2.2%
    2023$5,790 +5.2%$556,500 +14.3%
    2022$5,504 +2.8%$486,700 +11.1%
    2021$5,353 +7.3%$437,900 +8.3%
    2020$4,990 +106.2%$404,200 +0.8%
    2019$2,420 -46.6%$400,900 +6.8%
    2018$4,533 +5.4%$375,400 +5.9%
    2017$4,301 $354,600 +1.1%
    2016$4,301 +14.4%$350,800 +7.6%
    2015$3,758 $326,000 +9.1%
    2014$3,758 $298,900 +4.3%
    2013-- $286,500 +15.5%
    2012-- $248,000 +20.8%
    2010-- $205,300 +3.6%
    2009-- $198,100 -40.6%
    2008-- $333,600 -13.7%
    2007-- $386,500 -9.2%
    2006-- $425,700 +28.1%
    2005-- $332,200 +26.6%
    2004-- $262,300 +18.6%
    2003-- $221,200 +19.4%
    2002-- $185,200 +16.7%
    2001-- $158,700
    Find assessor info on the county website

    Neighborhood: Dale City

    Nearby schools

    GreatSchools rating
    Schools provided by the listing agent
    • Elementary: KYLE R WILSON
    • Middle: GEORGE M. HAMPTOM
    • High: GAR-FIELD
    • District: PRINCE WILLIAM COUNTY PUBLIC SCHOOLS

    Source: The MLS. This data may not be complete. We recommend contacting the local school district to confirm school assignments for this home.

    Get a cash offer in 3 minutes
    Find out how much your home could sell for in as little as 3 minutes with a no-obligation cash offer.
    Estimated market value
    $591,700
    Get a cash offer in 3 minutes
    Find out how much your home could sell for in as little as 3 minutes with a no-obligation cash offer.
    Estimated market value
    $591,700