This charming single-family home offers the open-concept living you've been looking for. The kitchen flows seamlessly into the bright living area, perfect for entertaining or everyday family life. Recent interior painting throughout the main and upper levels keeps everything feeling fresh and move-in ready. Step outside to discover your private oasis. The elevated front porch provides the ideal spot to enjoy morning coffee or evening conversation. The fully fenced backyard gives you peace of mind and privacy, while thoughtful tree trimming by the seller has opened up room for entertaining, whether you're hosting a summer barbecue or simply enjoying the outdoors. Located in a no-HOA community, you have the freedom to make this home truly yours. Come see what makes this property the perfect home for your family.
For sale
Price cut: $20K (7/9)
$549,900
13345 Packard Dr, Woodbridge, VA 22193
4beds
2,448sqft
:
Get pre-qualified$3,423/mo
Single Family Residence
Built in 1988
8,877 Square Feet Lot
$547,500 Zestimate®
$225/sqft
$-- HOA
What's special
- 70 days |
- 1,945 |
- 130 |
Likely to sell faster than
Zillow last checked:
Listing updated:
Listed by:
Nelson Vargas 540-827-7340,
Samson Properties 7033788810,
Listing Team: Shepherd Homes Group, Co-Listing Team: Shepherd Homes Group,Co-Listing Agent: Jason Cheperdak 774-278-1509,
Samson Properties
Source: Bright MLS,MLS#: VAPW2120164
Facts & features
Interior
Bedrooms & bathrooms
- Bedrooms: 4
- Bathrooms: 4
- Full bathrooms: 2
- 1/2 bathrooms: 2
- Main level bathrooms: 1
Basement
- Area: 792
Heating
- Forced Air, Natural Gas
Cooling
- Central Air, Ceiling Fan(s), Electric
Appliances
- Included: Gas Water Heater
Features
- Basement: Finished
- Number of fireplaces: 1
Interior area
- Total structure area: 2,592
- Total interior livable area: 2,448 sqft
- Finished area above ground: 1,800
- Finished area below ground: 648
Property
Parking
- Total spaces: 1
- Parking features: Garage Faces Front, Attached
- Attached garage spaces: 1
Accessibility
- Accessibility features: None
Features
- Levels: Three
- Stories: 3
- Pool features: None
Lot
- Size: 8,877 Square Feet
Details
- Additional structures: Above Grade, Below Grade
- Parcel number: 8092062319
- Zoning: RPC
- Special conditions: Standard
Construction
Type & style
- Home type: SingleFamily
- Architectural style: Colonial
- Property subtype: Single Family Residence
Materials
- Brick, Vinyl Siding
- Foundation: Slab
Condition
- New construction: No
- Year built: 1988
Utilities & green energy
- Sewer: Public Sewer
- Water: Public
Community & HOA
Community
- Subdivision: Dale City
HOA
- Has HOA: No
Location
- Region: Woodbridge
Financial & listing details
- Price per square foot: $225/sqft
- Tax assessed value: $550,600
- Annual tax amount: $5,310
- Date on market: 5/21/2026
- Listing agreement: Exclusive Right To Sell
- Ownership: Fee Simple
Estimated market value
$547,500
$520,000 - $575,000
$3,255/mo
Price history
| Date | Event | Price |
|---|---|---|
| 7/9/2026 | Price change | $549,900-3.5%$225/sqft |
Source:  Bright MLS #VAPW2120164 Report a problem Bright MLS #VAPW2120164 Report a problem | ||
| 6/4/2026 | Price change | $569,900-1.7%$233/sqft |
Source: Bright MLS #VAPW2120164 Report a problem | ||
| 5/21/2026 | Listed for sale | $579,900+13.7%$237/sqft |
Source: Bright MLS #VAPW2120164 Report a problem | ||
| 7/31/2023 | Sold | $510,000+2%$208/sqft |
Source: Bright MLS #VAPW2053048 Report a problem | ||
| 7/29/2023 | Pending sale | $500,000$204/sqft |
Source: Bright MLS #VAPW2053048 Report a problem | ||
| 7/3/2023 | Contingent | $500,000$204/sqft |
Source: Bright MLS #VAPW2053048 Report a problem | ||
| 6/29/2023 | Listed for sale | $500,000+38.9%$204/sqft |
Source: Bright MLS #VAPW2053048 Report a problem | ||
| 11/4/2019 | Sold | $359,900$147/sqft |
Source: Public Record Report a problem | ||
| 9/18/2019 | Pending sale | $359,900$147/sqft |
Source: CENTURY 21 New Millennium #VAPW474702 Report a problem | ||
| 9/4/2019 | Price change | $359,900-2.7%$147/sqft |
Source: CENTURY 21 New Millennium #VAPW474702 Report a problem | ||
| 7/23/2019 | Listed for sale | $369,900+1.4%$151/sqft |
Source: CENTURY 21 New Millennium #VAPW474702 Report a problem | ||
| 6/22/2018 | Listing removed | $2,200$1/sqft |
Source: CENTURY 21 New Millennium #1001779482 Report a problem | ||
| 6/20/2018 | Listing removed | $364,900$149/sqft |
Source: CENTURY 21 New Millennium #1001758886 Report a problem | ||
| 6/5/2018 | Listed for rent | $2,200+11.4%$1/sqft |
Source: Century 21 New Millennium #1001779482 Report a problem | ||
| 6/3/2018 | Price change | $364,900-1.4%$149/sqft |
Source: CENTURY 21 New Millennium #1001758886 Report a problem | ||
| 5/20/2018 | Price change | $369,900-2.4%$151/sqft |
Source: CENTURY 21 New Millennium #1001758886 Report a problem | ||
| 4/30/2018 | Price change | $378,900-1.3%$155/sqft |
Source: CENTURY 21 New Millennium #1000335666 Report a problem | ||
| 4/3/2018 | Listed for sale | $383,900-0.3%$157/sqft |
Source: Century 21 New Millennium #1000335666 Report a problem | ||
| 10/20/2014 | Listing removed | $1,975$1/sqft |
Source: Century 21 New Millennium #PW8429320 Report a problem | ||
| 9/4/2014 | Price change | $1,975-6%$1/sqft |
Source: Century 21 New Millennium #PW8429320 Report a problem | ||
| 8/13/2014 | Listed for rent | $2,100$1/sqft |
Source: Century 21 New Millennium #PW8429320 Report a problem | ||
| 5/1/2007 | Sold | $385,000$157/sqft |
Source: Public Record Report a problem | ||
Public tax history
| Year | Property taxes | Tax assessment |
|---|---|---|
| 2025 | $5,359 +9.6% | $546,600 +11.2% |
| 2024 | $4,890 -2.1% | $491,700 +2.4% |
| 2023 | $4,995 +0.5% | $480,100 +9.4% |
| 2022 | $4,973 +1.4% | $438,700 +9.6% |
| 2021 | $4,902 +14.3% | $400,200 +15.6% |
| 2020 | $4,289 +106.9% | $346,100 +0.8% |
| 2019 | $2,073 -46.5% | $343,300 +7% |
| 2018 | $3,872 -1% | $320,700 +5.5% |
| 2017 | $3,913 | $304,000 -4.5% |
| 2016 | $3,913 +3.8% | $318,300 +3.4% |
| 2015 | $3,771 | $307,800 +2.6% |
| 2014 | $3,771 | $299,900 +17.6% |
| 2013 | -- | $255,000 +2.8% |
| 2012 | -- | $248,100 +19.9% |
| 2010 | -- | $207,000 -5.3% |
| 2009 | -- | $218,500 -30.5% |
| 2008 | -- | $314,400 -19.8% |
| 2007 | -- | $392,100 -11% |
| 2006 | -- | $440,500 +36.3% |
| 2005 | -- | $323,300 +19.1% |
| 2004 | -- | $271,500 +17.7% |
| 2003 | -- | $230,600 +15.2% |
| 2002 | -- | $200,100 +12% |
| 2001 | -- | $178,700 |
Find assessor info on the county website
Monthly payment
Est. payment
Payment breakdown
Explore the cost of this home by adjusting the details. Changes won't be saved.Climate risks
Neighborhood: Dale City
Nearby schools
GreatSchools rating
- 5/10Rosa Parks Elementary SchoolGrades: PK-5Distance: 0.3 mi
- 8/10Herbert J. Saunders Middle SchoolGrades: 6-8Distance: 0.5 mi
- 5/10C.D. Hylton High SchoolGrades: PK,9-12Distance: 0.8 mi
Schools provided by the listing agent
- District: Prince William County Public Schools
Source: Bright MLS. This data may not be complete. We recommend contacting the local school district to confirm school assignments for this home.
- $542,6003 bd2 ba2k sqft13347 Packard Dr, Woodbridge, VA 22193Off Market
- $583,8004 bd3 ba1.8k sqft6100 Plainville Ln, Woodbridge, VA 22193Off Market
- $534,2003 bd3 ba1.6k sqft6102 Plainville Ln, Woodbridge, VA 22193Off Market
- $574,8004 bd3 ba1.8k sqft6141 Palmcrest Ct, Woodbridge, VA 22193Off Market
- $542,3003 bd2 ba1.8k sqft13349 Packard Dr, Woodbridge, VA 22193Off Market
- $579,2004 bd3 ba2.1k sqft13352 Packard Dr, Woodbridge, VA 22193Off Market
- $595,8004 bd4 ba1.8k sqft6104 Plainville Ln, Woodbridge, VA 22193Off Market
- $592,0003 bd2 ba2k sqft13350 Packard Dr, Woodbridge, VA 22193Off Market
A local agent can set up tours, give advice and negotiate with sellers.
Similar homes
- $529,0003 bd3 ba1.6k sqft5793 Rockcliff Ln, Woodbridge, VA 22193For Sale
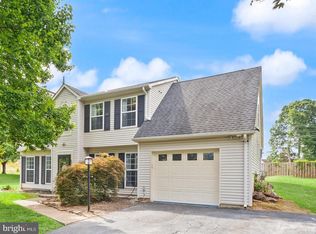
 MLS ID #VAPW2123454, Tracy Chandler, Berkshire Hathaway HomeServices PenFed Realty. Bright MLS
 - $529,9994 bd2 ba1.7k sqft4203 Eldorado Dr, Woodbridge, VA 22193For Sale
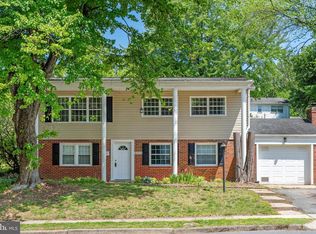 MLS ID #VAPW2120246, Autumn Smith, Samson Properties. Bright MLS
 - $620,0003 bd4 ba2.4k sqft4796 Pearson Dr, Woodbridge, VA 22193For Sale
 MLS ID #VAPW2123804, Austin Harvey, Keller Williams Capital Properties. Bright MLS
 - $759,9994 bd3 ba2.7k sqft13270 Query Ln, Woodbridge, VA 22193For Sale
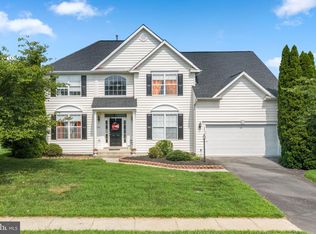 MLS ID #VAPW2125160, Ashley Kopecky, Samson Properties. Bright MLS
 - $689,0004 bd4 ba2.4k sqft13931 Ruler Ct, Woodbridge, VA 22193For SaleMLS ID #VAPW2115660, Jenny Chi, Giant Realty, Inc.. Bright MLS
- $465,0004 bd2 ba1.4k sqft4850 Langer Ln, Woodbridge, VA 22193For SaleMLS ID #VAPW2124066, Sam Hardman, Samson Properties. Bright MLS
- $492,0004 bd2 ba1.7k sqft12902 Ketterman Dr, Woodbridge, VA 22193For SaleMLS ID #VAPW2121172, Mirtha Llanos, Coldwell Banker Realty. Bright MLS
- $690,0003 bd3 ba3.1k sqft12941 Torchlight Dr, Woodbridge, VA 22193For SaleMLS ID #VAPW2123678, Bruce Toliver, Elite Realty. Bright MLS
- $675,0004 bd4 ba2.6k sqft5710 Rhode Island Dr, Woodbridge, VA 22193For SaleMLS ID #VAPW2105376, Harry Hasbun, Keller Williams Realty/Lee Beaver & Assoc.. Bright MLS
- $469,9003 bd3 ba1.7k sqft5388 Shamus Ct, Woodbridge, VA 22193For SaleMLS ID #VAPW2121664, Sarah Reynolds, Keller Williams Realty. Bright MLS
- $543,0003 bd2 ba1.7k sqft2208 Emporia St, Woodbridge, VA 22191For SaleMLS ID #VAPW2123790, Amber Shull, RE/MAX Gateway. Bright MLS
- $529,9004 bd3 ba1.8k sqft53 Bloomington Ln, Stafford, VA 22554For SaleMLS ID #VAST2049948, Junius Currier, Berkshire Hathaway HomeServices PenFed Realty. Bright MLS
- $530,9994 bd3 ba2.2k sqft6980 Rison Dr, Indian Head, MD 20640For SaleMLS ID #MDCH2056842, Leona Partis, CENTURY 21 New Millennium. Bright MLS
- $569,9003 bd4 ba3.2k sqft2311 Harpoon Dr, Stafford, VA 22554For SaleMLS ID #VAST2052364, Nora Isasi, Samson Properties. Bright MLS
- $398,0003 bd3 ba1.6k sqftSomerset At Westridge Condo, Woodbridge, VA 22192For SaleMLS ID #VAPW2126352, Adam Elnagdy, RLAH @properties. Bright MLS
- $445,0003 bd3 ba1.9k sqft14836 Winding Loop, Woodbridge, VA 22191For SaleMLS ID #VAPW2126424, Mukaram Ghani, RE/MAX Galaxy. Bright MLS
- $520,0004 bd3 ba1.8k sqft23 Walker Way, Stafford, VA 22554For SaleMLS ID #VAST2050906, Jenry Pineda, Spring Hill Real Estate, LLC.. Bright MLS
- $540,0003 bd3 ba2.4k sqft14 Thornberry Ln, Stafford, VA 22556For SaleMLS ID #VAST2050396, Jessica Navarro, Berkshire Hathaway HomeServices PenFed Realty. Bright MLS
- $649,0003 bd4 ba2.3k sqft13044 Jessica Grove Pl, Woodbridge, VA 22192For SaleMLS ID #VAPW2120142, Cheryl Spangler, Spangler Real Estate. Bright MLS
- $535,0004 bd3 ba1.8k sqft13940 Greendale Dr, Woodbridge, VA 22191For SaleMLS ID #VAPW2114802, Jeannie LaCroix, Long & Foster Real Estate, Inc.. Bright MLS
