SELLER OFFERING $15,000 TOWARDS BUYER'S CLOSING COSTS WITH FULL-PRICE OFFER. VA ASSUMABLE AVAILABLE AT 5.625% interest rate. The location is ideal for both commuters and outdoor enthusiasts. Express commuter options, including three commuter lots and nearby slug lines, are just 5–10 minutes away, making travel throughout Northern Virginia and Washington, D.C., remarkably convenient — 25 minutes to the Pentagon, 35 minutes to the State Department and Downtown D.C., and easily drivable to Quantico (20 min) and Fort Belvoir (30 min), with quick access to I-95, Route 1, Route 234, and both the Woodbridge and Rippon VRE stations. Beautifully maintained and truly move-in ready, this brick-front home combines timeless curb appeal, thoughtful upgrades, and one of Northern Virginia's most coveted community settings. From the moment you arrive, the classic symmetry, fresh landscaping, and welcoming front porch invite you to slow down, breathe, and imagine mornings with coffee in hand and evenings spent unwinding under open skies. Inside, 4 spacious bedrooms and 3.5 bathrooms unfold across a light-filled, well-proportioned layout that flows effortlessly from everyday living to effortless entertaining. Natural light pours through generously sized windows; the heart of the home is seamlessly connected, and every room reflects the pride of ownership that has kept this property in impeccable condition. The fully finished basement, with a full bathroom, offers many possibilities, along with the large storage room. Valuable upgrades are already in place, including: new HVAC, water heater, smart garage system, Alexa smart thermostats, Blink smart doorbell, and keypad locks on all exterior doors — simply unpack and start living. The rear-entry 2-car garage comfortably fits two large trucks, and abundant nearby guest parking makes everyday living exceptionally convenient. Step outside to a private backyard retreat perfect for relaxed gatherings, gardening, or simply enjoying the outdoors. Parking is a breeze with easy access on Indus Drive, a garage behind the home, and a generous guest parking area just steps away. Living in Port Potomac means access to resort-caliber amenities: a state-of-the-art fitness center, indoor and outdoor pools with lifeguards on duty, tennis and basketball courts, scenic walking trails, playgrounds, a clubhouse, and on-site HOA management — everything you need without ever leaving the neighborhood. Daily errands stay effortless with Wegmans, Stonebridge Potomac Town Center (10 min), and Potomac Mills (15 min) nearby. Nature lovers will love being just 5 minutes from Leesylvania State Park and 10 minutes from Potomac Heritage National Scenic Trail and Neabsco Regional Park. Golfers will appreciate Potomac Shores Golf just down the road.
For sale
Price cut: $10K (7/18)
$749,000
2488 Port Potomac Ave, Woodbridge, VA 22191
4beds
3,753sqft
:
Get pre-qualified$4,823/mo
Single Family Residence
Built in 2006
5,039 Square Feet Lot
$742,400 Zestimate®
$200/sqft
$160/mo HOA
What's special
Timeless curb appealFresh landscapingBrick-front homeLight-filled well-proportioned layoutWelcoming front porchClassic symmetryLarge storage room
- 22 days |
- 993 |
- 28 |
Zillow last checked:
Listing updated:
Listed by:
Jennifer Hernandez 202-339-2511,
CENTURY 21 New Millennium 7039224010
Source: Bright MLS,MLS#: VAPW2124662
Facts & features
Interior
Bedrooms & bathrooms
- Bedrooms: 4
- Bathrooms: 4
- Full bathrooms: 3
- 1/2 bathrooms: 1
- Main level bathrooms: 1
Rooms
- Room types: Living Room, Dining Room, Primary Bedroom, Bedroom 2, Bedroom 3, Bedroom 4, Kitchen, Family Room, Breakfast Room, Recreation Room, Utility Room, Primary Bathroom, Full Bath, Half Bath
Primary bedroom
- Features: Flooring - Carpet, Walk-In Closet(s), Window Treatments, Attached Bathroom, Ceiling Fan(s)
- Level: Upper
Bedroom 2
- Features: Flooring - Carpet, Window Treatments, Ceiling Fan(s)
- Level: Upper
Bedroom 3
- Features: Flooring - Carpet, Window Treatments, Ceiling Fan(s)
- Level: Upper
Bedroom 4
- Features: Flooring - Carpet, Window Treatments, Ceiling Fan(s)
- Level: Upper
Primary bathroom
- Features: Countertop(s) - Quartz, Double Sink, Flooring - Tile/Brick, Soaking Tub, Window Treatments
- Level: Upper
Breakfast room
- Features: Flooring - HardWood
- Level: Main
Dining room
- Features: Chair Rail, Crown Molding, Flooring - HardWood, Formal Dining Room
- Level: Main
Family room
- Features: Fireplace - Gas, Flooring - HardWood, Window Treatments
- Level: Main
Other
- Features: Countertop(s) - Quartz, Flooring - Tile/Brick, Bathroom - Tub Shower
- Level: Upper
Other
- Features: Flooring - Tile/Brick, Bathroom - Tub Shower
- Level: Lower
Half bath
- Features: Flooring - HardWood
- Level: Main
Kitchen
- Features: Granite Counters, Breakfast Nook, Flooring - Tile/Brick, Kitchen Island, Pantry, Window Treatments
- Level: Main
Living room
- Features: Crown Molding, Flooring - HardWood
- Level: Main
Recreation room
- Features: Flooring - Luxury Vinyl Tile
- Level: Lower
Utility room
- Level: Lower
Heating
- Central, Natural Gas
Cooling
- Central Air, Electric
Appliances
- Included: Microwave, Cooktop, Dishwasher, Disposal, Double Oven, Refrigerator, Ice Maker, Gas Water Heater
- Laundry: Main Level
Features
- Butlers Pantry, Ceiling Fan(s), Crown Molding, Chair Railings, Family Room Off Kitchen, Kitchen Island, Primary Bath(s), Pantry, Recessed Lighting, Soaking Tub, Upgraded Countertops, Walk-In Closet(s), Bathroom - Stall Shower, 9'+ Ceilings
- Flooring: Carpet, Hardwood, Ceramic Tile, Luxury Vinyl, Wood
- Doors: Six Panel
- Windows: Vinyl Clad, Window Treatments
- Basement: Partial
- Number of fireplaces: 1
- Fireplace features: Gas/Propane, Mantel(s)
Interior area
- Total structure area: 3,880
- Total interior livable area: 3,753 sqft
- Finished area above ground: 2,608
- Finished area below ground: 1,145
Property
Parking
- Total spaces: 2
- Parking features: Garage Faces Rear, Detached
- Garage spaces: 2
Accessibility
- Accessibility features: None
Features
- Levels: Three
- Stories: 3
- Patio & porch: Patio
- Pool features: Community
- Spa features: Hot Tub
- Fencing: Full,Privacy
- Has view: Yes
- View description: Street
Lot
- Size: 5,039 Square Feet
- Features: Landscaped, SideYard(s), Front Yard, Rear Yard
Details
- Additional structures: Above Grade, Below Grade
- Parcel number: 8290931765
- Zoning: R6
- Special conditions: Standard
Construction
Type & style
- Home type: SingleFamily
- Architectural style: Colonial
- Property subtype: Single Family Residence
Materials
- Brick, Vinyl Siding
- Foundation: Concrete Perimeter
- Roof: Architectural Shingle
Condition
- New construction: No
- Year built: 2006
Utilities & green energy
- Sewer: Public Sewer
- Water: Public
Community & HOA
Community
- Features: Pool
- Subdivision: Port Potomac
HOA
- Has HOA: Yes
- Amenities included: Basketball Court, Clubhouse, Common Grounds, Day Care, Fitness Center, Fax/Copying, Jogging Path, Meeting Room, Party Room, Indoor Pool, Pool, Soccer Field, Tennis Court(s), Tot Lots/Playground
- Services included: Health Club, Pool(s), Recreation Facility, Snow Removal, Trash, Other
- HOA fee: $160 monthly
- HOA name: FIRST SERVICE RESIDENTIAL
Location
- Region: Woodbridge
Financial & listing details
- Price per square foot: $200/sqft
- Tax assessed value: $597,400
- Annual tax amount: $6,757
- Date on market: 7/5/2026
- Listing agreement: Exclusive Agency
- Listing terms: Assumable,Cash,Conventional,FHA,VA Loan
- Ownership: Fee Simple
Estimated market value
$742,400
$705,000 - $780,000
$4,048/mo
Price history
| Date | Event | Price |
|---|---|---|
| 7/18/2026 | Price change | $749,000-1.3%$200/sqft |
Source:  Bright MLS #VAPW2124662 Report a problem Bright MLS #VAPW2124662 Report a problem | ||
| 7/5/2026 | Listed for sale | $759,000-2.7%$202/sqft |
Source: Bright MLS #VAPW2124662 Report a problem | ||
| 7/4/2026 | Listing removed | $779,900$208/sqft |
Source: Bright MLS #VAPW2117208 Report a problem | ||
| 5/26/2026 | Price change | $779,900-0.6%$208/sqft |
Source: Bright MLS #VAPW2117208 Report a problem | ||
| 4/30/2026 | Listed for sale | $785,000+4.7%$209/sqft |
Source: Bright MLS #VAPW2117208 Report a problem | ||
| 4/30/2024 | Sold | $750,000+5.6%$200/sqft |
Source: Bright MLS #VAPW2067892 Report a problem | ||
| 5/2/2022 | Sold | $710,000+7.6%$189/sqft |
Source: Bright MLS #VAPW2023016 Report a problem | ||
| 4/2/2022 | Pending sale | $660,000$176/sqft |
Source: Bright MLS #VAPW2023016 Report a problem | ||
| 3/31/2022 | Listed for sale | $660,000+12.8%$176/sqft |
Source: Bright MLS #VAPW2023016 Report a problem | ||
| 6/8/2021 | Sold | $585,000$156/sqft |
Source: Public Record Report a problem | ||
| 4/26/2021 | Contingent | $585,000$156/sqft |
Source: Bright MLS #VAPW518848 Report a problem | ||
| 4/14/2021 | Price change | $585,000-6.4%$156/sqft |
Source: Bright MLS #VAPW518848 Report a problem | ||
| 4/5/2021 | Listed for sale | $625,000+19%$167/sqft |
Source: Bright MLS #VAPW518848 Report a problem | ||
| 9/28/2020 | Sold | $525,000$140/sqft |
Source: Public Record Report a problem | ||
| 7/25/2020 | Listed for sale | $525,000-9.7%$140/sqft |
Source: Century 21 New Millennium #VAPW500424 Report a problem | ||
| 12/7/2017 | Listing removed | $2,500$1/sqft |
Source: Long & Foster Real Estate, Inc. #1004133639 Report a problem | ||
| 11/26/2017 | Listed for rent | $2,500$1/sqft |
Source: Long & Foster Real Estate, Inc. #1004133639 Report a problem | ||
| 4/26/2014 | Listing removed | $2,500$1/sqft |
Source: Long & Foster Real Estate, Inc. #PW8299424 Report a problem | ||
| 3/25/2014 | Listed for rent | $2,500$1/sqft |
Source: Long & Foster Real Estate, Inc. #PW8299424 Report a problem | ||
| 4/4/2013 | Listing removed | $2,500$1/sqft |
Source: Long & Foster Real Estate #PW8006771 Report a problem | ||
| 2/9/2013 | Listed for rent | $2,500-3.7%$1/sqft |
Source: Long & Foster Real Estate #PW8006771 Report a problem | ||
| 4/4/2011 | Listing removed | $2,595$1/sqft |
Source: Long & Foster Real Estate #PW7560034 Report a problem | ||
| 3/29/2011 | Listed for rent | $2,595$1/sqft |
Source: Long & Foster Real Estate #PW7560034 Report a problem | ||
| 6/2/2006 | Sold | $581,180$155/sqft |
Source: Public Record Report a problem | ||
Public tax history
| Year | Property taxes | Tax assessment |
|---|---|---|
| 2025 | $6,629 +28.3% | $676,100 +8.4% |
| 2024 | $5,167 +66.3% | $623,500 +4.4% |
| 2023 | $3,108 -36.1% | $597,400 +3.8% |
| 2022 | $4,860 -20.6% | $575,600 +14.7% |
| 2021 | $6,120 +7.7% | $501,900 +8.8% |
| 2020 | $5,681 +106.4% | $461,400 +1.2% |
| 2019 | $2,752 -49.1% | $455,800 +1.7% |
| 2018 | $5,410 +2.5% | $448,000 +3.8% |
| 2017 | $5,280 | $431,400 -0.3% |
| 2016 | $5,280 +4% | $432,700 +3.5% |
| 2015 | $5,078 | $418,100 +2.7% |
| 2014 | $5,078 | $407,000 +4.3% |
| 2013 | -- | $390,300 +7.4% |
| 2012 | -- | $363,300 +4.1% |
| 2010 | -- | $348,900 +4.4% |
| 2009 | -- | $334,200 -22.7% |
| 2008 | -- | $432,400 -19.6% |
| 2007 | -- | $537,600 |
Find assessor info on the county website
Monthly payment
Est. payment
Payment breakdown
Explore the cost of this home by adjusting the details. Changes won't be saved.Climate risks
Neighborhood: Port Potomac
Nearby schools
GreatSchools rating
- 6/10Mary Williams Elementary SchoolGrades: PK-5Distance: 1 mi
- 3/10Potomac Middle SchoolGrades: 6-8Distance: 1.1 mi
- 4/10Potomac High SchoolGrades: 9-12Distance: 1.1 mi
Schools provided by the listing agent
- Elementary: Mary Williams
- Middle: Potomac
- High: Potomac
- District: Prince William County Public Schools
Source: Bright MLS. This data may not be complete. We recommend contacting the local school district to confirm school assignments for this home.
- $702,0004 bd4 ba3.7k sqft2484 Port Potomac Ave, Woodbridge, VA 22191Off Market
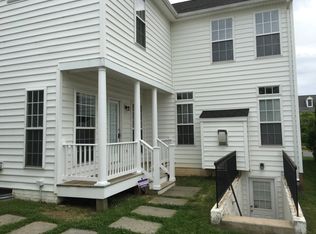
- $689,4004 bd4 ba3.3k sqft2492 Port Potomac Ave, Woodbridge, VA 22191Off Market
- $705,3004 bd4 ba3.4k sqft2480 Port Potomac Ave, Woodbridge, VA 22191Off Market
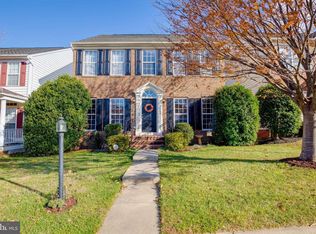
- $712,5004 bd3 ba3.7k sqft2496 Port Potomac Ave, Woodbridge, VA 22191Off Market
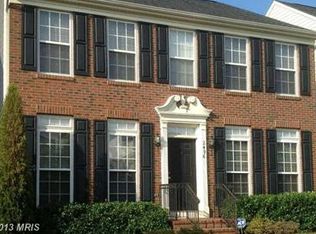
- $664,4004 bd4 ba2.3k sqft2476 Port Potomac Ave, Woodbridge, VA 22191Off Market
- $710,5004 bd4 ba3.7k sqft2500 Port Potomac Ave, Woodbridge, VA 22191Off Market
- $655,1004 bd-- ba2.3k sqft16262 Radburn St, Woodbridge, VA 22191Off Market
- $677,9004 bd4 ba3.4k sqft16258 Radburn St, Woodbridge, VA 22191Off Market
A local agent can set up tours, give advice and negotiate with sellers.
Similar homes
- $725,0004 bd4 ba3.4k sqft16804 Anchor Bend Cir, Woodbridge, VA 22191For Sale

 MLS ID #VAPW2123462, Sarah Reynolds, Keller Williams Realty. Bright MLS
 - $759,9005 bd4 ba3.7k sqft16069 Olmstead Ln, Woodbridge, VA 22191For Sale
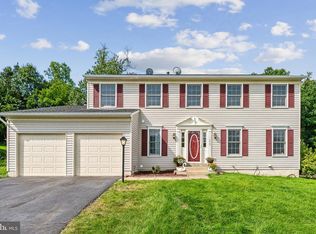 MLS ID #VAPW2124800, Mukaram Ghani, RE/MAX Galaxy. Bright MLS
 - $759,9994 bd3 ba2.7k sqft13270 Query Ln, Woodbridge, VA 22193For Sale
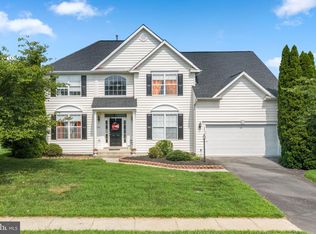 MLS ID #VAPW2125160, Ashley Kopecky, Samson Properties. Bright MLS
 - $749,9005 bd4 ba3.5k sqft16645 Caxton Pl, Dumfries, VA 22025For Sale
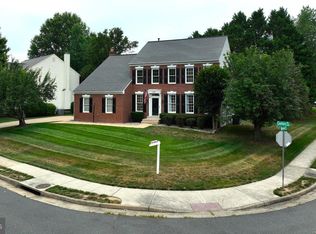 MLS ID #VAPW2123614, Rod Obee, EXP Realty, LLC. Bright MLS
 - $694,9995 bd4 ba3.8k sqft16818 Francis West Ln, Dumfries, VA 22026For SaleMLS ID #VAPW2119008, Ron Lenz, Century 21 Redwood Realty. Bright MLS
- $769,0005 bd4 ba4.1k sqft14531 General Washington Dr, Woodbridge, VA 22193For SaleMLS ID #VAPW2117978, Derek Ahn, eXp Realty LLC. Bright MLS
- $748,9005 bd4 ba2.6k sqft13026 Lupine Turn, Woodbridge, VA 22192For SaleMLS ID #VAPW2120422, Ilyas sarwari, Green Homes Realty & Property Management Company. Bright MLS
- $685,0004 bd3 ba3.6k sqft17633 Four Seasons Dr, Dumfries, VA 22025For SaleMLS ID #VAPW2123316, Ed Hillebrand, Samson Properties. Bright MLS
- $795,0005 bd4 ba4.5k sqft3646 Thomasson Crossing Dr, Triangle, VA 22172For SaleMLS ID #VAPW2124650, Russ Boyce, RE/MAX One. Bright MLS
- $825,0005 bd4 ba4.4k sqft6000 Lyceum Ln, Manassas, VA 20112For SaleMLS ID #VAPW2126066, Jameel Scott, Coldwell Banker Realty. Bright MLS
- $779,9005 bd4 ba3.7k sqft3311 McCorkle Ct, Triangle, VA 22172For SaleMLS ID #VAPW2120786, Cheantae Lewis, Century 21 Redwood Realty. Bright MLS
- $800,0004 bd4 ba3.1k sqft5484 Amberview Ct, Manassas, VA 20112For SaleMLS ID #VAPW2117994, Bassam Hamandi, Samson Properties. Bright MLS
- $534,9004 bd4 ba1.9k sqftPotomac Club Condo, Woodbridge, VA 22191For SaleMLS ID #VAPW2125534, Feven Woldu, RE/MAX Allegiance. Bright MLS
- $715,5005 bd4 ba3.6k sqft18213 Jillian Ln, Triangle, VA 22172For SaleMLS ID #VAPW2107012, Truda Hickman, Samson Properties. Bright MLS
- $690,0003 bd3 ba3.1k sqft12941 Torchlight Dr, Woodbridge, VA 22193For SaleMLS ID #VAPW2123678, Bruce Toliver, Elite Realty. Bright MLS
- $585,0003 bd5 ba2.3k sqft15969 Canada Goose Loop, Woodbridge, VA 22191For SaleMLS ID #VAPW2123738, Kristian Smith, North Real Estate LLC. Bright MLS
- $860,0005 bd4 ba4.1k sqft15198 Jennerette Ln, Woodbridge, VA 22193For SaleMLS ID #VAPW2121870, Sajjad Rizvi, Samson Properties. Bright MLS
- $870,0005 bd5 ba4.7k sqft3592 Water Birch Ct, Woodbridge, VA 22192For SaleMLS ID #VAPW2119532, Samar Tubbaji, Fairfax Realty Select. Bright MLS
- $620,0003 bd4 ba2.4k sqft4796 Pearson Dr, Woodbridge, VA 22193For SaleMLS ID #VAPW2123804, Austin Harvey, Keller Williams Capital Properties. Bright MLS
- $750,0005 bd5 ba4.8k sqft6040 Southgate Farm Rd, Indian Head, MD 20640For SaleMLS ID #MDCH2053734, Mahban Zargar, Jason Mitchell Group. Bright MLS
