Private wooded retreat in Springfield! Welcome home to this beautifully updated Springfield property, perfectly situated on a private lot backing to parkland, the Cross County Trail, and Pohick Creek. Enjoy peaceful wooded views and direct access to nature right from your backyard. This spacious 4-bedroom home offers hardwood floors throughout(Master suite does not have hardwoods under the carpet), a large rear addition that provides extra living space, and numerous updates, including a NEW roof 2026 New HVAC 2025 and beautifully updated bathrooms. Conveniently located just off Pipestem, the home combines privacy with easy access to shopping, dining, commuter routes, and local amenities. With abundant storage, generous living spaces, and a serene setting, this home truly has it all. Don't miss the opportunity to own in one of Springfield's most desirable locations.
For sale
Price cut: $25K (9/22)
$785,000
7871 Godolphin Dr, Springfield, VA 22153
4beds
3,880sqft
Single Family Residence
Built in 1973
0.33 Acres Lot
$779,600 Zestimate®
$202/sqft
$88/mo HOA
What's special
Peaceful wooded viewsGenerous living spacesPrivate wooded retreatBeautifully updated bathroomsAbundant storageHardwood floors throughout
- 82 days
- 1,193
- 46
Zillow last checked:
Listing updated:
Listed by:
Maneja Houchin 703-625-3166,
Samson Properties (703) 378-8810
Source: Bright MLS,MLS#: VAFX2316566
Facts & features
Interior
Bedrooms & bathrooms
- Bedrooms: 4
- Bathrooms: 3
- Full bathrooms: 2
- 1/2 bathrooms: 1
- Main level bathrooms: 1
Rooms
- Room types: Living Room, Dining Room, Primary Bedroom, Bedroom 2, Bedroom 3, Bedroom 4, Kitchen, Family Room, Foyer, Recreation Room
Primary bedroom
- Level: Upper
Bedroom 2
- Level: Upper
Bedroom 3
- Level: Upper
Bedroom 4
- Level: Upper
Dining room
- Level: Main
Family room
- Level: Main
Foyer
- Level: Main
Kitchen
- Level: Main
Living room
- Level: Main
Recreation room
- Level: Lower
Heating
- Forced Air, Natural Gas
Cooling
- Central Air, Electric
Appliances
- Included: Gas Water Heater
Features
- Basement: Full,Walk-Out Access
- Number of fireplaces: 2
Interior area
- Total structure area: 3,880
- Total interior livable area: 3,880 sqft
- Finished area above ground: 3,880
- Finished area below ground: 0
Video & virtual tour
Property
Parking
- Total spaces: 2
- Parking features: Garage Faces Front, Garage Door Opener, Inside Entrance, Attached, Driveway
- Attached garage spaces: 2
- Has uncovered spaces: Yes
Accessibility
- Accessibility features: Other
Features
- Levels: Multi/Split,Three
- Stories: 3
- Pool features: None
Lot
- Size: 0.33 Acres
Details
- Additional structures: Above Grade, Below Grade
- Parcel number: 0984 06 0216
- Zoning: 303
- Special conditions: Standard
Construction
Type & style
- Home type: SingleFamily
- Property subtype: Single Family Residence
Materials
- Brick, Vinyl Siding
- Foundation: Concrete Perimeter
Condition
- New construction: No
- Year built: 1973
Utilities & green energy
- Sewer: Public Sewer
- Water: Public
Community & HOA
Community
- Subdivision: Newington Station
HOA
- Has HOA: Yes
- HOA fee: $265 quarterly
Location
- Region: Springfield
Financial & listing details
- Price per square foot: $202/sqft
- Tax assessed value: $790,510
- Annual tax amount: $8,889
- Date on market: 7/10/2026
- Listing agreement: Exclusive Right To Sell
- Ownership: Fee Simple
Estimated market value
$779,600
$741,000 - $819,000
$3,851/mo
Price history
| Date | Event | Price |
|---|---|---|
| 9/22/2026 | Price change | $785,000-3.1%$202/sqft |
Source:  Bright MLS #VAFX2316566 Report a problem Bright MLS #VAFX2316566 Report a problem | ||
| 8/5/2026 | Price change | $810,000-3%$209/sqft |
Source: Bright MLS #VAFX2316566 Report a problem | ||
| 7/20/2026 | Price change | $835,000-2.9%$215/sqft |
Source: Bright MLS #VAFX2316566 Report a problem | ||
| 7/10/2026 | Listed for sale | $860,000$222/sqft |
Source: Bright MLS #VAFX2316566 Report a problem | ||
Public tax history
| Year | Property taxes | Tax assessment |
|---|---|---|
| 2025 | $8,889 +7.9% | $768,960 +8.1% |
| 2024 | $8,242 +4.7% | $711,430 +2% |
| 2023 | $7,870 +6.4% | $697,390 +7.8% |
| 2022 | $7,395 | $646,680 +11.5% |
| 2021 | -- | $579,850 +5.3% |
| 2020 | $6,518 +4.3% | $550,700 +4.3% |
| 2019 | $6,250 +1.2% | $528,110 +1.2% |
| 2018 | $6,175 +7.5% | $521,720 +5.5% |
| 2017 | $5,742 -0.2% | $494,580 -0.4% |
| 2016 | $5,753 +4.9% | $496,580 +1% |
| 2015 | $5,486 +6.1% | $491,580 +5.8% |
| 2014 | $5,171 | $464,420 +9.2% |
| 2013 | -- | $425,420 |
| 2012 | -- | $425,420 |
| 2011 | -- | $425,420 +4.3% |
| 2010 | -- | $407,720 -1.8% |
| 2009 | -- | $415,370 -17.8% |
| 2008 | -- | $505,400 -12% |
| 2007 | -- | $574,010 +104.1% |
| 2003 | -- | $281,280 +17% |
| 2002 | -- | $240,410 +20% |
| 2001 | -- | $200,340 |
Find assessor info on the county website
Monthly payment
Est. payment
Payment breakdown
Explore the cost of this home by adjusting the details. Changes won't be saved.Climate risks
Neighborhood: 22153
Nearby schools
Schools provided by the listing agent
- District: Fairfax County Public Schools
Source: Bright MLS. This data may not be complete. We recommend contacting the local school district to confirm school assignments for this home.
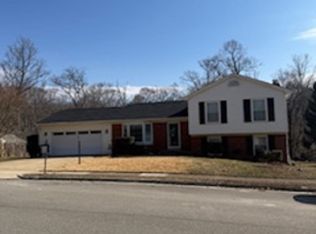
Similar homes
- $829,9005 bd3 ba2.6k sqft6914 Hadlow Dr, Springfield, VA 22152For Sale
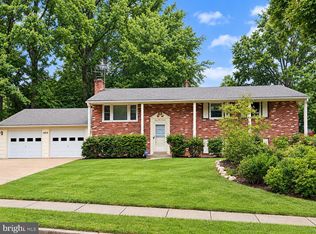
 MLS ID #VAFX2342080, Brad Kintz, Long & Foster Real Estate, Inc.. Bright MLS
 - $825,0004 bd3 ba2k sqft6905 Huntsman Blvd, Springfield, VA 22153For Sale
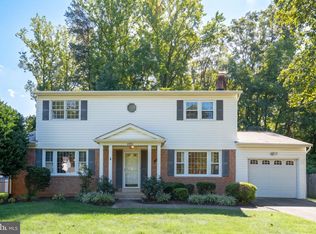 MLS ID #VAFX2337418, Brian Blackburn, TTR Sotheby's International Realty. Bright MLS
 - $899,9004 bd4 ba3.3k sqft8516 Innisfree Dr, Springfield, VA 22153For Sale
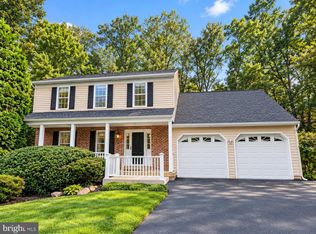 MLS ID #VAFX2337284, Ariana Abedi, Berkshire Hathaway HomeServices PenFed Realty. Bright MLS
 - $949,9505 bd4 ba3.3k sqft7316 Walnut Knoll Dr, Springfield, VA 22153For Sale
 MLS ID #VAFX2333254, Chris Colgan, Real Broker, LLC. Bright MLS
 - $799,9004 bd4 ba3.7k sqft6001 River Forest Dr, Manassas, VA 20112For SaleMLS ID #VAPW2126164, Cindy Fox, Samson Properties. Bright MLS
- $750,0004 bd3 ba2k sqft8629 Curtis Ave, Alexandria, VA 22309For SaleMLS ID #VAFX2342594, Chris White, Long & Foster Real Estate, Inc.. Bright MLS
- $740,0004 bd4 ba2.4k sqft8114 Orville St, Alexandria, VA 22309For SaleMLS ID #VAFX2342018, TALITHIA MORRIS, EXP Realty, LLC. Bright MLS
- $795,0004 bd3 ba3.5k sqft14905 January Ct, Woodbridge, VA 22193For SaleMLS ID #VAPW2127104, Wes Stearns, M.O. Wilson Properties. Bright MLS
- $724,9504 bd4 ba3.2k sqft11831 Antietam Rd, Woodbridge, VA 22192For SaleMLS ID #VAPW2128616, Teresa Maloney, Samson Properties. Bright MLS
- $750,0005 bd3 ba3.5k sqft12313 Beechnut Ct, Woodbridge, VA 22192For SaleMLS ID #VAPW2128286, Wes Stearns, M.O. Wilson Properties. Bright MLS
- $745,0005 bd4 ba3.4k sqft12855 Valleywood Dr, Woodbridge, VA 22192For SaleMLS ID #VAPW2125494, Jennifer Riley, Pearson Smith Realty, LLC. Bright MLS
- $790,0005 bd2 ba2.2k sqft4529 Eaton Pl, Alexandria, VA 22310For SaleMLS ID #VAFX2327940, Jim Sabol, Pearson Smith Realty, LLC. Bright MLS
- $849,0004 bd4 ba2.1k sqft5804 Oak Moss Ter, Burke, VA 22015For SaleMLS ID #VAFX2336392, Carolyn Young, Samson Properties. Bright MLS
- $769,0005 bd4 ba4k sqftWelling Community Association, Manassas, VA 20110For SaleMLS ID #VAPW2126890, Angel Tighe, Samson Properties. Bright MLS
- $823,0004 bd4 ba4.3k sqft7735 Silo Mill Ct, Manassas, VA 20112For SaleMLS ID #VAPW2127168, Kristina Inglis, EXP Realty, LLC. Bright MLS
- $745,0004 bd4 ba3.9k sqft7825 Oak St, Manassas, VA 20111For SaleMLS ID #VAPW2125970, Sam Henien, United Real Estate Premier. Bright MLS
- $795,0004 bd3 ba2.1k sqft13384 Brookfield Ct, Chantilly, VA 20151For SaleMLS ID #VAFX2335712, Christy JACOBS, Pearson Smith Realty, LLC. Bright MLS
- $700,0003 bd3 ba2.6k sqft6003 Queenston St, Springfield, VA 22152For SaleMLS ID #VAFX2330694, Ligia Zuleta, Keller Williams Realty. Bright MLS
- $708,9005 bd3 ba3.6k sqft1620 Portland Ave, Fort Washington, MD 20744For SaleMLS ID #MDPG2212712, Jabria Kuteyi, RLAH @properties. Bright MLS
- $700,0004 bd3 ba2.5k sqft8140 Sinclair Mill Rd, Manassas, VA 20112For SaleMLS ID #VAPW2128152, Gunther Hemmer, Samson Properties. Bright MLS
