NEW PRICE IMPROVEMENT - Now Vacant easy to show. Presenting an exceptional opportunity at 6217 Oscar Ct, Woodbridge, this traditional single-family residence, spanning three stories, is offered in great condition, representing an attractive property for discerning buyers. This home is meticulously designed to support a sophisticated lifestyle, blending classic architectural elements with contemporary comforts. The heart of this residence is an open-plan kitchen seamlessly integrated with the living room, fostering an environment ideal for both grand entertaining and intimate gatherings. The thoughtful design ensures a natural flow, creating a cohesive and inviting central living space. The bathrooms within this property are appointed with a double vanity and a walk-in shower, providing a refined and functional experience designed for comfort and ease. Further enhancing the living experience, this property features an expansive outdoor living space, complete with a large deck that extends the entertaining possibilities. Practicality is addressed with a two-car garage, providing secure parking and additional storage. We invite you to experience the refined living offered by this distinguished property and discover its full potential.
Under contract
Price cut: $24K (7/20)
$655,000
6217 Oscar Ct, Woodbridge, VA 22193
5beds
3,460sqft
:
Get pre-qualified$4,077/mo
Single Family Residence
Built in 2001
8,698 Square Feet Lot
$652,300 Zestimate®
$189/sqft
$-- HOA
What's special
Expansive outdoor living space
- 49 days |
- 1,653 |
- 52 |
Likely to sell faster than
Zillow last checked:
Listing updated:
Listed by:
John Queeney 703-868-0061,
CENTURY 21 New Millennium 7039224010
Source: Bright MLS,MLS#: VAPW2122704
Facts & features
Interior
Bedrooms & bathrooms
- Bedrooms: 5
- Bathrooms: 4
- Full bathrooms: 3
- 1/2 bathrooms: 1
- Main level bathrooms: 1
Basement
- Area: 1116
Heating
- Forced Air, Natural Gas
Cooling
- Central Air, Electric
Appliances
- Included: Gas Water Heater
- Laundry: Dryer In Unit, Washer In Unit
Features
- Dry Wall
- Flooring: Carpet
- Basement: Partially Finished
- Number of fireplaces: 1
Interior area
- Total structure area: 3,516
- Total interior livable area: 3,460 sqft
- Finished area above ground: 2,400
- Finished area below ground: 1,060
Property
Parking
- Total spaces: 4
- Parking features: Garage Faces Front, Garage Door Opener, Detached, Driveway
- Garage spaces: 2
- Uncovered spaces: 2
Accessibility
- Accessibility features: None
Features
- Levels: Three
- Stories: 3
- Pool features: None
Lot
- Size: 8,698 Square Feet
Details
- Additional structures: Above Grade, Below Grade
- Parcel number: 7992980752
- Zoning: RPC
- Special conditions: Standard
Construction
Type & style
- Home type: SingleFamily
- Architectural style: Colonial
- Property subtype: Single Family Residence
Materials
- Combination, Vinyl Siding
- Foundation: Slab
Condition
- New construction: No
- Year built: 2001
Utilities & green energy
- Sewer: Public Sewer
- Water: Public
Community & HOA
Community
- Subdivision: Dale City
HOA
- Has HOA: No
Location
- Region: Woodbridge
Financial & listing details
- Price per square foot: $189/sqft
- Tax assessed value: $697,100
- Annual tax amount: $6,683
- Date on market: 6/18/2026
- Listing agreement: Exclusive Right To Sell
- Listing terms: Cash,Conventional,FHA,VA Loan
- Ownership: Fee Simple
Estimated market value
$652,300
$620,000 - $685,000
$3,830/mo
Price history
| Date | Event | Price |
|---|---|---|
| 8/1/2026 | Contingent | $655,000$189/sqft |
Source:  Bright MLS #VAPW2122704 Report a problem Bright MLS #VAPW2122704 Report a problem | ||
| 7/20/2026 | Price change | $655,000-3.5%$189/sqft |
Source: Bright MLS #VAPW2122704 Report a problem | ||
| 7/5/2026 | Price change | $679,000-3%$196/sqft |
Source: Bright MLS #VAPW2122704 Report a problem | ||
| 6/18/2026 | Listed for sale | $700,000+118.8%$202/sqft |
Source: Bright MLS #VAPW2122704 Report a problem | ||
| 7/26/2012 | Listing removed | $2,450$1/sqft |
Source: Century 21 New Millennium #PW7842964 Report a problem | ||
| 5/16/2012 | Listed for rent | $2,450$1/sqft |
Source: Dare to Compare Team of Century 21 New Millennium Report a problem | ||
| 7/2/2010 | Sold | $320,000-42.5%$92/sqft |
Source: Public Record Report a problem | ||
| 3/21/2006 | Sold | $557,000+161.5%$161/sqft |
Source: Public Record Report a problem | ||
| 2/28/2001 | Sold | $213,023$62/sqft |
Source: Public Record Report a problem | ||
Public tax history
| Year | Property taxes | Tax assessment |
|---|---|---|
| 2025 | $6,561 +6.5% | $669,100 +8% |
| 2024 | $6,162 +2.6% | $619,600 +7.3% |
| 2023 | $6,006 -4% | $577,200 +4.1% |
| 2022 | $6,256 +4% | $554,600 +12.5% |
| 2021 | $6,013 +5.6% | $493,000 +6.6% |
| 2020 | $5,693 +114.3% | $462,400 +5.1% |
| 2019 | $2,657 -48.6% | $440,000 +2.8% |
| 2018 | $5,169 +5.3% | $428,100 +5.7% |
| 2017 | $4,907 | $404,900 +0.8% |
| 2016 | $4,907 +8.1% | $401,500 -0.3% |
| 2015 | $4,538 | $402,900 +11.1% |
| 2014 | $4,538 | $362,700 +15.5% |
| 2013 | -- | $314,000 -4.9% |
| 2012 | -- | $330,200 +2.3% |
| 2010 | -- | $322,700 +21.2% |
| 2009 | -- | $266,200 -34% |
| 2008 | -- | $403,600 -15.4% |
| 2007 | -- | $477,000 -0.5% |
| 2006 | -- | $479,600 +24.2% |
| 2005 | -- | $386,000 +23.4% |
| 2004 | -- | $312,700 +17.6% |
| 2003 | -- | $265,800 +17.5% |
| 2002 | -- | $226,300 +80.8% |
| 2001 | -- | $125,200 |
Find assessor info on the county website
Monthly payment
Est. payment
Payment breakdown
Explore the cost of this home by adjusting the details. Changes won't be saved.Climate risks
Neighborhood: Dale City
Nearby schools
GreatSchools rating
- 5/10Rosa Parks Elementary SchoolGrades: PK-5Distance: 0.8 mi
- 8/10Herbert J. Saunders Middle SchoolGrades: 6-8Distance: 0.8 mi
- 5/10C.D. Hylton High SchoolGrades: PK,9-12Distance: 1.3 mi
Schools provided by the listing agent
- High: Hylton
- District: Prince William County Public Schools
Source: Bright MLS. This data may not be complete. We recommend contacting the local school district to confirm school assignments for this home.
- $652,1005 bd3 ba3.5k sqft6221 Oscar Ct, Woodbridge, VA 22193Off Market

- $687,4005 bd3 ba3.4k sqft6213 Oscar Ct, Woodbridge, VA 22193Off Market
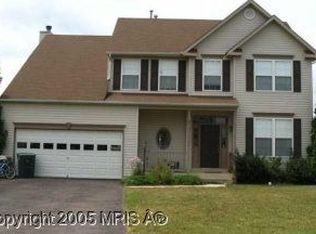
- $699,6004 bd3 ba2.5k sqft6230 Oakland Dr, Woodbridge, VA 22193Off Market
- $642,4004 bd2 ba2.4k sqft6225 Oscar Ct, Woodbridge, VA 22193Off Market
- $692,0004 bd4 ba3.8k sqft6234 Oakland Dr, Woodbridge, VA 22193Off Market
- $651,0004 bd4 ba3.7k sqft6226 Oakland Dr, Woodbridge, VA 22193Sold
- $635,1004 bd2 ba2.3k sqft6209 Oscar Ct, Woodbridge, VA 22193Off Market
- $622,1004 bd2 ba2.4k sqft6212 Oscar Ct, Woodbridge, VA 22193Off Market
A local agent can set up tours, give advice and negotiate with sellers.
Similar homes
- $760,0004 bd4 ba3.6k sqft6217 Oakland Dr, Woodbridge, VA 22193For Sale
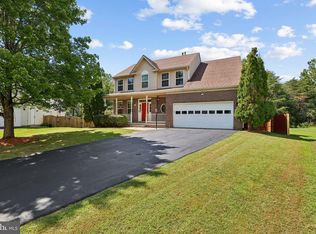
 MLS ID #VAPW2123382, Gary Hughes, Century 21 Redwood Realty. Bright MLS
 - $759,9994 bd3 ba2.7k sqft13270 Query Ln, Woodbridge, VA 22193For Sale
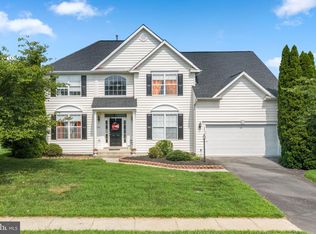 MLS ID #VAPW2125160, Ashley Kopecky, Samson Properties. Bright MLS
 - $620,0003 bd4 ba2.4k sqft4796 Pearson Dr, Woodbridge, VA 22193For Sale
 MLS ID #VAPW2123804, Austin Harvey, Keller Williams Capital Properties. Bright MLS
 - $650,0003 bd2 ba2.8k sqft13777 Coronado Ct, Manassas, VA 20112For Sale
 MLS ID #VAPW2124906, Nadia Khan, EXP Realty, LLC. Bright MLS
 - $525,0004 bd3 ba1.9k sqft13415 Kingsman Rd, Woodbridge, VA 22193For SaleMLS ID #VAPW2126440, Lidio Vasquez, Samson Properties. Bright MLS
- $899,9005 bd5 ba3.7k sqft5439 Bantry Ct, Woodbridge, VA 22193For SaleMLS ID #VAPW2120326, Carmen Chomchird, Weichert, REALTORS. Bright MLS
- $748,9005 bd4 ba2.6k sqft13026 Lupine Turn, Woodbridge, VA 22192For SaleMLS ID #VAPW2120422, Ilyas sarwari, Green Homes Realty & Property Management Company. Bright MLS
- $789,0004 bd4 ba3.5k sqft12594 Stone Lined Cir, Woodbridge, VA 22192For SaleMLS ID #VAPW2124900, TRACIE JACKSON, Real Broker, LLC. Bright MLS
- $840,0005 bd5 ba4.7k sqft3592 Water Birch Ct, Woodbridge, VA 22192For SaleMLS ID #VAPW2119532, Samar Tubbaji, Fairfax Realty Select. Bright MLS
- $625,0004 bd3 ba2.1k sqft10208 Oxfordshire Dr, Nokesville, VA 20181For SaleMLS ID #VAPW2118592, Jamie Cook, Treck Realty LLC. Bright MLS
- $674,9006 bd3 ba2.7k sqft1 Rolling Rd #A, Stafford, VA 22556For SaleMLS ID #VAST2052088, Crystal Harmon, CENTURY 21 New Millennium. Bright MLS
- $650,0004 bd4 ba2.4k sqft15342 Ballerina Loop, Woodbridge, VA 22193For SaleMLS ID #VAPW2117446, Haile Berhe, DMV Realty, INC.. Bright MLS
- $615,0004 bd4 ba2.6k sqft16270 Gayle Ct, Triangle, VA 22172For SaleMLS ID #VAPW2125564, Jess Moir, Redfin Corporation. Bright MLS
- $814,9995 bd4 ba4.4k sqft6000 Lyceum Ln, Manassas, VA 20112For SaleMLS ID #VAPW2126066, Jameel Scott, Coldwell Banker Realty. Bright MLS
- $605,0005 bd3 ba2.6k sqft11 Tenbrooke Ct, Stafford, VA 22556For SaleMLS ID #VAST2052426, Jameel Scott, Coldwell Banker Realty. Bright MLS
- $775,0006 bd5 ba4.1k sqft40 Fife St, Stafford, VA 22554For SaleMLS ID #VAST2052682, Jennifer Rivera, Blue and Gray Realty, LLC. Bright MLS
- $565,0003 bd4 ba2.3k sqft15536 Exmore Ct, Woodbridge, VA 22191For SaleMLS ID #VAPW2121568, Megan Boisvert, Samson Properties. Bright MLS
- $755,0005 bd4 ba4k sqft9199 Matthew Dr, Manassas Park, VA 20111For SaleMLS ID #VAMP2004108, Jenny Lopez, Lopez Realtors. Bright MLS
- $767,0005 bd4 ba3.2k sqft10409 Sorrell Dr, Manassas, VA 20110For SaleMLS ID #VAMN2011070, Cherish Green, Coldwell Banker Elite. Bright MLS
- $665,0005 bd4 ba3.7k sqft4 Wiltshire Dr, Stafford, VA 22554For SaleMLS ID #VAST2048748, Bruce Toliver, Elite Realty. Bright MLS
