Fully updated with 2 bedrooms, 1 full and 1 half bath, and 1,500+ sq ft, on nearly a ¼ acre. This place is a vibe and is completely turnkey. Inside renovations were done in 2021, and the outdoor living areas were finished in 2022. Seamless hardwood floors and fresh paint throughout. The kitchen, with direct access to the driveway and backyard, was redone with white cabinets, quartz counters (including a large island with cabinets and seating for 4+), soft-close doors and drawers, huge farmhouse sink, designer faucet, new disposal, super cool tile backsplash (looks like wallpaper!), and a dry bar with wine fridge. The main bathroom is fully redone with a walk-in shower with frameless glass door and antique brass fixtures. The spacious primary bedroom has an incredible custom walk-in closet with multiple shoe shelves, plenty of hanging space, shelves for hats and accessories and a wall of custom cabinets. Additional notable features include a new laundry room with stackable W/D and custom cabinets for extra storage, new windows, recessed lighting, crown molding, and a cool pink front door! Step up your entertaining game with a full outdoor kitchen (fridge, grill, sound/light system). Need a dedicated work/lounge space? Check out the She-Shed, Man-Cave, Kids Hideout, “Home” Office…ready to go with a Trex deck, split system heat/AC, wine fridge, fireplace, mounted TV, strong WiFi). Plus, a separate lounge deck with stock tank pool for breezy afternoons and warm evenings. Just minutes from all the area has to offer, including East Falls Church Metro, W&OD Trail, Harris Teeter, Whole Foods, Aldi, The State Theater, Northside Social and multiple top rated restaurants including Ellie Bird and NUE. Blocks from the year-round Falls Church Farmers Market, Panera, Burn Boot Camp and Sweet Frog. Close to major commuter routes – 495 and 66. Justice High School Pyramid.
Pending
$809,000
6632 Clearview Dr, Falls Church, VA 22042
2beds
1,518sqft
:
Get pre-qualified$5,115/mo
Single Family Residence
Built in 1963
9,592 Square Feet Lot
$787,200 Zestimate®
$533/sqft
$-- HOA
What's special
Quartz countersFresh paint throughoutDesigner faucetWhite cabinetsRecessed lightingSpacious primary bedroomSuper cool tile backsplash
- 14 days |
- 482 |
- 37 |
Zillow last checked:
Listing updated:
Listed by:
Steven Wydler 703-348-6326,
Compass (703) 310-6111,
Co-Listing Agent: Tania Olsen 571-217-7899,
Compass
Source: Bright MLS,MLS#: VAFX2329334
Facts & features
Interior
Bedrooms & bathrooms
- Bedrooms: 2
- Bathrooms: 2
- Full bathrooms: 1
- 1/2 bathrooms: 1
- Main level bathrooms: 2
- Main level bedrooms: 2
Basement
- Area: 0
Heating
- Heat Pump, Electric
Cooling
- Central Air, Electric
Appliances
- Included: Dishwasher, Disposal, Dryer, Microwave, Oven/Range - Electric, Refrigerator, Stainless Steel Appliance(s), Washer, Water Heater, Electric Water Heater
- Laundry: Has Laundry, Main Level
Features
- Breakfast Area, Combination Kitchen/Dining, Combination Kitchen/Living, Entry Level Bedroom, Family Room Off Kitchen, Open Floorplan, Pantry, Recessed Lighting, Walk-In Closet(s), Vaulted Ceiling(s), High Ceilings
- Flooring: Hardwood, Wood
- Windows: Window Treatments
- Has basement: No
- Has fireplace: No
Interior area
- Total structure area: 1,518
- Total interior livable area: 1,518 sqft
- Finished area above ground: 1,518
- Finished area below ground: 0
Property
Parking
- Parking features: Crushed Stone, Gravel, Private, Driveway
- Has uncovered spaces: Yes
Accessibility
- Accessibility features: None
Features
- Levels: One
- Stories: 1
- Patio & porch: Patio, Porch
- Exterior features: Other
- Pool features: None
- Fencing: Privacy
Lot
- Size: 9,592 Square Feet
- Features: Corner Lot, Front Yard, No Thru Street, Landscaped, Level, Rear Yard, SideYard(s)
Details
- Additional structures: Above Grade, Below Grade
- Parcel number: 0504 01 0037
- Zoning: RES
- Special conditions: Standard
Construction
Type & style
- Home type: SingleFamily
- Architectural style: Ranch/Rambler,Contemporary
- Property subtype: Single Family Residence
Materials
- Other
- Foundation: Crawl Space
- Roof: Architectural Shingle
Condition
- Excellent
- New construction: No
- Year built: 1963
- Major remodel year: 2021
Utilities & green energy
- Sewer: Public Sewer
- Water: Public
Community & HOA
Community
- Subdivision: Annandale
HOA
- Has HOA: No
Location
- Region: Falls Church
Financial & listing details
- Price per square foot: $533/sqft
- Tax assessed value: $364,650
- Annual tax amount: $4,219
- Date on market: 7/17/2026
- Listing agreement: Exclusive Right To Sell
- Ownership: Fee Simple
Estimated market value
$787,200
$748,000 - $827,000
$3,723/mo
Price history
| Date | Event | Price |
|---|---|---|
| 7/28/2026 | Pending sale | $809,000$533/sqft |
Source:  Bright MLS #VAFX2329334 Report a problem Bright MLS #VAFX2329334 Report a problem | ||
| 7/17/2026 | Listed for sale | $809,000+15.4%$533/sqft |
Source: Bright MLS #VAFX2329334 Report a problem | ||
| 5/19/2021 | Sold | $701,000+2.3%$462/sqft |
Source: Public Record Report a problem | ||
| 4/17/2021 | Pending sale | $685,000$451/sqft |
Source: Bright MLS #VAFX1192774 Report a problem | ||
| 4/17/2021 | Listed for sale | $685,000$451/sqft |
Source: Bright MLS #VAFX1192774 Report a problem | ||
| 2/7/2021 | Listing removed | $685,000$451/sqft |
Source: Bright MLS #VAFX1176538 Report a problem | ||
| 1/22/2021 | Listed for sale | $685,000+117.5%$451/sqft |
Source: Bright MLS #VAFX1176538 Report a problem | ||
| 8/16/2017 | Sold | $315,000$208/sqft |
Source: Agent Provided Report a problem | ||
| 7/20/2017 | Listed for sale | $315,000$208/sqft |
Source: RE/MAX Allegiance #FX9996971 Report a problem | ||
| 7/20/2017 | Pending sale | $315,000$208/sqft |
Source: RE/MAX Allegiance #FX9996971 Report a problem | ||
| 7/20/2017 | Pending sale | $315,000$208/sqft |
Source: RE/MAX Allegiance #FX9996971 Report a problem | ||
| 7/6/2017 | Listed for sale | $315,000+26.1%$208/sqft |
Source: RE/MAX Allegiance #FX9996943 Report a problem | ||
| 8/17/2016 | Listing removed | $249,900$165/sqft |
Source: RE/MAX Allegiance #FX9739818 Report a problem | ||
| 8/12/2016 | Listed for sale | $249,900$165/sqft |
Source: RE/MAX Allegiance #FX9739818 Report a problem | ||
Public tax history
| Year | Property taxes | Tax assessment |
|---|---|---|
| 2025 | $9,750 +4.8% | $777,890 +4.7% |
| 2024 | $9,305 +0.8% | $743,090 -3.1% |
| 2023 | $9,235 +1.2% | $766,790 +2.5% |
| 2022 | $9,123 | $748,390 +105.2% |
| 2021 | -- | $364,650 +6.4% |
| 2020 | $4,466 +5.9% | $342,650 +6.8% |
| 2019 | $4,219 +2.2% | $320,710 +1.5% |
| 2018 | $4,129 +4.4% | $315,830 +2.7% |
| 2017 | $3,956 +0.4% | $307,600 +0.4% |
| 2016 | $3,940 +7.4% | $306,390 +4.2% |
| 2015 | $3,670 +8.3% | $294,000 +9% |
| 2014 | $3,389 | $269,740 +1.9% |
| 2013 | -- | $264,740 +15.7% |
| 2012 | -- | $228,740 |
| 2011 | -- | $228,740 +4.1% |
| 2010 | -- | $219,740 -13.4% |
| 2009 | -- | $253,750 -11% |
| 2008 | -- | $285,000 +2% |
| 2007 | -- | $279,500 +55.7% |
| 2003 | -- | $179,495 +50.2% |
| 2002 | -- | $119,495 +39.5% |
| 2001 | -- | $85,645 |
Find assessor info on the county website
Monthly payment
Est. payment
Payment breakdown
Explore the cost of this home by adjusting the details. Changes won't be saved.Climate risks
Neighborhood: 22042
Nearby schools
GreatSchools rating
- 5/10Beech Tree Elementary SchoolGrades: PK-5Distance: 1.4 mi
- 2/10Glasgow Middle SchoolGrades: 6-8Distance: 3 mi
- 2/10Justice High SchoolGrades: 9-12Distance: 1.7 mi
Schools provided by the listing agent
- Elementary: Beech Tree
- Middle: Glasgow
- High: Justice
- District: Fairfax County Public Schools
Source: Bright MLS. This data may not be complete. We recommend contacting the local school district to confirm school assignments for this home.
- $682,8003 bd2 ba1.7k sqft6633 Harriett St, Falls Church, VA 22042Off Market
- $841,7004 bd2 ba2.4k sqft6637 Harriett St, Falls Church, VA 22042Off Market
- $888,6005 bd3 ba2.4k sqft6636 Clearview Dr, Falls Church, VA 22042Off Market
- $1,072,6005 bd6 ba4.6k sqft6641 Harriett St, Falls Church, VA 22042Off Market
- $840,0004 bd3 ba2.5k sqft6629 Harriett St, Falls Church, VA 22042For Sale
- $1,622,4005 bd5 ba5.2k sqft2911 Annandale Rd, Falls Church, VA 22042Off Market
- $685,3003 bd2 ba2.2k sqft6634 Clearview Dr, Falls Church, VA 22042Off Market
- $450,0001 bd1 ba336 sqft2947 Random Rd, Falls Church, VA 22042Sold
A local agent can set up tours, give advice and negotiate with sellers.
Similar homes
- $849,9004 bd3 ba2.1k sqft3511 Slade Run Dr, Falls Church, VA 22042For Sale

 MLS ID #VAFX2331476, Darren Robertson, Samson Properties. Bright MLS
 - $739,0003 bd3 ba1.7k sqft7407 Marc Dr, Falls Church, VA 22042For Sale
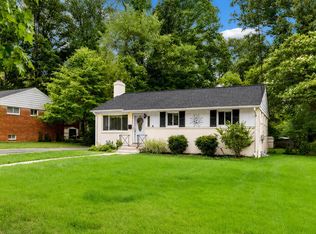 MLS ID #VAFX2330168, Sue Rasoul, Real Broker, LLC. Bright MLS
 - $760,0004 bd2 ba1.7k sqft2916 Brook Dr, Falls Church, VA 22042For Sale
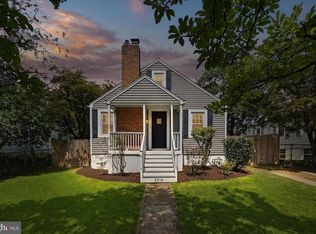 MLS ID #VAFX2320838, Keri Shull, EXP Realty, LLC. Bright MLS
 - $800,0002 bd2 ba1.6k sqft123 W Westmoreland Rd, Falls Church, VA 22046For Sale
 MLS ID #VAFA2004126, Jeff Jardine, McMullin Real Estate, LLC. Bright MLS
 - $--3 bd2 ba864 sqft3320 Hemlock Dr, Falls Church, VA 22042AuctionServiceLink Auction
- $899,9004 bd2 ba2.1k sqft6813 Chestnut Ave, Falls Church, VA 22042For SaleMLS ID #VAFX2316708, Michael DeAngelis, Samson Properties. Bright MLS
- $849,9995 bd2 ba1.7k sqft7401 Camp Alger Ave, Falls Church, VA 22042For SaleMLS ID #VAFX2314212, Matt Saka, EXP Realty, LLC. Bright MLS
- $775,0002 bd2 ba1.1k sqft2945 Irvington Rd, Falls Church, VA 22042For SaleMLS ID #VAFX2305642, Jay Ashton, Equity Realty. Bright MLS
- $780,0005 bd3 ba1.3k sqft7213 Tyler Ave, Falls Church, VA 22042For SaleMLS ID #VAFX2295236, Shadia Jubiz, EXP Realty, LLC. Bright MLS
- $710,0003 bd2 ba1.3k sqft7425 Marc Dr, Falls Church, VA 22042For SaleMLS ID #VAFX2326240, Lorraine Deavers, Wilkinson PM INC. Bright MLS
- $885,0003 bd3 ba1.4k sqft3332 Kaywood Dr, Falls Church, VA 22041For SaleMLS ID #VAFX2328002, Joe Facenda, RE/MAX Gateway, LLC. Bright MLS
- $850,0004 bd2 ba1.9k sqft2722 Woodley Pl, Falls Church, VA 22046For SaleMLS ID #VAFX2298168, Robert Wittman, Redfin Corporation. Bright MLS
- $750,0002 bd3 ba1.2k sqft513 W Broad St APT 205, Falls Church, VA 22046For SaleMLS ID #VAFA2004112, Laura McAuley, Pearson Smith Realty, LLC. Bright MLS
- $649,0003 bd1 ba1k sqft2949 Rosemary Ln, Falls Church, VA 22042For SaleMLS ID #VAFX2322194, Jason Saphire, HomeZu.com of Virginia. Bright MLS
- $640,0004 bd1 ba1.2k sqft6935 Kenfig Dr, Falls Church, VA 22042For SaleMLS ID #VAFX2320518, Pat Flynn, Keller Williams Realty. Bright MLS
- $799,0003 bd4 ba1.1k sqft2123 Preston Square Ct, Falls Church, VA 22043For SaleMLS ID #VAFX2332030, Dillon Clark, RE/MAX Allegiance. Bright MLS
- $798,0004 bd3 ba1.1k sqft6614 Columbia Pike, Annandale, VA 22003For SaleMLS ID #VAFX2326136, Shamein Qadri, Serhant. Bright MLS
- $750,0003 bd4 ba1.7k sqft6402 Seven Oaks Ct, Falls Church, VA 22042For SaleMLS ID #VAFX2303214, Dianne Van Volkenburg, Compass. Bright MLS
- $879,0004 bd3 ba2.1k sqft6237 Cheryl Dr, Falls Church, VA 22044For SaleMLS ID #VAFX2319716, Karolina Chapman, Real Broker, LLC. Bright MLS
- $775,0003 bd1 ba884 sqft2155 Pimmit Dr, Falls Church, VA 22043For SaleMLS ID #VAFX2321888, Leah Molina, Samson Properties. Bright MLS
