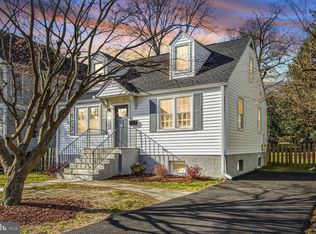
Rare opportunity to own a prime lot in one of Falls Church City's most sought-after neighborhoods. Situated outside the floodplain, this property offers an outstanding setting for a custom home or significant renovation in an established community known for its top-ranked schools, tree-lined streets, and unmatched convenience. Enjoy the ideal location just moments from Oak Street Elementary School, Cavalier Trail Park across the street, and the nearby W&OD Trail, with easy access to the vibrant shops and restaurants of downtown Falls Church City. Everyday conveniences are all nearby, including Harris Teeter, Whole Foods, Aldi, and the Eden Center; commuters will appreciate quick access to I-66, Route 50, and East Falls Church Metro (approximately 1.5 miles away). The existing home is being sold strictly AS IS and is not considered habitable in its current condition. The value of this offering is in the land and its exceptional location. Buyers are encouraged to perform their own due diligence regarding renovation, expansion, or new construction possibilities. Don't miss this chance to build your vision in one of Northern Virginia's most desirable communities, with award-winning Falls Church City schools, parks, shopping, dining, and commuter routes all just minutes away. Reach out to showing agent rather than broker for information: 571-721-9546
Pending
Price cut: $50K (9/8)
$750,000
123 W Westmoreland Rd, Falls Church, VA 22046
2beds
1,643sqft
Single Family Residence
Built in 1942
6,250 Square Feet Lot
$705,300 Zestimate®
$456/sqft
$-- HOA
What's special
Tree-lined streetsOutside the floodplain
- 93 days
- 908
- 34
Likely to sell faster than
Zillow last checked:
Listing updated:
Listed by:
Jeff Jardine 571-721-9546,
McMullin Real Estate, LLC 703-296-0707
Source: Bright MLS,MLS#: VAFA2004126
Facts & features
Interior
Bedrooms & bathrooms
- Bedrooms: 2
- Bathrooms: 2
- Full bathrooms: 2
- Main level bathrooms: 2
- Main level bedrooms: 2
Basement
- Area: 0
Heating
- Forced Air, Natural Gas
Cooling
- Central Air, Electric
Appliances
- Included: Gas Water Heater
Features
- Basement: Unfinished
- Has fireplace: No
Interior area
- Total structure area: 1,643
- Total interior livable area: 1,643 sqft
- Finished area above ground: 1,643
- Finished area below ground: 0
Property
Parking
- Total spaces: 1
- Parking features: Detached Carport, Driveway
- Carport spaces: 1
- Has uncovered spaces: Yes
Accessibility
- Accessibility features: None
Features
- Levels: Two
- Stories: 2
- Pool features: None
Lot
- Size: 6,250 Square Feet
- Dimensions: 50 x 125
Details
- Additional structures: Above Grade, Below Grade
- Parcel number: 52401051
- Zoning: R1-B
- Zoning description: R1-B Zoning + substandard lot consideration
- Special conditions: Standard
Construction
Type & style
- Home type: SingleFamily
- Architectural style: Craftsman
- Property subtype: Single Family Residence
Materials
- Block
- Foundation: Block
- Roof: Asphalt
Condition
- New construction: No
- Year built: 1942
- Major remodel year: 1998
Utilities & green energy
- Sewer: Public Sewer
- Water: Public
Community & HOA
Community
- Subdivision: Greenway Downs
HOA
- Has HOA: No
Location
- Region: Falls Church
Financial & listing details
- Price per square foot: $456/sqft
- Tax assessed value: $1,073,100
- Annual tax amount: $12,716
- Date on market: 7/21/2026
- Listing agreement: Exclusive Agency
- Listing terms: Cash,Conventional
- Ownership: Fee Simple
Estimated market value
$705,300
$670,000 - $741,000
$4,268/mo
Price history
| Date | Event | Price |
|---|---|---|
| 10/7/2026 | Pending sale | $750,000$456/sqft |
Source:  Bright MLS #VAFA2004126 Report a problem Bright MLS #VAFA2004126 Report a problem | ||
| 9/8/2026 | Price change | $750,000-6.3%$456/sqft |
Source: Bright MLS #VAFA2004126 Report a problem | ||
| 7/21/2026 | Listed for sale | $800,000+384.8%$487/sqft |
Source: Bright MLS #VAFA2004126 Report a problem | ||
| 1/31/1992 | Sold | $165,000$100/sqft |
Source: Agent Provided Report a problem | ||
Public tax history
| Year | Property taxes | Tax assessment |
|---|---|---|
| 2025 | $11,756 +4.5% | $1,069,900 +12.5% |
| 2024 | $11,254 +10.2% | $951,000 +6.2% |
| 2023 | $10,212 +5.1% | $895,400 +10.4% |
| 2022 | $9,719 -0.3% | $811,400 +12.8% |
| 2021 | $9,747 +5% | $719,300 +5% |
| 2020 | $9,283 -6.3% | $685,100 +3.7% |
| 2018 | $9,909 +17% | $660,600 +6.5% |
| 2017 | $8,470 +1.1% | $620,300 |
| 2016 | $8,377 +0.1% | $620,300 |
| 2015 | $8,373 +6.6% | $620,300 +6% |
| 2014 | $7,853 | $585,200 +8.9% |
| 2013 | -- | $537,500 +2.3% |
| 2012 | -- | $525,300 +3.1% |
| 2011 | -- | $509,300 +6.7% |
| 2010 | -- | $477,300 -8.1% |
| 2009 | -- | $519,300 -4% |
| 2008 | -- | $540,700 -5.3% |
| 2007 | -- | $570,700 |
| 2006 | -- | $570,700 +59.4% |
| 2002 | -- | $358,000 +22.7% |
| 2001 | $3,297 | $291,800 |
Find assessor info on the county website
Monthly payment
Est. payment
Payment breakdown
Explore the cost of this home by adjusting the details. Changes won't be saved.Climate risks
Neighborhood: 22046
Nearby schools
Schools provided by the listing agent
- Elementary: Oak Street
- Middle: Mary Ellen Henderson
- High: Meridian
- District: Falls Church City Public Schools
Source: Bright MLS. This data may not be complete. We recommend contacting the local school district to confirm school assignments for this home.
- $1,055,0003 bd3 ba2k sqft121 W Westmoreland Rd, Falls Church, VA 22046Sold
- $966,9003 bd3 ba1.7k sqft125 W Westmoreland Rd, Falls Church, VA 22046Off Market
- $1,233,5005 bd3 ba3.2k sqft119 W Westmoreland Rd, Falls Church, VA 22046Off Market
- $744,7003 bd1 ba968 sqft201 W Westmoreland Rd, Falls Church, VA 22046Off Market
Similar homes
- $680,0003 bd2 ba1.3k sqft7425 Marc Dr, Falls Church, VA 22042For Sale

 MLS ID #VAFX2326240, Lorraine Deavers, Wilkinson PM INC. Bright MLS
 - $680,0003 bd2 ba1.4k sqft7424 Marc Dr, Falls Church, VA 22042For Sale
 MLS ID #VAFX2326232, Lorraine Deavers, Wilkinson PM INC. Bright MLS
 - $720,0003 bd2 ba1.4k sqft7225 Pine Dr, Annandale, VA 22003For Sale
 MLS ID #VAFX2325474, Gye Kim, GSHwang Realty. Bright MLS
 - $750,0004 bd2 ba1.2k sqft7321 Piney Branch Rd, Takoma Park, MD 20912For Sale
 MLS ID #MDMC2251124, Merlin Rodriguez, Long & Foster Real Estate, Inc.. Bright MLS
 - $724,9004 bd3 ba2.1k sqft322 N Gordon St, Alexandria, VA 22304For SaleMLS ID #VAAX2060640, Brad Kintz, Long & Foster Real Estate, Inc.. Bright MLS
- $769,9004 bd3 ba2k sqft11720 Briggs Ct, Fairfax, VA 22030For SaleMLS ID #VAFX2331944, Heather Fry, Capital Center. Bright MLS
- $650,0004 bd3 ba1.5k sqft4021 Novar Dr, Chantilly, VA 20151For SaleMLS ID #VAFX2338690, Chris Farmer, M.A.M.I.R.E. Realty, Inc.. Bright MLS
- $750,0005 bd3 ba2.3k sqft7405 Flower Ave, Takoma Park, MD 20912For SaleMLS ID #MDMC2249926, Verria Hairston, Open Door Brokerage, LLC. Bright MLS
- $689,0003 bd2 ba1.8k sqftArlington Oaks, Arlington, VA 22203For SaleMLS ID #VAAR2079708, Nick Gill, Samson Properties. Bright MLS
- $690,0004 bd2 ba2.1k sqft720 Kennebec Ave, Takoma Park, MD 20912For SaleMLS ID #MDMC2260198, Verria Hairston, Open Door Brokerage, LLC. Bright MLS
- $799,0004 bd4 ba1.5k sqft13824 Poplar Tree Rd, Chantilly, VA 20151For SaleMLS ID #VAFX2339770, Basu Satyal, Yeti Realty LLC. Bright MLS
- $599,0002 bd1 ba864 sqftLynhaven, Alexandria, VA 22305For SaleMLS ID #VAAX2067660, Mr. Peter Crouch, Corcoran McEnearney. Bright MLS
- $650,0004 bd2 ba1.7k sqft3224 Warder St NW, Washington, DC 20010For SaleMLS ID #DCDC2283744, Tierra Willard, Keller Williams Preferred Properties. Bright MLS
- $561,5004 bd3 ba1.7k sqft2407 Hayden Dr, Silver Spring, MD 20902For SaleMLS ID #MDMC2260972, Nancy Pulley, Long & Foster Real Estate, Inc.. Bright MLS
- $599,9003 bd1 ba1k sqft2414 Fairview Dr, Alexandria, VA 22306For SaleMLS ID #VAFX2328526, William Ibarra, W Realty Services, LLC. Bright MLS
- $925,0005 bd3 ba2.2k sqft2701 13th St S, Arlington, VA 22204For SaleMLS ID #VAAR2075972, Richard Cutrera, Spring Hill Real Estate, LLC.. Bright MLS
- $1,100,0003 bd3 ba2.1k sqft533 N Littleton St, Arlington, VA 22203For SaleMLS ID #VAAR2079440, Randy Huntley, KW Metro Center. Bright MLS
- $599,9995 bd2 ba1.4k sqft2137 30th St NE, Washington, DC 20018For SaleMLS ID #DCDC2283272, Tina Marie Marshall, DC Prime Realty, Co.. Bright MLS
- $649,9003 bd3 ba1.8k sqft415 Schuyler Rd, Silver Spring, MD 20910For SaleMLS ID #MDMC2255912, John Young, RE/MAX Excellence Realty. Bright MLS
- $595,0004 bd2 ba1.7k sqft13708 Lynncroft Dr, Chantilly, VA 20151For SaleMLS ID #VAFX2344780, Gene Malinger, Samson Properties. Bright MLS
