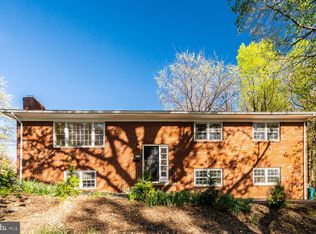
Welcome to 6206 Hillview Ave, where modern updates, timeless character, and an exceptional Alexandria location come together in one beautiful home. From the moment you arrive, you’ll appreciate the brand new roof, offering peace of mind for years to come. Step inside and prepare to fall in love with the show-stopping, fully renovated kitchen. Designed with both beauty and function in mind, it features an abundance of cabinetry, expansive countertops, and an open layout that’s perfect for entertaining or everyday living. Freshly completed with stylish, modern finishes, this incredible space is ready for its very first meals, holiday gatherings, and memories. Beautiful original hardwood floors add warmth and character throughout the main level, while the thoughtful layout offers 4 bedrooms and 2 full bathrooms, including a beautifully renovated upstairs bath with stylish, modern finishes. The fully finished lower level offers incredible flexibility, making it the perfect space for a recreation room, home office, fitness area, playroom, or guest retreat. Outside, the backyard offers the perfect place to relax or entertain, with a deck, fire pit, and storage shed, plus the convenience of a private driveway. Perfectly positioned in Alexandria, 6206 Hillview Ave offers exceptional convenience without sacrificing the feel of a quiet neighborhood. Enjoy easy access to Old Town Alexandria, Huntington Metro, National Landing, the Pentagon, Fort Belvoir, and Washington, D.C., along with nearby parks, trails, shopping, and local favorites that make this one of Northern Virginia’s most desirable places to call home. With a spectacular new kitchen, a brand new roof, flexible living spaces, and an unbeatable location, 6206 Hillview Ave offers the perfect blend of modern updates and classic charm. Every detail has been thoughtfully updated so you can simply move in and start making memories. Welcome home.
For sale
$715,000
6206 Hillview Ave, Alexandria, VA 22310
4beds
2,233sqft
:
Get pre-qualified$4,572/mo
Single Family Residence
Built in 1955
10,500 Square Feet Lot
$-- Zestimate®
$320/sqft
$-- HOA
What's special
Private drivewayBrand new roofShow-stopping fully renovated kitchenAbundance of cabinetryExpansive countertops
- 7 days |
- 710 |
- 36 |
Likely to sell faster than
Zillow last checked:
Listing updated:
Listed by:
Ms. Kristin M Francis 571-348-4604,
EXP Realty, LLC 8668257169,
Co-Listing Agent: Brandi Browning 571-348-4604,
EXP Realty, LLC
Source: Bright MLS,MLS#: VAFX2331604
Facts & features
Interior
Bedrooms & bathrooms
- Bedrooms: 4
- Bathrooms: 2
- Full bathrooms: 2
- Main level bathrooms: 2
- Main level bedrooms: 4
Basement
- Area: 582
Heating
- Central
Cooling
- Central Air, Electric
Appliances
- Included: Microwave, Dishwasher, Disposal, Dryer, Ice Maker, Oven/Range - Gas, Refrigerator, Stainless Steel Appliance(s), Washer, Water Heater, Gas Water Heater
- Laundry: In Basement, Dryer In Unit, Has Laundry, Washer In Unit, Laundry Chute
Features
- Attic, Ceiling Fan(s), Combination Dining/Living, Combination Kitchen/Dining, Combination Kitchen/Living, Dining Area, Entry Level Bedroom, Open Floorplan, Kitchen - Gourmet, Pantry, Recessed Lighting, Upgraded Countertops, Family Room Off Kitchen, Kitchen Island
- Flooring: Hardwood, Carpet, Other, Wood
- Windows: Window Treatments
- Basement: Connecting Stairway,Full,Finished,Interior Entry,Windows
- Has fireplace: No
Interior area
- Total structure area: 2,233
- Total interior livable area: 2,233 sqft
- Finished area above ground: 1,651
- Finished area below ground: 582
Video & virtual tour
Property
Parking
- Parking features: Driveway
- Has uncovered spaces: Yes
Accessibility
- Accessibility features: Accessible Entrance
Features
- Levels: One
- Stories: 1
- Patio & porch: Deck
- Exterior features: Sidewalks
- Pool features: None
Lot
- Size: 10,500 Square Feet
- Features: Landscaped, SideYard(s), Rear Yard, Front Yard
Details
- Additional structures: Above Grade, Below Grade
- Parcel number: 0824 14250025
- Zoning: 130
- Special conditions: Standard
Construction
Type & style
- Home type: SingleFamily
- Architectural style: Ranch/Rambler
- Property subtype: Single Family Residence
Materials
- Brick, Combination
- Foundation: Slab
- Roof: Architectural Shingle
Condition
- Excellent,Good,Very Good
- New construction: No
- Year built: 1955
- Major remodel year: 2026
Utilities & green energy
- Sewer: Public Sewer
- Water: Public
Community & HOA
Community
- Subdivision: Virginia Hills
HOA
- Has HOA: No
Location
- Region: Alexandria
Financial & listing details
- Price per square foot: $320/sqft
- Tax assessed value: $652,870
- Annual tax amount: $8,161
- Date on market: 7/29/2026
- Listing agreement: Exclusive Right To Sell
- Listing terms: Assumable,Cash,Conventional,FHA,VA Loan
- Ownership: Fee Simple
Estimated market value
Not available
Estimated sales range
Not available
Not available
Price history
| Date | Event | Price |
|---|---|---|
| 7/29/2026 | Listed for sale | $715,000+5.3%$320/sqft |
Source:  Bright MLS #VAFX2331604 Report a problem Bright MLS #VAFX2331604 Report a problem | ||
| 7/21/2026 | Listing removed | $679,000$304/sqft |
Source: eXp Realty #VAFX2321000 Report a problem | ||
| 7/15/2026 | Listed for sale | $679,000$304/sqft |
Source: Bright MLS #VAFX2321000 Report a problem | ||
| 7/4/2026 | Contingent | $679,000$304/sqft |
Source: Bright MLS #VAFX2321000 Report a problem | ||
| 6/18/2026 | Listed for sale | $679,000+12.2%$304/sqft |
Source: Bright MLS #VAFX2321000 Report a problem | ||
| 12/26/2024 | Sold | $605,000+5.6%$271/sqft |
Source: Bright MLS #VAFX2210364 Report a problem | ||
| 11/23/2024 | Pending sale | $573,000$257/sqft |
Source: Bright MLS #VAFX2210364 Report a problem | ||
| 11/15/2024 | Listed for sale | $573,000$257/sqft |
Source: Bright MLS #VAFX2210364 Report a problem | ||
Public tax history
| Year | Property taxes | Tax assessment |
|---|---|---|
| 2025 | $8,157 +76.4% | $652,870 +8.4% |
| 2024 | $4,625 -36% | $602,290 +0.8% |
| 2023 | $7,230 +1422.1% | $597,260 +10% |
| 2022 | $475 | $542,870 +8.6% |
| 2021 | -- | $499,690 +8% |
| 2020 | $5,844 +4.8% | $462,560 +5.5% |
| 2019 | $5,575 +1493% | $438,560 +6% |
| 2018 | $350 +1.4% | $413,690 +3.8% |
| 2017 | $345 | $398,710 |
| 2016 | $345 | $398,710 +4.1% |
| 2015 | $345 | $382,910 |
| 2014 | $345 | $382,910 +8% |
| 2013 | -- | $354,510 +8.7% |
| 2012 | -- | $326,240 +18.8% |
| 2011 | -- | $274,580 +8.1% |
| 2010 | -- | $253,910 -10% |
| 2009 | -- | $282,120 -30% |
| 2008 | -- | $403,290 -15% |
| 2007 | -- | $474,460 +99.3% |
| 2003 | -- | $238,085 +15% |
| 2002 | -- | $207,030 +11% |
| 2001 | -- | $186,495 |
Find assessor info on the county website
Monthly payment
Est. payment
Payment breakdown
Explore the cost of this home by adjusting the details. Changes won't be saved.Climate risks
Neighborhood: 22310
Nearby schools
GreatSchools rating
- 6/10Rose Hill Elementary SchoolGrades: PK-6Distance: 1 mi
- 6/10Hayfield SecondaryGrades: 7-12Distance: 3.3 mi
Schools provided by the listing agent
- Elementary: Rose Hill
- Middle: Hayfield Secondary School
- High: Hayfield
- District: Fairfax County Public Schools
Source: Bright MLS. This data may not be complete. We recommend contacting the local school district to confirm school assignments for this home.
- $853,5005 bd4 ba2.2k sqft6204 Hillview Ave, Alexandria, VA 22310Off Market
- $655,0004 bd3 ba2.1k sqft6208 Hillview Ave, Alexandria, VA 22310Sold

- $586,1003 bd2 ba1k sqft6213 Dadson Ct, Alexandria, VA 22310Off Market
- $744,8004 bd3 ba1.6k sqft6211 Dadson Ct, Alexandria, VA 22310Off Market
- $559,7005 bd1 ba1.2k sqft6209 Dadson Ct, Alexandria, VA 22310Off Market
- $659,7004 bd2 ba1k sqft6210 Hillview Ave, Alexandria, VA 22310Off Market
- $633,0004 bd2 ba2.4k sqft6202 Hillview Ave, Alexandria, VA 22310Sold
- $649,4003 bd3 ba1k sqft6205 Hillview Ave, Alexandria, VA 22310Off Market
A local agent can set up tours, give advice and negotiate with sellers.
Similar homes
- $645,0004 bd2 ba2k sqft6544 Virginia Hills Ave, Alexandria, VA 22310For Sale

 MLS ID #VAFX2321220, Kathleen McDonald, Serhant. Bright MLS
 - $740,0005 bd4 ba1.9k sqft5906 King James Dr, Alexandria, VA 22310For Sale
 MLS ID #VAFX2327374, Leslie J Rodriguez, Weichert, REALTORS. Bright MLS
 - $860,0004 bd3 ba2.5k sqft5008 Larno Dr, Alexandria, VA 22310For Sale
 MLS ID #VAFX2329784, Brian Kincaid, TTR Sotheby's International Realty. Bright MLS
 - $799,0006 bd3 ba2.9k sqft3535 Memorial St, Alexandria, VA 22310For Sale
 MLS ID #VAFX2302606, Kathy Pippin, Samson Properties. Bright MLS
 - $817,4004 bd3 ba1.5k sqft6200 Franconia Forest Ct, Alexandria, VA 22310For SaleMLS ID #VAFX2316652, Josh Velez, Samson Properties. Bright MLS
- $899,9905 bd3 ba2.6k sqft5610 Shade Tree Ln, Alexandria, VA 22310For SaleMLS ID #VAFX2309942, John Edwards, Pearson Smith Realty, LLC. Bright MLS
- $599,0003 bd3 ba1.9k sqft6511 China Grove Ct, Alexandria, VA 22310For SaleMLS ID #VAFX2329220, John W. Irvin, Irvin Realty LLC. Bright MLS
- $805,0004 bd2 ba2.5k sqft5617 Hershey Ln, Alexandria, VA 22312For SaleMLS ID #VAFX2326538, Lou Rangel, TTR Sotheby's International Realty. Bright MLS
- $825,0004 bd3 ba2.4k sqft6816 Rock Creek Ct, Alexandria, VA 22306For SaleMLS ID #VAFX2291324, Wayne Mattson, Century 21 Redwood Realty. Bright MLS
- $825,0004 bd3 ba2.3k sqft6401 Limerick Ct, Springfield, VA 22152For SaleMLS ID #VAFX2330420, Carmen Carter-Howell, Samson Properties. Bright MLS
- $699,9004 bd2 ba1.5k sqft5907 Camberly Ave, Springfield, VA 22150For SaleMLS ID #VAFX2323774, Ram Mishra, Spring Hill Real Estate, LLC.. Bright MLS
- $694,9005 bd2 ba2.4k sqft5807 Accomac St, Springfield, VA 22150For SaleMLS ID #VAFX2307616, Jennifer Young, Keller Williams Realty. Bright MLS
- $524,8884 bd3 ba1.8k sqft9309 Crossbow Rd, Fort Washington, MD 20744For SaleMLS ID #MDPG2212856, Keri Shull, EXP Realty, LLC. Bright MLS
- $639,9005 bd3 ba3.2k sqft8651 King George Ct, Pomfret, MD 20675For SaleMLS ID #MDCH2058094, Cheryl Bare, CENTURY 21 New Millennium. Bright MLS
- $743,0003 bd2 ba1.5k sqft2020 S Quincy St, Arlington, VA 22204For SaleMLS ID #VAAR2076634, Nikki Nabi, RLAH @properties. Bright MLS
- $589,9003 bd3 ba1.3k sqft6382 Patience Ct, Alexandria, VA 22315For SaleMLS ID #VAFX2332922, Edie Chuluunbat, KW United. Bright MLS
- $699,9003 bd2 ba1.4k sqft6927 Fern Ln, Annandale, VA 22003For SaleMLS ID #VAFX2327286, Gary Fitzgibbon, RE/MAX Gateway, LLC. Bright MLS
- $620,0003 bd4 ba1.7k sqft7400 Meadowleigh Way, Alexandria, VA 22315For SaleMLS ID #VAFX2317770, Khaneisha Pagan, KW Metro Center. Bright MLS
- $899,0005 bd3 ba2.4k sqft2308 William And Mary Dr, Alexandria, VA 22308For SaleMLS ID #VAFX2324618, Sonia Iqbal, KW Metro Center. Bright MLS
- $649,0003 bd4 ba2k sqft7483 Digby Grn, Alexandria, VA 22315For SaleMLS ID #VAFX2327226, Lindsey Emami, Samson Properties. Bright MLS
