WELCOME HOME to 2663 Manhattan Place #109. This meticulously renovated, move-in-ready two-bedroom home with a large den/bonus room offers a modern, polished feel with the comfort and ease of everyday living. Ideally located in one of Vienna’s most convenient and desirable areas, this home checks all the boxes. The freshly painted interior opens to a bright, open floor plan filled with natural light from a wall of windows. Recent upgrades include luxury vinyl plank flooring, a custom lighting package, and updated recessed lighting, creating a clean and inviting atmosphere throughout. The redesigned kitchen features newly installed white shaker cabinetry, new quartz countertops, a stainless steel deep sink, stainless steel appliances, and a matching quartz backsplash. It flows seamlessly into the living and dining areas, where a gas fireplace sets the tone for entertaining or cozy winter evenings at home. This home offers two private outdoor decks, perfect for morning coffee, reading a book, or simply enjoying some fresh air. The upper level includes two generously sized bedrooms, each with its own en-suite bathroom. The primary suite feels like a true retreat, featuring a spa-style bath with a quartz vanity, frameless glass shower, and jacuzzi soaking tub, along with a walk-in closet designed for both function and style. The second bedroom is bright and comfortable and includes its own private balcony. This level also features the oversized den, offering flexible space ideal for a home office, guest room, or home gym. A separate laundry room completes the level. The unit also offers a PRIVATE STAIRWELL right from your kitchen to your reserved garage parking space. Situated directly across from the DUNN LORING METRO and less than a mile from the Mosaic District, you’ll enjoy easy access to shopping, dining, and entertainment, including Harris Teeter, MOM’s Market, Super H Mart, Target, popular restaurants, boutique shops, and the movie theater. Commuters will appreciate quick access to I-495, I-66, Route 50, Route 29, and nearby Tysons Corner. Reagan National Airport is a quick 14 miles away and Dulles airport 22 miles . Take the Metro to both !
Sold for $641,000
$641,000
2663 Manhattan Pl #1/109, Vienna, VA 22180
2beds
1,710sqft
Condominium
Built in 2003
-- sqft lot
$646,600 Zestimate®
$375/sqft
$3,130 Estimated rent
Home value
$646,600
$608,000 - $685,000
$3,130/mo
Zestimate® history
Owner options
List your home for rent
$3,130/mo
Rent Zestimate®
Find your next renter with Zillow Rental Manager. Plus, with online applications, you can quickly screen prospective tenants – for free.
$3,130/mo
Rent Zestimate®
Refinance and save
$3,993/mo
Est. payment
Refinancing to a lower rate could help reduce your monthly payments and save thousands over the life of the loan.
$3,993/mo
Est. payment
Explore your selling options
Work with a Zillow partner agent
Leverage their expertise and Zillow's premium Showcase listings to get your home seen by more buyers.
Get startedList with your own agent
Get your home in front of millions of buyers by listing it on Zillow.
Learn how to do itSell it yourself
Take full control of how buyers see your home on Zillow by listing For Sale by Owner (FSBO).
List your homeWhat's special
Gas fireplaceMove-in-ready two-bedroom homeTwo private outdoor decksLuxury vinyl plank flooringMeticulously renovatedSeparate laundry roomFreshly painted interior
Zillow last checked:
Listing updated:
Listed by:
MIKE DOTTERWEICH 571-334-7406,
RE/MAX Gateway, LLC
Bought with:
Beth Sheehy, SP98364370
TTR Sothebys International Realty
Source: Bright MLS,MLS#: VAFX2283554
Facts & features
Interior
Bedrooms & bathrooms
- Bedrooms: 2
- Bathrooms: 3
- Full bathrooms: 2
- 1/2 bathrooms: 1
- Main level bathrooms: 1
Basement
- Area: 0
Heating
- Forced Air, Natural Gas
Cooling
- Central Air, Electric
Appliances
- Included: Dishwasher, Disposal, Dryer, Microwave, Oven, Six Burner Stove, Refrigerator, Washer, Water Heater, Ice Maker, Gas Water Heater
- Laundry: Upper Level, In Unit
Features
- Breakfast Area, Kitchen Island, Kitchen - Table Space, Dining Area, Upgraded Countertops, Primary Bath(s), Soaking Tub, Bathroom - Stall Shower, Ceiling Fan(s), Chair Railings, Open Floorplan, Kitchen - Gourmet, Recessed Lighting, High Ceilings, 9'+ Ceilings
- Flooring: Ceramic Tile, Luxury Vinyl
- Doors: Six Panel
- Windows: Double Pane Windows, Window Treatments
- Has basement: No
- Number of fireplaces: 1
- Fireplace features: Gas/Propane, Insert, Screen
Interior area
- Total structure area: 1,710
- Total interior livable area: 1,710 sqft
- Finished area above ground: 1,710
- Finished area below ground: 0
Property
Parking
- Total spaces: 1
- Parking features: Covered, Underground, Inside Entrance, Garage Door Opener, Assigned, Private, Garage
- Garage spaces: 1
- Details: Assigned Parking, Assigned Space #: # 9
Accessibility
- Accessibility features: None
Features
- Levels: Two
- Stories: 2
- Patio & porch: Patio
- Exterior features: Street Lights, Stone Retaining Walls, Sidewalks, Play Area, Lighting, Balcony
- Pool features: Community
- Has spa: Yes
- Spa features: Bath
Details
- Additional structures: Above Grade, Below Grade
- Parcel number: 0492 45010109
- Zoning: 400
- Special conditions: Standard
Construction
Type & style
- Home type: Condo
- Architectural style: Colonial
- Property subtype: Condominium
- Attached to another structure: Yes
Materials
- Brick Front, Vinyl Siding
Condition
- Excellent
- New construction: No
- Year built: 2003
- Major remodel year: 2025
Details
- Builder model: Madison with Bonus Room
Utilities & green energy
- Sewer: Public Sewer
- Water: Public
- Utilities for property: Cable Connected, Cable, Fiber Optic
Community & HOA
Community
- Features: Pool
- Security: Fire Sprinkler System
- Condo and coop fee: $501 monthly
- Subdivision: Westbriar Plaza
HOA
- Has HOA: No
- Amenities included: Clubhouse, Fitness Center, Picnic Area, Tot Lots/Playground
- Services included: Parking Fee, Reserve Funds, Road Maintenance, Snow Removal, Water, Trash, Common Area Maintenance, Maintenance Structure, Management, Recreation Facility
- HOA name: Westbriar Plaza Condominium Unit Owners Assoc
Location
- Region: Vienna
Financial & listing details
- Price per square foot: $375/sqft
- Tax assessed value: $536,820
- Annual tax amount: $6,206
- Date on market: 1/1/2026
- Listing agreement: Exclusive Right To Sell
- Listing terms: Cash,Bank Portfolio,Conventional,FHA,VA Loan
- Ownership: Condominium
Price history
| Date | Event | Price |
|---|---|---|
| 2/18/2026 | Sold | $641,000-2.9%$375/sqft |
Source:  Bright MLS #VAFX2283554 Report a problem Bright MLS #VAFX2283554 Report a problem | ||
| 1/15/2026 | Contingent | $660,000$386/sqft |
Source: Bright MLS #VAFX2283554 Report a problem | ||
| 1/1/2026 | Listed for sale | $660,000+25284.6%$386/sqft |
Source: Bright MLS #VAFX2283554 Report a problem | ||
| 9/12/2020 | Listing removed | $2,600$2/sqft |
Source: RE/MAX Gateway, LLC #VAFX1145626 Report a problem | ||
| 9/10/2020 | Sold | $2,600-99.3%$2/sqft |
Source: Agent Provided Report a problem | ||
| 8/2/2020 | Listed for rent | $2,600$2/sqft |
Source: RE/MAX Gateway, LLC #VAFX1145626 Report a problem | ||
| 3/12/2012 | Sold | $352,000-29.6%$206/sqft |
Source: Public Record Report a problem | ||
| 12/22/2005 | Sold | $500,000+68.3%$292/sqft |
Source: Public Record Report a problem | ||
| 1/22/2003 | Sold | $297,165$174/sqft |
Source: Public Record Report a problem | ||
Public tax history
| Year | Property taxes | Tax assessment |
|---|---|---|
| 2025 | $6,206 -0.2% | $536,820 |
| 2024 | $6,219 +2.7% | $536,820 |
| 2023 | $6,058 +1.6% | $536,820 +3% |
| 2022 | $5,960 | $521,180 -1% |
| 2021 | -- | $526,440 |
| 2020 | $6,230 +6% | $526,440 +6% |
| 2019 | $5,878 +8% | $496,640 +8% |
| 2018 | $5,442 +5% | $459,850 +3% |
| 2017 | $5,183 +5.2% | $446,460 +4.9% |
| 2016 | $4,929 +5.9% | $425,440 +2% |
| 2015 | $4,655 +9.2% | $417,100 +9% |
| 2014 | $4,261 | $382,660 +9% |
| 2013 | -- | $351,060 +7.1% |
| 2012 | -- | $327,740 -4% |
| 2011 | -- | $341,400 -4.1% |
| 2010 | -- | $356,000 -5% |
| 2009 | -- | $374,740 -8% |
| 2008 | -- | $407,330 -1.9% |
| 2007 | -- | $415,250 |
| 2003 | -- | -- |
Find assessor info on the county website
Neighborhood: 22180
Nearby homes
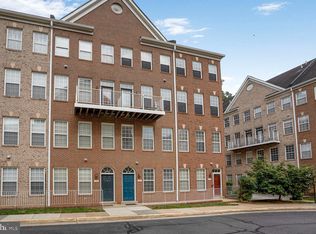
- $580,0002 bd3 ba1.5k sqft2663 Manhattan Pl SUITE 111, Vienna, VA 22180Sold
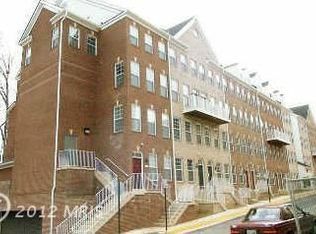
- $425,3603 bd2 ba1.7k sqft2663 Manhattan Pl STE 301, Vienna, VA 22180Off Market
- $607,0002 bd3 ba1.5k sqft2663 Manhattan Pl SUITE 310, Vienna, VA 22180Sold

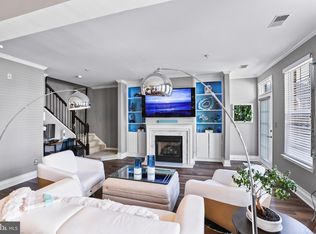
- $612,9002 bd3 ba1.5k sqft2663 Manhattan Pl SUITE 303, Vienna, VA 22180Off Market
- $624,9002 bd3 ba1.5k sqft2663 Manhattan Pl STE 112, Vienna, VA 22180For Sale
- $589,2002 bd2 ba1.5k sqft2663 Manhattan Pl UNIT 1/302, Vienna, VA 22180Off Market
- $571,5002 bd3 ba1.5k sqft2663 Manhattan Pl #309, Vienna, VA 22180Off Market
- $588,9002 bd2 ba1.7k sqft2663 Manhattan Pl #1/108, Vienna, VA 22180Off Market
Nearby schools
GreatSchools rating
- 10/10Stenwood Elementary SchoolGrades: PK-6Distance: 0.3 mi
- 9/10Kilmer Middle SchoolGrades: 7-8Distance: 1.5 mi
- 6/10Marshall High SchoolGrades: 9-12Distance: 1.8 mi
Schools provided by the listing agent
- Elementary: Stenwood
- Middle: Kilmer
- High: Marshall
- District: Fairfax County Public Schools
Source: Bright MLS. This data may not be complete. We recommend contacting the local school district to confirm school assignments for this home.
Get a cash offer in 3 minutes
Find out how much your home could sell for in as little as 3 minutes with a no-obligation cash offer.
Estimated market value
$646,600
Get a cash offer in 3 minutes
Find out how much your home could sell for in as little as 3 minutes with a no-obligation cash offer.
Estimated market value
$646,600
- Virginia
- Fairfax County
- Vienna
- 22180
- 2663 Manhattan Pl Unit 1/109
Nearby cities
Nearby zip codes
Other Vienna Topics
