Skip main navigation
Off market
  • $597,700

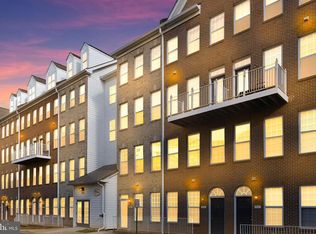
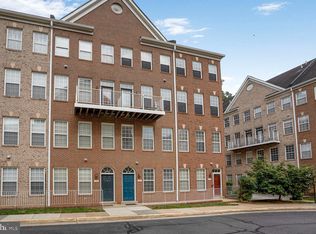
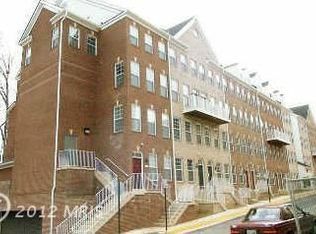
    2663 Manhattan Pl Suite 303, Vienna, VA 22180

    2beds
    1,532sqft
    Condominium
    Built in 2003
    -- sqft lot
    $597,700 Zestimate®
    $390/sqft
    $3,097 Estimated rent

    Home value

    $597,700

    $544,000 - $657,000

    $3,097/mo

    Zestimate® history
    Loading
    Loading...

    Owner options

    List your home for rent

    $3,097/mo

    Rent Zestimate®

    Find your next renter with Zillow Rental Manager. Plus, with online applications, you can quickly screen prospective tenants – for free.

    Learn more

    $3,097/mo

    Rent Zestimate®

    Refinance and save

    $3,749/mo

    Est. payment

    Refinancing to a lower rate could help reduce your monthly payments and save thousands over the life of the loan.

    See today's rates

    $3,749/mo

    Est. payment

    Explore your selling options

    Work with a Zillow partner agent

    Leverage their expertise and Zillow's premium Showcase listings to get your home seen by more buyers.

    Get started

    List with your own agent

    Get your home in front of millions of buyers by listing it on Zillow.

    Learn how to do it

    Sell it yourself

    Take full control of how buyers see your home on Zillow by listing For Sale by Owner (FSBO).

    List your home

    What's special

    PRICE IMPROVEMENT IN MERRIFIELD! BEAUTIFULLY UPDATED two- story Penthouse condo! Completely move-in ready! Spacious 2BR/2.5BA ,1,532 SqFt. Take a quick ride on the elevator up to the third floor and you'll enter an open, light-filled and airy two-level unit that you’ll immediately want to call your home. Main level offers new luxury vinyl flooring, an upgraded kitchen with quartz countertops, new stainless-steel appliances, and cast-iron white enamel double kitchen sink. Note the freshly & professionally painted walls and trim throughout the home. Updated bathrooms accompany a new washer & dryer, and closet organizers in the kitchen, laundry, and bedrooms. Too many updates to list here! Unit is one block from the Merrifield Metro Station, Harris Teeter, and numerous restaurants! You're just minutes to the Mosaic District, I-495 and I-66, and Tysons Corner!

    This property is off market, which means it's not currently listed for sale or rent on Zillow. This may be different from what's available on other websites or public sources.

    Zillow last checked:

    Listing updated:

    Listed by:

    Eva Swersey 703-297-2822,

    Compass

    Bought with:

    JR Ruzic, SP98374346

    Compass

    Source: Bright MLS,MLS#: VAFX2072408MLS Logo

    Facts & features

    Interior

    Bedrooms & bathrooms
    • Bedrooms: 2
    • Bathrooms: 3
    • Full bathrooms: 2
    • 1/2 bathrooms: 1
    • Main level bathrooms: 1
    Rooms
    • Room types: Living Room, Dining Room, Bedroom 2, Kitchen, Bedroom 1, Bathroom 1, Bathroom 2
    Basement
    • Area: 0
    Heating
    • Central
    Cooling
    • Central Air, Electric
    Appliances
    • Included: Microwave, Cooktop, Dishwasher, Disposal, Dryer, Ice Maker, Oven, Refrigerator, Stainless Steel Appliance(s), Washer, Water Heater, Gas Water Heater
    • Laundry: Dryer In Unit, Washer In Unit, In Unit
    Features
    • Breakfast Area, Combination Dining/Living, Elevator, Family Room Off Kitchen, Open Floorplan, Floor Plan - Traditional, Kitchen - Gourmet, Pantry, Primary Bath(s), Soaking Tub, Bathroom - Stall Shower, Upgraded Countertops, Walk-In Closet(s)
    • Flooring: Ceramic Tile, Luxury Vinyl, Carpet
    • Windows: Screens, Sliding, Wood Frames, Window Treatments
    • Has basement: No
    • Number of fireplaces: 1
    • Fireplace features: Gas/Propane, Mantel(s)
    Interior area
    • Total structure area: 1,532
    • Total interior livable area: 1,532 sqft
    • Finished area above ground: 1,532
    • Finished area below ground: 0

    Property

    Parking
    • Total spaces: 3
    • Parking features: Garage Door Opener, Underground, Off Street, Garage
    • Garage spaces: 1
    Accessibility
    • Accessibility features: None
    Features
    • Levels: Two
    • Stories: 2
    • Pool features: None
    Details
    • Additional structures: Above Grade, Below Grade
    • Parcel number: 0492 45010303
    • Zoning: 400
    • Special conditions: Standard

    Construction

    Type & style
    • Home type: Condo
    • Architectural style: Transitional
    • Property subtype: Condominium
    • Attached to another structure: Yes
    Materials
    • Brick, Aluminum Siding
    Condition
    • Excellent
    • New construction: No
    • Year built: 2003
    • Major remodel year: 2021

    Utilities & green energy

    • Sewer: Public Sewer
    • Water: Public
    • Utilities for property: Electricity Available, Natural Gas Available, Sewer Available, Water Available

    Community & HOA

    Community
    • Security: Main Entrance Lock
    • Condo and coop fee: $369 monthly
    • Subdivision: Westbriar Plaza
    HOA
    • Has HOA: No
    • Amenities included: Fitness Center, Clubhouse, Pool, Elevator(s)
    • Services included: Water, Trash, Common Area Maintenance, Maintenance Structure, Pool(s), Snow Removal
    • HOA name: Westbriar Plaza
    Location
    • Region: Vienna

    Financial & listing details

    • Price per square foot: $390/sqft
    • Tax assessed value: $508,180
    • Annual tax amount: $5,963
    • Date on market: 6/11/2022
    • Listing agreement: Exclusive Right To Sell
    • Listing terms: Negotiable
    • Ownership: Condominium

    Price history

    DateEventPrice
    9/12/2022Sold$580,000-1.5%$379/sqft
    Source: Bright MLS #VAFX2072408 Report a problem
    7/13/2022Pending sale$589,000$384/sqft
    Source: Bright MLS #VAFX2072408 Report a problem
    6/23/2022Price change$589,000-1.7%$384/sqft
    Source: Bright MLS #VAFX2072408 Report a problem
    6/11/2022Listed for sale$599,000$391/sqft
    Source: Bright MLS #VAFX2072408 Report a problem

    Public tax history

    Tax history is unavailable.

    Neighborhood: 22180

    Nearby schools

    GreatSchools rating
    Schools provided by the listing agent
    • Elementary: Stenwood
    • Middle: Kilmer
    • High: Marshall
    • District: Fairfax County Public Schools

    Source: Bright MLS. This data may not be complete. We recommend contacting the local school district to confirm school assignments for this home.

    Get a cash offer in 3 minutes
    Find out how much your home could sell for in as little as 3 minutes with a no-obligation cash offer.
    Estimated market value
    $597,700
    Get a cash offer in 3 minutes
    Find out how much your home could sell for in as little as 3 minutes with a no-obligation cash offer.
    Estimated market value
    $597,700