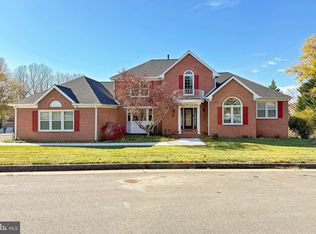
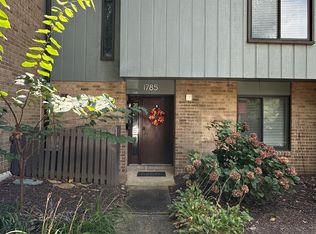
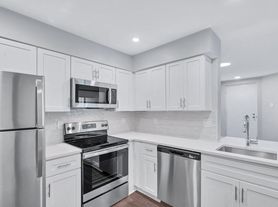
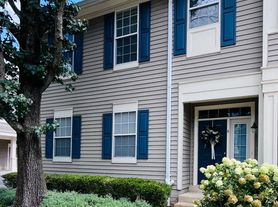
Beautiful End-Unit Townhouse featuring two spacious full bedroom suites in highly sought-after North Reston. This light-filled home boasts an open main level with gleaming hardwood floors, spacious living and family rooms, and a large kitchen with a center island and sleek black appliances, including a brand-new gas oven. Step directly from the living area onto your private, newly-built deck to enjoy peaceful views of serene trees. Upstairs offers ultimate privacy, with each of the two generous bedrooms serving as a complete suite with its own dedicated full bathroom. The lower level provides excellent flexibility, featuring a highly convenient third full bathroom and a large recreation room with a privacy curtain perfect for a home office, gym, or guest space. This lower level also includes a massive, partially finished storage room complete with a washer and dryer. Residents enjoy access to Reston Association's pools, tennis courts, and scenic trails, all while living a commuter's dream just minutes from the Wiehle-Reston East Metro, Dulles Airport, Reston Town Center, Route 7, and the Toll Road. Lease Term: 18+ months preferred Tenant pays: Electricity, gas, water/sewer, internet/cable Trash & recycling: Included with HOA HOA fee: Paid by landlord No smoking Pets considered case by case Available for immediate move-in
Townhouse for rent
Townhouse
Available now
Dogs OK
Air conditioner, central air, electric
Dryer in unit laundry
Parking lot parking
Forced air, natural gas
What's special
- 11 days |
- -- |
- -- |
Zillow last checked:
Listing updated:
Travel times
Facts & features
Interior
Bedrooms & bathrooms
- Bedrooms: 2
- Bathrooms: 4
- Full bathrooms: 3
- 1/2 bathrooms: 1
Rooms
- Room types: Family Room, Kitchen, Laundry, Living Room, Recreation Room
Heating
- Forced Air, Natural Gas
Cooling
- Air Conditioner, Central Air, Electric
Appliances
- Included: Dishwasher, Dryer, Dryer - Electric, Garbage Disposal, Gas Water Heater, Ice Maker, Microwave Oven, Oven, Oven/Range - Gas, Range, Refrigerator, Washer, Water Heater
- Laundry: Dryer In Unit, Has Laundry, In Unit, Laundry Room, Lower Level, Washer In Unit
Features
- 9'+ Ceilings, Breakfast Area, Cathedral Ceiling(s), Ceiling Fan(s), Ceiling Fan(s), Combination Dining/Living, Dining Area, Dry Wall, Eat-in Kitchen, Family Room Off Kitchen, Kitchen - Country, Kitchen - Table Space, Kitchen Island, Open Floorplan, Pantry, Pantry, Primary Bath(s), Upgraded Countertops, Walk-In Closet(s)
- Flooring: Carpet, Ceramic, Hardwood, Wood
- Has basement: Yes
- Has fireplace: Yes
Interior area
- Total interior livable area: 1,702 sqft
Property
Parking
- Parking features: Parking Lot, Paved, Unassigned
- Details: Contact manager
Features
- Exterior features: 9'+ Ceilings, Backs To Trees, Basement, Basketball Court, Breakfast Area, Combination Dining/Living, Common Grounds, Community Center, Dining Area, Dry Wall, Family Room Off Kitchen, Jogging Path, Kitchen - Country, Kitchen - Table Space, Pier/Dock, Primary Bath(s), Rear Yard, Side Yard(s), Soccer Field, Tennis Court(s), Tot Lots/Playground, Upgraded Countertops
- Pool features: Community, Pool
- Has spa: Yes
- Spa features: Spa
- Has view: Yes
- View description: Street, Trees/Woods
Lot
- Features: Front Yard, Landscaped, Paved
Details
- Additional structures: Tennis Court(s)
- Parcel number: 0112084A0025
Construction
Type & style
- Home type: Townhouse
- Architectural style: Colonial
- Property subtype: Townhouse
Materials
- Roof: Metal
Condition
- Year built: 1996
Utilities & green energy
- Utilities for property: Garbage
Building
Management
- Pets allowed: Yes
Community & HOA
Community
- Features: Fitness Center, Lake, Pool, Sidewalks, Street Lights, Tennis Court(s)
HOA
- Amenities included: Basketball Court, Fitness Center, Tennis Court(s)
Location
- Region: Reston
Financial & listing details
- Lease term: Contact For Details
Nearby apartments for rent
Price history
| Date | Event | Price |
|---|---|---|
| 9/24/2026 | Price change | $3,100-3.1%$2/sqft |
Source: Bright MLS #VAFX2341408 Report a problem | ||
| 9/15/2026 | Price change | $3,200-3%$2/sqft |
Source: Bright MLS #VAFX2341408 Report a problem | ||
| 9/3/2026 | Listed for rent | $3,300$2/sqft |
Source: Zillow Rentals Report a problem | ||
| 9/3/2026 | Listing removed | $3,300$2/sqft |
Source: Bright MLS #VAFX2336248 Report a problem | ||
| 9/1/2026 | Price change | $3,300-2.9%$2/sqft |
Source: Bright MLS #VAFX2336248 Report a problem | ||
| 8/28/2026 | Price change | $3,400-2.9%$2/sqft |
Source: Bright MLS #VAFX2336248 Report a problem | ||
| 8/21/2026 | Listed for rent | $3,500$2/sqft |
Source: Bright MLS #VAFX2336248 Report a problem | ||
| 8/14/2026 | Sold | $650,000$382/sqft |
Source:  Bright MLS #VAFX2328082 Report a problem Bright MLS #VAFX2328082 Report a problem | ||
| 8/11/2026 | Pending sale | $650,000$382/sqft |
Source: Bright MLS #VAFX2328082 Report a problem | ||
| 8/2/2026 | Contingent | $650,000$382/sqft |
Source: Bright MLS #VAFX2328082 Report a problem | ||
| 7/30/2026 | Listed for sale | $650,000$382/sqft |
Source: Bright MLS #VAFX2328082 Report a problem | ||
| 7/29/2026 | Contingent | $650,000$382/sqft |
Source: Bright MLS #VAFX2328082 Report a problem | ||
| 7/24/2026 | Listed for sale | $650,000+134.2%$382/sqft |
Source: Bright MLS #VAFX2328082 Report a problem | ||
| 1/1/2015 | Sold | $277,500+56.6%$163/sqft |
Source:  Long & Foster Broker Feed #VAFX474046_100 Report a problem Long & Foster Broker Feed #VAFX474046_100 Report a problem | ||
| 5/16/1996 | Sold | $177,210$104/sqft |
Source: Public Record Report a problem | ||