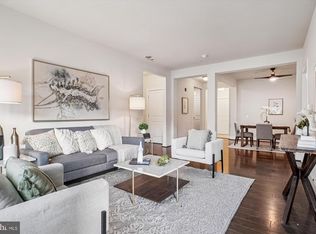
Welcome to 2905 Bleeker Street, Unit 405, where luxury, comfort, and convenience come together in this corner penthouse at The Flats at MetroWest. Perfectly positioned in Fairfax, this home offers seamless access to everyday essentials, including shopping, dining, and parks just minutes away. Inside, you’re greeted by east-facing windows that welcome natural light throughout the day. The open-concept layout features wood flooring, upgraded bedroom carpeting, and custom wood plank accent walls that add warmth and modern elegance. The gourmet kitchen is both stylish and functional with upgraded granite countertops and tile backsplash; modern lighting flows seamlessly into the dining and living areas. A private deck invites you to enjoy peaceful, tree-lined views. The master suite offers comforting touches with Hunter Douglas programmable blinds and an additional blackout shade, while the primary bath includes custom pull-out shelving for added organization. The guest bedroom is enhanced by a built-in custom wall unit, and the guest bathroom’s marble vanity elevates the space. Additional features include in-wall TV mounts, dimmable lighting, and a Natural Comfort-brand HVAC system with an air scrubber for optimal air quality. Two side-by-side garage parking spaces, conveniently located near the elevator, complete this exceptional home. Commuting is effortless with quick access to I-66, I-495, Route 50, and Route 29. The Vienna/Fairfax-GMU Metro Station is just one mile away, and nearby Fairfax Connector buses and VRE/Amtrak services provide excellent transit options to Washington, D.C. and more. Don’t miss the opportunity to experience refined penthouse living with thoughtful upgrades, stunning views, and unbeatable convenience. Schedule your private tour today!
Sold for $780,000
$780,000
2905 Bleeker St #4-405, Fairfax, VA 22031
2beds
1,685sqft
Condominium
Built in 2015
-- sqft lot
$793,200 Zestimate®
$463/sqft
$3,271 Estimated rent
Home value
$793,200
$746,000 - $849,000
$3,271/mo
Zestimate® history
Owner options
List your home for rent
$3,271/mo
Rent Zestimate®
Find your next renter with Zillow Rental Manager. Plus, with online applications, you can quickly screen prospective tenants – for free.
$3,271/mo
Rent Zestimate®
Refinance and save
$4,859/mo
Est. payment
Refinancing to a lower rate could help reduce your monthly payments and save thousands over the life of the loan.
$4,859/mo
Est. payment
Explore your selling options
Work with a Zillow partner agent
Leverage their expertise and Zillow's premium Showcase listings to get your home seen by more buyers.
Get startedList with your own agent
Get your home in front of millions of buyers by listing it on Zillow.
Learn how to do itSell it yourself
Take full control of how buyers see your home on Zillow by listing For Sale by Owner (FSBO).
List your homeWhat's special
Tree-lined viewsModern lightingPrivate deckUpgraded bedroom carpetingBlackout shadeIn-wall tv mountsCorner penthouse
Zillow last checked:
Listing updated:
Listed by:
Eva Swersey 703-297-2822,
Compass,
Listing Team: Maple Ave Living
Bought with:
Sarita Sethi, 0225085103
Long & Foster Real Estate, Inc.
Source: Bright MLS,MLS#: VAFX2231332
Facts & features
Interior
Bedrooms & bathrooms
- Bedrooms: 2
- Bathrooms: 2
- Full bathrooms: 2
- Main level bathrooms: 2
- Main level bedrooms: 2
Basement
- Area: 0
Heating
- Forced Air, Natural Gas
Cooling
- Central Air, Electric
Appliances
- Included: Microwave, Built-In Range, Dishwasher, Disposal, Dryer, Ice Maker, Refrigerator, Washer, Water Heater, Gas Water Heater
- Laundry: In Unit
Features
- Bathroom - Walk-In Shower, Breakfast Area, Built-in Features, Crown Molding, Dining Area, Entry Level Bedroom, Open Floorplan, Kitchen - Gourmet, Kitchen Island, Primary Bath(s), Recessed Lighting, Walk-In Closet(s)
- Flooring: Carpet, Wood
- Has basement: No
- Has fireplace: No
Interior area
- Total structure area: 1,685
- Total interior livable area: 1,685 sqft
- Finished area above ground: 1,685
- Finished area below ground: 0
Property
Parking
- Total spaces: 2
- Parking features: Basement, Garage Door Opener, Underground, Covered, Off Street, Garage, Parking Lot
- Attached garage spaces: 2
Accessibility
- Accessibility features: None
Features
- Levels: Four
- Stories: 4
- Pool features: None
- Has view: Yes
- View description: Trees/Woods
Details
- Additional structures: Above Grade, Below Grade
- Parcel number: 0484 29010405
- Zoning: 316
- Special conditions: Standard
Construction
Type & style
- Home type: Condo
- Architectural style: Transitional
- Property subtype: Condominium
- Attached to another structure: Yes
Materials
- Brick, Stone
Condition
- New construction: No
- Year built: 2015
Utilities & green energy
- Sewer: Public Sewer
- Water: Public
Community & HOA
Community
- Security: Main Entrance Lock
- Condo and coop fee: $378 monthly
- Subdivision: Flats At Metrowest
HOA
- Has HOA: No
- Amenities included: Community Center
- Services included: Common Area Maintenance, Trash, Water, Reserve Funds, Management
- HOA name: Metrowest
Location
- Region: Fairfax
Financial & listing details
- Price per square foot: $463/sqft
- Tax assessed value: $691,830
- Annual tax amount: $8,015
- Date on market: 4/9/2025
- Listing agreement: Exclusive Right To Sell
- Exclusions: Dining Room Curtains And Door Camera
- Ownership: Condominium
Price history
| Date | Event | Price |
|---|---|---|
| 5/29/2025 | Sold | $780,000+0.6%$463/sqft |
Source:  Bright MLS #VAFX2231332 Report a problem Bright MLS #VAFX2231332 Report a problem | ||
| 4/11/2025 | Pending sale | $775,000$460/sqft |
Source: Bright MLS #VAFX2231332 Report a problem | ||
| 4/9/2025 | Listed for sale | $775,000$460/sqft |
Source: Bright MLS #VAFX2231332 Report a problem | ||
Public tax history
| Year | Property taxes | Tax assessment |
|---|---|---|
| 2025 | $7,998 +9.8% | $691,830 +10% |
| 2024 | $7,286 +2.7% | $628,940 |
| 2023 | $7,098 +0.7% | $628,940 +2% |
| 2022 | $7,051 | $616,610 +1% |
| 2021 | -- | $610,500 |
| 2020 | $7,225 +2% | $610,500 +2% |
| 2019 | $7,084 | $598,530 |
| 2018 | $7,084 -0.1% | $598,530 -2% |
| 2017 | $7,091 +12% | $610,740 +11.8% |
| 2016 | $6,329 | $546,310 |
Find assessor info on the county website
Neighborhood: 22031
Nearby homes
- $625,0002 bd2 ba1.2k sqft2905 Bleeker St #4-402, Fairfax, VA 22031Sold
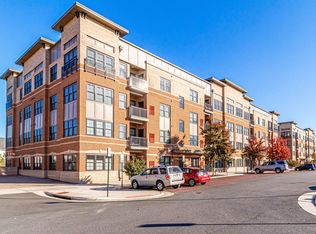
- $675,0002 bd2 ba1.5k sqft2905 Bleeker St #4-404, Fairfax, VA 22031Sold
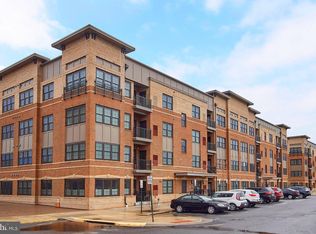
- $660,0002 bd2 ba1.5k sqft2905 Bleeker St #4-406, Fairfax, VA 22031For Sale
- $680,0002 bd2 ba1.5k sqft2905 Bleeker St #4-307, Fairfax, VA 22031Sold
- $621,4002 bd2 ba1.5k sqft2905 Bleeker St UNIT 206, Fairfax, VA 22031Off Market
- $623,5002 bd2 ba1.5k sqft2905 Bleeker St #4207, Fairfax, VA 22031Off Market
- $643,7002 bd2 ba1.5k sqft2905 Bleeker St #4-201, Fairfax, VA 22031Off Market
- $324,6002 bd2 ba1.2k sqft2905 Bleeker St #4-102, Fairfax, VA 22031Off Market
Nearby schools
GreatSchools rating
- 5/10Marshall Road Elementary SchoolGrades: PK-6Distance: 0.5 mi
- 9/10Thoreau Middle SchoolGrades: 7-8Distance: 1.9 mi
- 9/10Oakton High SchoolGrades: 9-12Distance: 0.7 mi
Schools provided by the listing agent
- District: Fairfax County Public Schools
Source: Bright MLS. This data may not be complete. We recommend contacting the local school district to confirm school assignments for this home.
Get a cash offer in 3 minutes
Find out how much your home could sell for in as little as 3 minutes with a no-obligation cash offer.
Estimated market value
$793,200
Get a cash offer in 3 minutes
Find out how much your home could sell for in as little as 3 minutes with a no-obligation cash offer.
Estimated market value
$793,200
- Virginia
- Fairfax County
- Fairfax
- 22031
- 2905 Bleeker St Unit 4-405
Nearby cities
Nearby neighborhoods
Nearby zip codes
Other Fairfax Topics
