Penthouse corner living just steps to the Vienna Metro. Light-filled, top-floor, quiet, and private, this home offers an effortless sense of ease from the moment you walk in. Thoughtfully upgraded and move-in ready, it features 9-foot ceilings, wide plank wood flooring, fresh paint, and an open layout ideal for both everyday living and entertaining. The kitchen is both refined and functional with an upgraded KitchenAid appliance package, granite countertops, custom glass backsplash, under-cabinet lighting, and an oversized undermount sink, flowing seamlessly into the main living space and private deck. Step outside and enjoy a front-row view of the community, perfect for morning coffee or unwinding at the end of the day. The primary suite offers a quiet retreat with a custom walk-in closet and an en suite bath with dual vanities and a spacious shower. Additional highlights include recessed lighting, updated fixtures, ceiling fans in both bedrooms, ample storage, and thoughtful upgrades throughout. Major updates include HVAC with Nest thermostat (2022), LG dryer (2022), and a new LG washer (2025). Two tandem garage parking spaces located near the elevator add everyday convenience, along with secure building access. Located moments from the Vienna Metro with easy access to I-66, I-495, Route 50, and Route 29, and just minutes to Mosaic District, dining, and shopping. MetroWest Square is coming soon, bringing additional amenities and long-term value to the community. A home that feels bright, calm, and easy to enjoy.
Sold for $675,000
$675,000
2905 Bleeker St #4-404, Fairfax, VA 22031
2beds
1,581sqft
Condominium
Built in 2015
-- sqft lot
$678,200 Zestimate®
$427/sqft
$3,178 Estimated rent
Home value
$678,200
$638,000 - $719,000
$3,178/mo
Zestimate® history
Owner options
List your home for rent
$3,178/mo
Rent Zestimate®
Find your next renter with Zillow Rental Manager. Plus, with online applications, you can quickly screen prospective tenants – for free.
$3,178/mo
Rent Zestimate®
Refinance and save
$4,205/mo
Est. payment
Refinancing to a lower rate could help reduce your monthly payments and save thousands over the life of the loan.
$4,205/mo
Est. payment
Explore your selling options
Work with a Zillow partner agent
Leverage their expertise and Zillow's premium Showcase listings to get your home seen by more buyers.
Get startedList with your own agent
Get your home in front of millions of buyers by listing it on Zillow.
Learn how to do itSell it yourself
Take full control of how buyers see your home on Zillow by listing For Sale by Owner (FSBO).
List your homeWhat's special
Penthouse corner livingThoughtful upgrades throughoutGranite countertopsRecessed lightingAmple storageUpgraded kitchenaid appliance packageFresh paint
Zillow last checked:
Listing updated:
Listed by:
Eva Swersey 703-297-2822,
Compass,
Listing Team: Maple Ave Living, Co-Listing Agent: Rebecca Anne Rushforth 703-677-2323,
Compass
Bought with:
Sukjun Park, 0225225206
Samson Properties
Source: Bright MLS,MLS#: VAFX2288492
Facts & features
Interior
Bedrooms & bathrooms
- Bedrooms: 2
- Bathrooms: 2
- Full bathrooms: 2
- Main level bathrooms: 2
- Main level bedrooms: 2
Basement
- Area: 0
Heating
- Forced Air, Natural Gas
Cooling
- Central Air, Electric
Appliances
- Included: Disposal, Dryer, Microwave, Dishwasher, Ice Maker, Stainless Steel Appliance(s), Washer, Built-In Range, Gas Water Heater
- Laundry: Dryer In Unit, Washer In Unit, In Unit
Features
- Bathroom - Walk-In Shower, Breakfast Area, Dining Area, Entry Level Bedroom, Open Floorplan, Kitchen - Gourmet, Kitchen Island, Recessed Lighting, Upgraded Countertops, Walk-In Closet(s)
- Flooring: Carpet, Ceramic Tile, Engineered Wood, Wood
- Windows: Window Treatments
- Has basement: No
- Has fireplace: No
Interior area
- Total structure area: 1,581
- Total interior livable area: 1,581 sqft
- Finished area above ground: 1,581
- Finished area below ground: 0
Property
Parking
- Total spaces: 2
- Parking features: Garage Faces Side, Garage Door Opener, Underground, Assigned, Garage
- Garage spaces: 2
- Details: Assigned Parking, Assigned Space #: 83, 84
Accessibility
- Accessibility features: None
Features
- Levels: One
- Stories: 1
- Pool features: None
- Has view: Yes
- View description: Street
Lot
- Features: Corner Lot/Unit
Details
- Additional structures: Above Grade, Below Grade
- Parcel number: 0484 29010404
- Zoning: 316
- Special conditions: Standard
Construction
Type & style
- Home type: Condo
- Architectural style: Contemporary
- Property subtype: Condominium
- Attached to another structure: Yes
Materials
- Other
Condition
- Excellent
- New construction: No
- Year built: 2015
Details
- Builder model: Bristol
- Builder name: Pulte
Utilities & green energy
- Sewer: Public Sewer
- Water: Public
- Utilities for property: Natural Gas Available, Sewer Available, Water Available, Electricity Available
Community & HOA
Community
- Security: Main Entrance Lock
- Condo and coop fee: $398 monthly
- Subdivision: Flats At Metrowest
HOA
- Has HOA: No
- Amenities included: Common Grounds, Community Center, Reserved/Assigned Parking
- Services included: Trash, Water, Parking Fee
- HOA name: Metrowest
Location
- Region: Fairfax
Financial & listing details
- Price per square foot: $427/sqft
- Tax assessed value: $694,570
- Annual tax amount: $8,029
- Date on market: 3/12/2026
- Listing agreement: Exclusive Right To Sell
- Ownership: Condominium
Price history
| Date | Event | Price |
|---|---|---|
| 5/11/2026 | Sold | $675,000-2.2%$427/sqft |
Source:  Bright MLS #VAFX2288492 Report a problem Bright MLS #VAFX2288492 Report a problem | ||
| 4/23/2026 | Contingent | $690,000$436/sqft |
Source: Bright MLS #VAFX2288492 Report a problem | ||
| 4/17/2026 | Listed for sale | $690,000$436/sqft |
Source: Bright MLS #VAFX2288492 Report a problem | ||
| 4/16/2026 | Contingent | $690,000$436/sqft |
Source: Bright MLS #VAFX2288492 Report a problem | ||
| 3/12/2026 | Listed for sale | $690,000$436/sqft |
Source: Bright MLS #VAFX2288492 Report a problem | ||
Public tax history
| Year | Property taxes | Tax assessment |
|---|---|---|
| 2025 | $8,029 +9.8% | $694,570 +10% |
| 2024 | $7,315 +2.7% | $631,430 |
| 2023 | $7,126 +0.7% | $631,430 +2% |
| 2022 | $7,079 | $619,050 +4% |
| 2021 | -- | $595,240 |
| 2020 | $7,045 +2% | $595,240 +2% |
| 2019 | $6,907 | $583,570 |
| 2018 | $6,907 -0.1% | $583,570 -2% |
| 2017 | $6,914 +15.6% | $595,480 +15.3% |
| 2016 | $5,981 | $516,300 |
Find assessor info on the county website
Neighborhood: 22031
Nearby homes
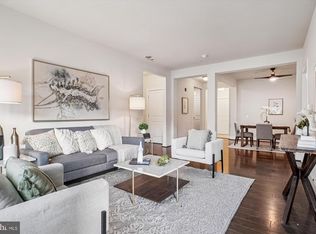
- $625,0002 bd2 ba1.2k sqft2905 Bleeker St #4-402, Fairfax, VA 22031Sold
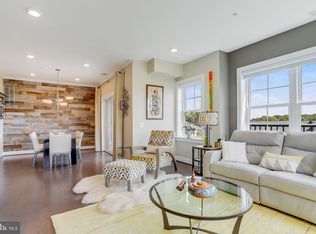
- $780,0002 bd2 ba1.6k sqft2905 Bleeker St #4-405, Fairfax, VA 22031Sold
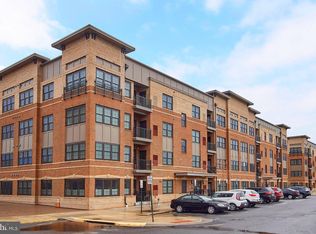
- $660,0002 bd2 ba1.5k sqft2905 Bleeker St #4-406, Fairfax, VA 22031For Sale
- $680,0002 bd2 ba1.5k sqft2905 Bleeker St #4-307, Fairfax, VA 22031Sold
- $625,7002 bd2 ba1.5k sqft2905 Bleeker St UNIT 206, Fairfax, VA 22031Off Market
- $628,1002 bd2 ba1.5k sqft2905 Bleeker St #4207, Fairfax, VA 22031Off Market
- $651,5002 bd2 ba1.5k sqft2905 Bleeker St #4-201, Fairfax, VA 22031Off Market
- $320,9002 bd2 ba1.2k sqft2905 Bleeker St #4-102, Fairfax, VA 22031Off Market
Nearby schools
GreatSchools rating
- 5/10Marshall Road Elementary SchoolGrades: PK-6Distance: 0.5 mi
- 9/10Thoreau Middle SchoolGrades: 7-8Distance: 1.9 mi
- 9/10Oakton High SchoolGrades: 9-12Distance: 0.7 mi
Schools provided by the listing agent
- Elementary: Marshall Road
- Middle: Thoreau
- High: Oakton
- District: Fairfax County Public Schools
Source: Bright MLS. This data may not be complete. We recommend contacting the local school district to confirm school assignments for this home.
Get a cash offer in 3 minutes
Find out how much your home could sell for in as little as 3 minutes with a no-obligation cash offer.
Estimated market value
$678,200
Get a cash offer in 3 minutes
Find out how much your home could sell for in as little as 3 minutes with a no-obligation cash offer.
Estimated market value
$678,200
- Virginia
- Fairfax County
- Fairfax
- 22031
- 2905 Bleeker St Unit 4-404
Nearby cities
Nearby neighborhoods
Nearby zip codes
Other Fairfax Topics
