Welcome to the Flats at Metro West, just steps to the Vienna Metro Station and with fast access into Downtown DC or into Reston/Loudon Tech Corridor. There is an abundance of coffee shops, grocery stores, shopping, and many events held in historic Vienna, VA, which is just a short drive-away. This sought-after Cannes Model offers 1,256 square feet of beautifully finished living space, a private covered balcony, and convenient tandem garage parking. This spacious residence is filled with upscale, modern upgrades, including elegant 5-inch oak hardwood flooring that flows throughout the home. Prewired for wall mounted TVs in each room, new Graber window coverings (cordless) inc. blackout shades for the bedrooms. New ceiling fan with remote. Newer appliances and HVAC just serviced. It is ready for your move-in. You'll also enjoy easy access to downtown Fairfax, Vienna, Mosaic District, and Tysons Corner. Fitness enthusiasts will love the nearby Jim Scott Community Center, offering complimentary fitness facilities and classes for MetroWest residents. A low monthly condo fee includes water and trash removal. The gourmet kitchen is a true highlight, featuring stunning quartz countertops, a sleek porcelain backsplash, rich maple cabinetry, stainless steel appliances, and thoughtfully designed pantry space. A separate laundry closet with a full-sized washer and dryer adds both convenience and extra storage. The generously sized primary suite provides a relaxing retreat, complete with a luxurious ensuite bathroom boasting a double-sink vanity, granite countertops, and a custom walk-in closet with an organized shelving system. There is room for a small desk area if you want a more secluded work area. Residents of The Flats at MetroWest enjoy exclusive access to the Providence (Jim Scott) Community Center, offering resort-style amenities including a fully equipped fitness center, game room, business center, and basketball court, day care, art programs, senior programs, and: Fitness Room Billiards Room Teen Room Sensory Room Senior Room Kitchen Multipurpose Rooms Multiuse Computer Lab/Sound Studio Art Room Glass Recycling Drop Off Ideally located just steps from the Vienna Metro, Pan Am Shopping Center, Mosaic District, Fairfax Circle, historic Vienna, Oakton, Fairfax Corner, and major commuter routes including I-66 and I-495, this exceptional home combines upscale living with unbeatable convenience. Minutes in D.C. and to major employers. Don’t miss the opportunity to experience this beautiful home in person—schedule your private tour today. This is one of the best values in this entire area.
Sold for $625,000
$625,000
2905 Bleeker St #4-402, Fairfax, VA 22031
2beds
1,256sqft
Condominium
Built in 2015
-- sqft lot
$631,800 Zestimate®
$498/sqft
$2,836 Estimated rent
Home value
$631,800
$594,000 - $676,000
$2,836/mo
Zestimate® history
Owner options
List your home for rent
$2,836/mo
Rent Zestimate®
Find your next renter with Zillow Rental Manager. Plus, with online applications, you can quickly screen prospective tenants – for free.
$2,836/mo
Rent Zestimate®
Refinance and save
$3,854/mo
Est. payment
Refinancing to a lower rate could help reduce your monthly payments and save thousands over the life of the loan.
$3,854/mo
Est. payment
Explore your selling options
Work with a Zillow partner agent
Leverage their expertise and Zillow's premium Showcase listings to get your home seen by more buyers.
Get startedList with your own agent
Get your home in front of millions of buyers by listing it on Zillow.
Learn how to do itSell it yourself
Take full control of how buyers see your home on Zillow by listing For Sale by Owner (FSBO).
List your homeWhat's special
Private covered balconyUpscale modern upgradesStunning quartz countertopsGranite countertopsConvenient tandem garage parkingThoughtfully designed pantry spaceNewer appliances
Zillow last checked:
Listing updated:
Listed by:
Delaine Campbell 703-932-6542,
Coldwell Banker Realty
Bought with:
Geoffrey Giles, 0225226404
eXp Realty LLC
Source: Bright MLS,MLS#: VAFX2283224
Facts & features
Interior
Bedrooms & bathrooms
- Bedrooms: 2
- Bathrooms: 2
- Full bathrooms: 2
- Main level bathrooms: 2
- Main level bedrooms: 2
Basement
- Area: 0
Heating
- Central, Forced Air, Natural Gas
Cooling
- Central Air, Ceiling Fan(s), Electric
Appliances
- Included: Microwave, Dishwasher, Disposal, Dryer, Exhaust Fan, Ice Maker, Self Cleaning Oven, Oven/Range - Gas, Refrigerator, Stainless Steel Appliance(s), Washer, Electric Water Heater
- Laundry: Dryer In Unit, Washer In Unit, In Unit
Features
- Bathroom - Walk-In Shower, Ceiling Fan(s), Combination Dining/Living, Dining Area, Elevator, Flat, Open Floorplan, Kitchen - Gourmet, Pantry, Primary Bath(s), Upgraded Countertops, Walk-In Closet(s), Other
- Flooring: Wood, Ceramic Tile
- Windows: Double Pane Windows, Screens
- Has basement: No
- Has fireplace: No
Interior area
- Total structure area: 1,256
- Total interior livable area: 1,256 sqft
- Finished area above ground: 1,256
- Finished area below ground: 0
Property
Parking
- Total spaces: 2
- Parking features: Garage Faces Front, Garage Door Opener, Inside Entrance, Underground, Assigned, Lighted, Limited Common Elements, Secured, Attached
- Attached garage spaces: 2
- Details: Assigned Parking, Assigned Space #: 67, 68
Accessibility
- Accessibility features: Accessible Doors, Accessible Elevator Installed, Accessible Entrance, Vehicle Transfer Area
Features
- Levels: One
- Stories: 1
- Exterior features: Lighting, Sidewalks, Street Lights
- Pool features: None
- Has view: Yes
- View description: Street, Trees/Woods, Other
Details
- Additional structures: Above Grade, Below Grade
- Parcel number: 0484 29010402
- Zoning: 316
- Special conditions: Standard
Construction
Type & style
- Home type: Condo
- Architectural style: Contemporary
- Property subtype: Condominium
- Attached to another structure: Yes
Materials
- Block, Brick, Other
Condition
- Excellent
- New construction: No
- Year built: 2015
Details
- Builder name: PULTE
Utilities & green energy
- Sewer: Public Sewer
- Water: Public
- Utilities for property: Cable Available, Electricity Available, Natural Gas Available, Phone Available, Sewer Available, Underground Utilities, Water Available, Cable, DSL, Other Internet Service
Community & HOA
Community
- Security: Exterior Cameras, Fire Alarm, Main Entrance Lock, Smoke Detector(s), Fire Sprinkler System
- Condo and coop fee: $378 monthly
- Subdivision: Flats At Metrowest
HOA
- Has HOA: Yes
- Amenities included: Common Grounds, Community Center, Elevator(s), Fitness Center, Meeting Room, Recreation Facilities, Reserved/Assigned Parking, Basketball Court
- Services included: Common Area Maintenance, Maintenance Structure, Lawn Care Front, Lawn Care Rear, Lawn Care Side, Maintenance Grounds, Management, Reserve Funds, Road Maintenance, Sewer, Snow Removal, Trash, Water
- HOA name: METROWEST RESIDENTIAL DISTRICT
- Second HOA name: Flats At Metrowest Condo
Location
- Region: Fairfax
Financial & listing details
- Price per square foot: $498/sqft
- Tax assessed value: $602,830
- Annual tax amount: $6,969
- Date on market: 12/27/2025
- Listing agreement: Exclusive Right To Sell
- Inclusions: Graber Pleated Window Shades; Ceiling Fan With Remote
- Ownership: Condominium
Price history
| Date | Event | Price |
|---|---|---|
| 1/23/2026 | Sold | $625,000-0.8%$498/sqft |
Source:  Bright MLS #VAFX2283224 Report a problem Bright MLS #VAFX2283224 Report a problem | ||
| 1/10/2026 | Contingent | $630,000$502/sqft |
Source: Bright MLS #VAFX2283224 Report a problem | ||
| 1/6/2026 | Price change | $630,000-3.1%$502/sqft |
Source: Bright MLS #VAFX2283224 Report a problem | ||
| 12/27/2025 | Listed for sale | $650,000+14.2%$518/sqft |
Source: Bright MLS #VAFX2283224 Report a problem | ||
| 12/23/2021 | Sold | $569,000$453/sqft |
Source: Bright MLS #VAFX2030976 Report a problem | ||
| 12/1/2021 | Contingent | $569,000$453/sqft |
Source: Bright MLS #VAFX2030976 Report a problem | ||
| 11/15/2021 | Listed for sale | $569,000-2.7%$453/sqft |
Source: Bright MLS #VAFX2030976 Report a problem | ||
| 7/27/2021 | Listing removed | $585,000$466/sqft |
Source: Bright MLS #VAFX2002496 Report a problem | ||
| 6/23/2021 | Listed for sale | $585,000$466/sqft |
Source: Bright MLS #VAFX2002496 Report a problem | ||
Public tax history
| Year | Property taxes | Tax assessment |
|---|---|---|
| 2025 | $6,969 +9.8% | $602,830 +10% |
| 2024 | $6,349 +2.7% | $548,030 |
| 2023 | $6,185 +0.7% | $548,030 +2% |
| 2022 | $6,144 | $537,280 +6% |
| 2021 | -- | $506,870 +3% |
| 2020 | $5,822 +2% | $491,900 +2% |
| 2019 | $5,707 | $482,250 |
| 2018 | $5,707 -0.1% | $482,250 -2% |
| 2017 | $5,713 +7.2% | $492,090 +7% |
| 2016 | $5,328 | $459,900 |
Find assessor info on the county website
Neighborhood: 22031
Nearby homes
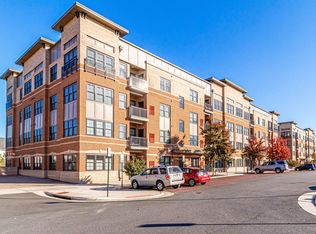
- $675,0002 bd2 ba1.5k sqft2905 Bleeker St #4-404, Fairfax, VA 22031Sold
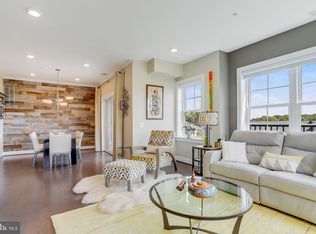
- $780,0002 bd2 ba1.6k sqft2905 Bleeker St #4-405, Fairfax, VA 22031Sold
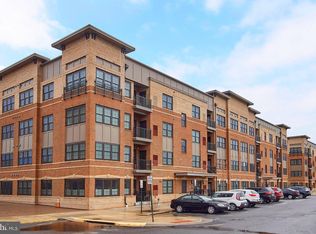
- $660,0002 bd2 ba1.5k sqft2905 Bleeker St #4-406, Fairfax, VA 22031For Sale
- $680,0002 bd2 ba1.5k sqft2905 Bleeker St #4-307, Fairfax, VA 22031Sold
- $621,4002 bd2 ba1.5k sqft2905 Bleeker St UNIT 206, Fairfax, VA 22031Off Market
- $623,5002 bd2 ba1.5k sqft2905 Bleeker St #4207, Fairfax, VA 22031Off Market
- $643,7002 bd2 ba1.5k sqft2905 Bleeker St #4-201, Fairfax, VA 22031Off Market
- $322,6002 bd2 ba1.2k sqft2905 Bleeker St #4-102, Fairfax, VA 22031Off Market
Nearby schools
GreatSchools rating
- 5/10Marshall Road Elementary SchoolGrades: PK-6Distance: 0.5 mi
- 9/10Thoreau Middle SchoolGrades: 7-8Distance: 1.9 mi
- 9/10Oakton High SchoolGrades: 9-12Distance: 0.7 mi
Schools provided by the listing agent
- District: Fairfax County Public Schools
Source: Bright MLS. This data may not be complete. We recommend contacting the local school district to confirm school assignments for this home.
Get a cash offer in 3 minutes
Find out how much your home could sell for in as little as 3 minutes with a no-obligation cash offer.
Estimated market value
$631,800
Get a cash offer in 3 minutes
Find out how much your home could sell for in as little as 3 minutes with a no-obligation cash offer.
Estimated market value
$631,800
- Virginia
- Fairfax County
- Fairfax
- 22031
- 2905 Bleeker St Unit 4-402
Nearby cities
Nearby neighborhoods
Nearby zip codes
Other Fairfax Topics
