Skip main navigation
Sold for $370,000
  • $370,000

    2655 Prosperity Ave APT 116, Fairfax, VA 22031

    1beds
    713sqft
    Condominium
    Built in 2005
    -- sqft lot
    $369,700 Zestimate®
    $519/sqft
    $2,087 Estimated rent

    Home value

    $369,700

    $351,000 - $388,000

    $2,087/mo

    Zestimate® history
    Loading
    Loading...

    Owner options

    List your home for rent

    $2,087/mo

    Rent Zestimate®

    Find your next renter with Zillow Rental Manager. Plus, with online applications, you can quickly screen prospective tenants – for free.

    Learn more

    $2,087/mo

    Rent Zestimate®

    Refinance and save

    $2,303/mo

    Est. payment

    Refinancing to a lower rate could help reduce your monthly payments and save thousands over the life of the loan.

    See today's rates

    $2,303/mo

    Est. payment

    Explore your selling options

    Work with a Zillow partner agent

    Leverage their expertise and Zillow's premium Showcase listings to get your home seen by more buyers.

    Get started

    List with your own agent

    Get your home in front of millions of buyers by listing it on Zillow.

    Learn how to do it

    Sell it yourself

    Take full control of how buyers see your home on Zillow by listing For Sale by Owner (FSBO).

    List your home

    What's special

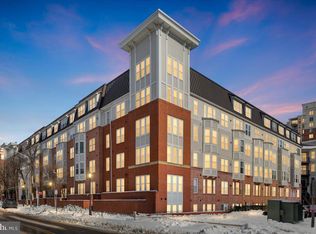
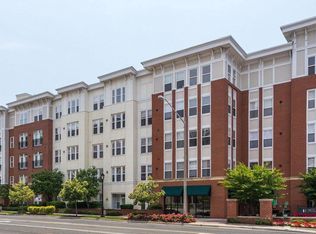
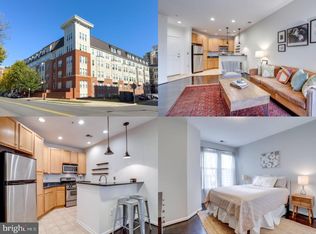
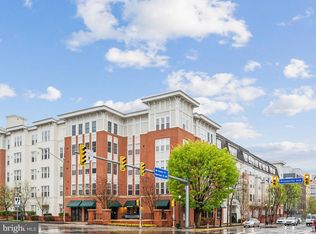
    Welcome to your new home in Halstead at the Metro! This beautifully renovated 1 bedroom, 1 bathroom condo is centrally located in a vibrant neighborhood - across the street from the Dunn Loring-Merrifield Metro Station and a quick 15 minute walk to the heart of Fairfax’s Mosaic District with over 90 shops, restaurants, and services. This turnkey condo features an open floor plan, spacious storage areas, and private walk-out stoop. If you appreciate home technology, you’re going to love the fully equipped gourmet kitchen with updated stainless steel LG smart appliances including fridge, gas range, dishwasher, and built-in microwave (2022). Kitchen also has granite countertops and opens to the living/dining space with a breakfast bar perfect for entertaining your guests. The large walk-in laundry room has an LG smart washer & dryer (2022) and also serves as a pantry with plenty of shelving for all your favorite snacks. The entire unit has been freshly painted (2024). Brand new luxury vinyl plank (LVP) flooring in the main living area (2024). The bedroom has new carpet (2024) and a large walk-in closet. Bathroom features an extended vanity with additional storage space. Newer HVAC and water heater (2021). Your front door opens to an interior hallway that is secured via key fob access to the building (24/7) where you can access a breezeway to the amenities The Halstead at Metro has to offer - a fitness center, pool, concierge, indoor basketball court, business center, and party room. There is even an electric car charging station and private dog park! The interior hallway also provides access to the gated parking garage (1 assigned space conveys). Prime location for DC commuters, no car is needed because you’re within walking distance to the Dunn Loring-Merrifield Metro Station, but if you prefer driving there is easy access to all major routes I-495, 66, 29, and 50.

    Zillow last checked:

    Listing updated:

    Listed by:

    Jennifer Mack 703-672-0038,

    EXP Realty, LLC,

    Listing Team: Jennifer Mack Properties

    Bought with:

    Sydney Strosser, 0225259217

    Pearson Smith Realty, LLC

    Source: Bright MLS,MLS#: VAFX2175158MLS Logo

    Facts & features

    Interior

    Bedrooms & bathrooms
    • Bedrooms: 1
    • Bathrooms: 1
    • Full bathrooms: 1
    • Main level bathrooms: 1
    • Main level bedrooms: 1
    Rooms
    • Room types: Living Room, Dining Room, Primary Bedroom, Kitchen, Laundry, Primary Bathroom
    Basement
    • Area: 0
    Heating
    • Central, Natural Gas
    Cooling
    • Central Air, Electric
    Appliances
    • Included: Dishwasher, Disposal, Dryer, Exhaust Fan, Ice Maker, Cooktop, Washer, Refrigerator, Microwave, Water Dispenser, Gas Water Heater
    • Laundry: Dryer In Unit, Washer In Unit, Laundry Room, In Unit
    Features
    • Combination Dining/Living, Open Floorplan, Ceiling Fan(s), Kitchen - Gourmet, Pantry, Walk-In Closet(s)
    • Flooring: Carpet, Luxury Vinyl, Ceramic Tile
    • Has basement: No
    • Has fireplace: No
    Interior area
    • Total structure area: 713
    • Total interior livable area: 713 sqft
    • Finished area above ground: 713
    • Finished area below ground: 0

    Property

    Parking
    • Total spaces: 1
    • Parking features: Other, Garage Faces Side, Covered, Assigned, Parking Space Conveys, Garage
    • Garage spaces: 1
    • Details: Assigned Parking, Assigned Space #: G1-028
    Accessibility
    • Accessibility features: Other, Accessible Elevator Installed
    Features
    • Levels: One
    • Stories: 1
    • Exterior features: Sidewalks, Street Lights
    • Pool features: Community
    • Has view: Yes
    • View description: Street
    Lot
    • Features: Urban
    Details
    • Additional structures: Above Grade, Below Grade
    • Parcel number: 0491 29 0116
    • Zoning: 350
    • Special conditions: Standard

    Construction

    Type & style
    • Home type: Condo
    • Architectural style: Other
    • Property subtype: Condominium
    • Attached to another structure: Yes
    Materials
    • Brick
    • Roof: Shingle,Composition
    Condition
    • Excellent
    • New construction: No
    • Year built: 2005

    Utilities & green energy

    • Sewer: Public Sewer
    • Water: Public
    • Utilities for property: Electricity Available, Natural Gas Available

    Community & HOA

    Community
    • Features: Pool
    • Security: Desk in Lobby, Monitored
    • Condo and coop fee: $413 monthly
    • Subdivision: Halstead At The Metro
    HOA
    • Has HOA: No
    • Amenities included: Concierge, Fitness Center, Party Room, Pool, Bar/Lounge, Basketball Court, Clubhouse, Elevator(s), Meeting Room, Dog Park, Common Grounds
    • Services included: Snow Removal, Pool(s), Management, Common Area Maintenance, Custodial Services Maintenance, Maintenance Grounds, Recreation Facility, Security, Trash, Water
    • HOA name: Halstead At The Metro
    Location
    • Region: Fairfax

    Financial & listing details

    • Price per square foot: $519/sqft
    • Tax assessed value: $311,230
    • Annual tax amount: $3,512
    • Date on market: 5/30/2024
    • Listing agreement: Exclusive Right To Sell
    • Listing terms: FHA,VA Loan,Conventional,Cash
    • Ownership: Condominium

    Price history

    DateEventPrice
    6/20/2024Sold$370,000$519/sqft
    Source: Bright MLS #VAFX2175158 Report a problem
    6/2/2024Pending sale$370,000$519/sqft
    Source: Bright MLS #VAFX2175158 Report a problem
    5/30/2024Listed for sale$370,000+17.9%$519/sqft
    Source: Bright MLS #VAFX2175158 Report a problem
    7/15/2017Sold$313,900-1.9%$440/sqft
    Source: Public Record Report a problem
    6/4/2017Pending sale$319,900$449/sqft
    Source: Washington Capital Realty, LLC #FX9960944 Report a problem
    5/30/2017Listed for sale$319,900+33.3%$449/sqft
    Source: Washington Capital Realty, LLC #FX9960944 Report a problem
    11/15/2012Listing removed$240,000$337/sqft
    Source: RE/MAX ALLEGIANCE #FX7898915 Report a problem
    8/4/2012Listed for sale$240,000-19.4%$337/sqft
    Source: RE/MAX Allegiance #FX7898915 Report a problem
    6/11/2007Sold$297,950$418/sqft
    Source: Public Record Report a problem

    Public tax history

    YearProperty taxesTax assessment
    2025$4,039 +8.8%$349,420 +9%
    2024$3,714 +5.7%$320,570 +3%
    2023$3,512 -3.8%$311,230 -2.5%
    2022$3,650 $319,210 -3%
    2021-- $329,080 +12%
    2020$3,477 +2.4%$293,820 +2.4%
    2019$3,397 -1.8%$287,070 -1.8%
    2018$3,460 +6%$292,350 +4%
    2017$3,264 -0.9%$281,110 -1.1%
    2016$3,295 +3.8%$284,380
    2015$3,174 +6.6%$284,380 +6.3%
    2014$2,978 $267,440 +20%
    2013-- $222,870 +6.2%
    2012-- $209,800
    2011-- $209,800 +4%
    2010-- $201,730 -15%
    2009-- $237,330 -7%
    2008-- $255,190
    2007-- $255,190
    Find assessor info on the county website

    Neighborhood: Merrifield

    Nearby schools

    GreatSchools rating
    Schools provided by the listing agent
    • Elementary: Shrevewood
    • Middle: Kilmer
    • High: Marshall
    • District: Fairfax County Public Schools

    Source: Bright MLS. This data may not be complete. We recommend contacting the local school district to confirm school assignments for this home.

    Get a cash offer in 3 minutes
    Find out how much your home could sell for in as little as 3 minutes with a no-obligation cash offer.
    Estimated market value
    $369,700
    Get a cash offer in 3 minutes
    Find out how much your home could sell for in as little as 3 minutes with a no-obligation cash offer.
    Estimated market value
    $369,700