Skip main navigation
Sold for $340,000
  • $340,000

    2655 Prosperity Ave APT 110, Fairfax, VA 22031

    1beds
    704sqft
    Condominium
    Built in 2005
    -- sqft lot
    $351,300 Zestimate®
    $483/sqft
    $2,077 Estimated rent

    Home value

    $351,300

    $334,000 - $369,000

    $2,077/mo

    Zestimate® history
    Loading
    Loading...

    Owner options

    List your home for rent

    $2,077/mo

    Rent Zestimate®

    Find your next renter with Zillow Rental Manager. Plus, with online applications, you can quickly screen prospective tenants – for free.

    Learn more

    $2,077/mo

    Rent Zestimate®

    Refinance and save

    $2,117/mo

    Est. payment

    Refinancing to a lower rate could help reduce your monthly payments and save thousands over the life of the loan.

    See today's rates

    $2,117/mo

    Est. payment

    Explore your selling options

    Work with a Zillow partner agent

    Leverage their expertise and Zillow's premium Showcase listings to get your home seen by more buyers.

    Get started

    List with your own agent

    Get your home in front of millions of buyers by listing it on Zillow.

    Learn how to do it

    Sell it yourself

    Take full control of how buyers see your home on Zillow by listing For Sale by Owner (FSBO).

    List your home

    What's special

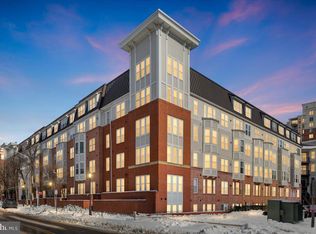
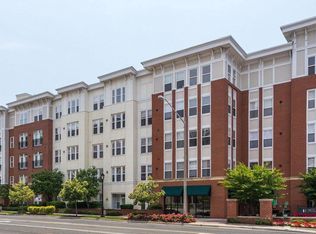
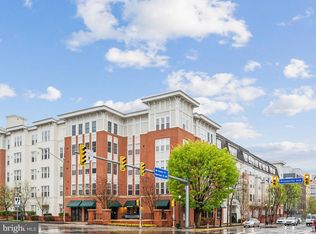
    Motivated seller! Beautiful, 1 bedroom condo in the coveted Halstead at the Metro condominiums! This stunning unit comes with granite counters and stainless steel appliances in the kitchen, with bar-seating. The floor plan offers an open concept feeling. The large-primary bedroom features a huge walk-in closet, and easy access to the full bath. The unit has a prime view from the balcony overlooking the pool area. .25 mile to the Dunn Loring Metro, and less than a mile to the heart of the Mosaic District! There is one reserved parking space (G1-034). The Halstead at Metro offers fabulous amenities: 24-7 Security, Concierge, Outdoor Pool, State of the Art Fitness Center, Indoor Basketball/Sport Court, Meeting/Business Center, Billiard/Party Room with 6 TV's (viewing party), electric car charging and private dog park! The hub of the community is Avenir Place, including a Harris Teeter, dining and more! Restaurants offer a wide variety of dining tastes--Starbucks, Lost Dog Café, and District Taco are only a few of the many dining choices. Easy access to 29,66,495! Don't miss out on this gem!

    Zillow last checked:

    Listing updated:

    Listed by:

    Melissa Govoruhk 703-772-2689,

    eXp Realty LLC,

    Listing Team: Debbie Dogrul Associates

    Bought with:

    Megan Bachman, 5009954

    Long & Foster Real Estate, Inc.

    Source: Bright MLS,MLS#: VAFX2221852MLS Logo

    Facts & features

    Interior

    Bedrooms & bathrooms
    • Bedrooms: 1
    • Bathrooms: 1
    • Full bathrooms: 1
    • Main level bathrooms: 1
    • Main level bedrooms: 1
    Rooms
    • Room types: Living Room, Kitchen, Bedroom 1, Laundry, Full Bath
    Bedroom 1
    • Level: Main
    • Area: 144 Square Feet
    • Dimensions: 12 x 12
    Other
    • Level: Main
    Kitchen
    • Level: Main
    • Area: 100 Square Feet
    • Dimensions: 10 x 10
    Laundry
    • Level: Main
    Living room
    • Level: Main
    • Area: 280 Square Feet
    • Dimensions: 20 x 14
    Heating
    • Forced Air, Natural Gas
    Cooling
    • Central Air, Electric
    Appliances
    • Included: Microwave, Dryer, Washer, Dishwasher, Disposal, Refrigerator, Ice Maker, Cooktop, Gas Water Heater
    • Laundry: Has Laundry, Washer In Unit, Dryer In Unit, Laundry Room, In Unit
    Features
    • Bathroom - Tub Shower, Entry Level Bedroom, Family Room Off Kitchen, Open Floorplan
    • Has basement: No
    • Has fireplace: No
    Interior area
    • Total structure area: 704
    • Total interior livable area: 704 sqft
    • Finished area above ground: 704
    • Finished area below ground: 0

    Property

    Parking
    • Total spaces: 100
    • Parking features: Covered, Assigned, Garage
    • Garage spaces: 100
    • Details: Assigned Parking, Assigned Space #: 034
    Accessibility
    • Accessibility features: None
    Features
    • Levels: One
    • Stories: 1
    • Exterior features: Balcony
    • Pool features: Community
    Details
    • Additional structures: Above Grade, Below Grade
    • Parcel number: 0491 29 0110
    • Zoning: 350
    • Special conditions: Standard

    Construction

    Type & style
    • Home type: Condo
    • Architectural style: Contemporary
    • Property subtype: Condominium
    • Attached to another structure: Yes
    Materials
    • Brick
    Condition
    • New construction: No
    • Year built: 2005
    Details
    • Builder model: A3

    Utilities & green energy

    • Sewer: Public Sewer
    • Water: Public

    Community & HOA

    Community
    • Security: 24 Hour Security, Desk in Lobby, Main Entrance Lock
    • Condo and coop fee: $433 monthly
    • Subdivision: Halstead At The Metro
    HOA
    • Has HOA: No
    • Amenities included: Bar/Lounge, Basketball Court, Community Center, Concierge, Elevator(s), Fitness Center, Party Room, Pool, Security
    • Services included: Common Area Maintenance, Custodial Services Maintenance, Maintenance Structure, Insurance, Maintenance Grounds, Management, Pool(s), Recreation Facility, Reserve Funds, Security, Sewer, Snow Removal, Trash, Water
    Location
    • Region: Fairfax

    Financial & listing details

    • Price per square foot: $483/sqft
    • Tax assessed value: $345,660
    • Annual tax amount: $4,004
    • Date on market: 2/27/2025
    • Listing agreement: Exclusive Right To Sell
    • Ownership: Condominium

    Price history

    DateEventPrice
    5/22/2026Listing removed$2,100$3/sqft
    Source: Long & Foster Broker Feed Report a problem
    5/19/2026Price change$2,100-8.7%$3/sqft
    Source: Bright MLS #VAFX2311328 Report a problem
    5/12/2026Listed for rent$2,300+43.8%$3/sqft
    Source: Bright MLS #VAFX2311328 Report a problem
    7/11/2025Sold$340,000-2.9%$483/sqft
    Source: Bright MLS #VAFX2221852 Report a problem
    6/28/2025Contingent$349,999$497/sqft
    Source: Bright MLS #VAFX2221852 Report a problem
    6/20/2025Listed for sale$349,999$497/sqft
    Source: Bright MLS #VAFX2221852 Report a problem
    6/12/2025Contingent$349,999$497/sqft
    Source: Bright MLS #VAFX2221852 Report a problem
    5/8/2025Price change$349,999-3.8%$497/sqft
    Source: Bright MLS #VAFX2221852 Report a problem
    3/19/2025Price change$364,000-2.9%$517/sqft
    Source: Bright MLS #VAFX2221852 Report a problem
    2/27/2025Listed for sale$375,000+2.2%$533/sqft
    Source: Bright MLS #VAFX2221852 Report a problem
    12/16/2024Listing removed$366,900$521/sqft
    Source: Bright MLS #VAFX2203254 Report a problem
    11/21/2024Price change$366,900-2.2%$521/sqft
    Source: Bright MLS #VAFX2203254 Report a problem
    10/24/2024Listed for sale$374,999+28.4%$533/sqft
    Source: Bright MLS #VAFX2203254 Report a problem
    8/28/2014Sold$292,000-1%$415/sqft
    Source: Public Record Report a problem
    6/13/2014Price change$294,900-1.7%$419/sqft
    Source: KELLER WILLIAMS KINGSTOWNE #FX8303643 Report a problem
    5/1/2014Price change$300,000-2.9%$426/sqft
    Source: KELLER WILLIAMS KINGSTOWNE #FX8303643 Report a problem
    4/15/2014Price change$309,000-3.4%$439/sqft
    Source: KELLER WILLIAMS KINGSTOWNE #FX8303643 Report a problem
    3/29/2014Listed for sale$319,900+3.2%$454/sqft
    Source: KELLER WILLIAMS KINGSTOWNE #FX8303643 Report a problem
    5/17/2013Listing removed$310,000$440/sqft
    Source: Keller Williams Report a problem
    4/13/2013Listed for sale$310,000+37.8%$440/sqft
    Source: Keller Williams Report a problem
    3/16/2013Listing removed$1,600$2/sqft
    Source: Owner Report a problem
    2/26/2013Listed for rent$1,600$2/sqft
    Source: Owner Report a problem
    12/3/2010Listing removed$225,000$320/sqft
    Source: Keller Williams - Alexandria - Kingstowne #FX7451770 Report a problem
    10/8/2010Listed for sale$225,000-22.4%$320/sqft
    Source: KELLER WILLIAMS KINGSTOWNE #FX7451770 Report a problem
    7/31/2006Sold$290,000+24.5%$412/sqft
    Source: Public Record Report a problem
    3/9/2006Sold$232,950$331/sqft
    Source: Public Record Report a problem

    Public tax history

    YearProperty taxesTax assessment
    2025$3,996 +8.8%$345,660 +9%
    2024$3,674 +5.7%$317,120 +3%
    2023$3,474 -4.8%$307,880 -3.5%
    2022$3,648 $319,050 -3%
    2021-- $328,920 +12%
    2020$3,476 +2.4%$293,680 +2.4%
    2019$3,396 $286,930
    2018$3,396 +6%$286,930 +4%
    2017$3,203 -0.9%$275,890 -1.2%
    2016$3,234 +3.8%$279,120
    2015$3,115 +6.6%$279,120 +6.3%
    2014$2,923 $262,500 +20.2%
    2013-- $218,420 +5.8%
    2012-- $206,490
    2011-- $206,490 +4%
    2010-- $198,550 -15%
    2009-- $233,590 -7%
    2008-- $251,170
    2007-- $251,170
    Find assessor info on the county website

    Neighborhood: Merrifield

    Nearby schools

    GreatSchools rating
    Schools provided by the listing agent
    • Elementary: Shrevewood
    • Middle: Kilmer
    • High: Marshall
    • District: Fairfax County Public Schools

    Source: Bright MLS. This data may not be complete. We recommend contacting the local school district to confirm school assignments for this home.

    Get a cash offer in 3 minutes
    Find out how much your home could sell for in as little as 3 minutes with a no-obligation cash offer.
    Estimated market value
    $351,300
    Get a cash offer in 3 minutes
    Find out how much your home could sell for in as little as 3 minutes with a no-obligation cash offer.
    Estimated market value
    $351,300