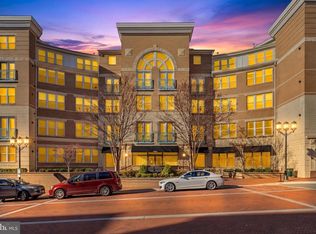
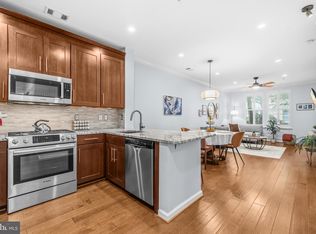
Experience the perfect blend of comfort, style, and convenience in this beautifully updated 2-bedroom, 2-bath condominium, and featuring two assigned garage parking spaces, in The Savoy at Reston Town Center! This exceptional home has been thoughtfully improved with numerous updates, including newer kitchen appliances, flooring, HVAC system, and kitchen countertops (2021), along with a new water heater installed in 2025. These quality upgrades make this home move-in ready. Ideally situated on the third floor, this west-facing residence is filled with abundant natural light throughout the day. The open view from the rear windows overlooks beautifully landscaped residences set at a comfortable distance, providing both attractive scenery and exceptional privacy. The Savoy offers an outstanding collection of resort-style amenities, including a beautifully equipped fitness center with floor-to-ceiling windows overlooking the park, creating an inspiring place to work out while enjoying natural light and scenic views. Relax by the sun-filled outdoor swimming pool, enjoy the beautifully landscaped courtyards, or unwind in the charming gazebo during the warmer months. Residents also enjoy multiple club and gathering spaces, including a recreation room with billiards, comfortable seating, television, and card tables—perfect for meeting friends and neighbors. An elegant resident lounge provides a welcoming setting to entertain guests, while a separate party room features a convenient kitchenette with countertops, refrigerator, and ice maker for hosting special occasions. Living at The Savoy means enjoying one of Northern Virginia's most vibrant communities. Just step out to Reston Town Center, you'll have easy access to an incredible selection of restaurants, such as Ruth's Chris, Mortons, Barcelona Bar & Grill,... cafés, such as Tatte, bakery, Starbucks, Pitango, boutiques, such as lululemon, South Moon Under, Anthropology,... the Apple Store, a movie theater, seasonal concerts, the popular winter ice-skating pavilion, and year-round community events. Outdoor enthusiasts will love being adjacent to the Washington & Old Dominion (W&OD) Trail, offering miles of scenic walking, running, and biking paths. Everyday conveniences are just minutes away, with Whole Foods Market and Target both located less than a mile away. The location is also ideal for professionals, with many major employers and Fortune 500 companies nearby, making it possible to enjoy a short commute—or even walk to work. Whether you're looking for an active lifestyle, exceptional amenities, unmatched convenience, or a beautifully updated home, this residence offers it all in one of Reston's most desirable communities.
For sale
$525,000
12000 Market St APT 382, Reston, VA 20190
2beds
1,047sqft
:
Get pre-qualified$4,009/mo
Condominium
Built in 2004
-- sqft lot
$519,000 Zestimate®
$501/sqft
$618/mo HOA
What's special
Charming gazeboBeautifully updated homeSun-filled outdoor swimming poolNewer kitchen appliancesBeautifully landscaped courtyardsOverlooks beautifully landscaped residences
- 14 days |
- 443 |
- 18 |
Zillow last checked:
Listing updated:
Listed by:
Souri Johnson 202-679-8399,
Coldwell Banker Realty 7034717220
Source: Bright MLS,MLS#: VAFX2326876
Facts & features
Interior
Bedrooms & bathrooms
- Bedrooms: 2
- Bathrooms: 2
- Full bathrooms: 2
- Main level bathrooms: 2
- Main level bedrooms: 2
Basement
- Area: 0
Heating
- Forced Air, Natural Gas
Cooling
- Central Air, Electric
Appliances
- Included: Microwave, Dishwasher, Disposal, Dryer, Exhaust Fan, Self Cleaning Oven, Oven/Range - Gas, Refrigerator, Stainless Steel Appliance(s), Washer, Water Heater, Gas Water Heater
- Laundry: Dryer In Unit, Washer In Unit, In Unit
Features
- Bathroom - Stall Shower, Bathroom - Tub Shower, Ceiling Fan(s), Combination Dining/Living, Open Floorplan, Kitchen - Gourmet, Primary Bath(s), Primary Bedroom - Bay Front, Upgraded Countertops, Walk-In Closet(s)
- Flooring: Luxury Vinyl, Wood
- Windows: Double Hung, Energy Efficient, Insulated Windows, Screens, Window Treatments
- Has basement: No
- Number of fireplaces: 1
- Fireplace features: Gas/Propane, Mantel(s)
Interior area
- Total structure area: 1,047
- Total interior livable area: 1,047 sqft
- Finished area above ground: 1,047
- Finished area below ground: 0
Property
Parking
- Total spaces: 2
- Parking features: Underground, Inside Entrance, Garage Door Opener, Garage Faces Side, Covered, Basement, Assigned, Concrete, Lighted, Parking Space Conveys, Private, Secured, Garage
- Attached garage spaces: 2
- Has uncovered spaces: Yes
- Details: Assigned Parking, Assigned Space #: GU-327 and GL-039
Accessibility
- Accessibility features: None
Features
- Levels: One
- Stories: 1
- Exterior features: Barbecue, Extensive Hardscape, Lighting, Flood Lights, Rain Gutters, Lawn Sprinkler, Sidewalks, Street Lights
- Pool features: Community
Lot
- Features: Middle Of Block
Details
- Additional structures: Above Grade, Below Grade
- Parcel number: 0171 30 0382
- Zoning: 370
- Zoning description: PRC(GENERAL COMBINATION DEV)
- Special conditions: Standard
- Other equipment: Intercom
Construction
Type & style
- Home type: Condo
- Architectural style: Contemporary
- Property subtype: Condominium
- Attached to another structure: Yes
Materials
- Block, Brick, Combination, Concrete
- Foundation: Concrete Perimeter
- Roof: Composition,Shingle
Condition
- Excellent
- New construction: No
- Year built: 2004
- Major remodel year: 2021
Details
- Builder model: DUVALL
Utilities & green energy
- Sewer: Public Sewer
- Water: Public
- Utilities for property: Cable Available, Electricity Available, Natural Gas Available, Phone Available, Broadband, DSL, Fiber Optic
Community & HOA
Community
- Features: Pool
- Security: Carbon Monoxide Detector(s), Desk in Lobby, Electric Alarm, Exterior Cameras, Main Entrance Lock, Resident Manager, Security Gate, Smoke Detector(s), Fire Sprinkler System, Fire Escape
- Condo and coop fee: $618 monthly
- Subdivision: Savoy At Reston Town Center
HOA
- Has HOA: No
- Amenities included: Bar/Lounge, Bike Trail, Billiard Room, Clubhouse, Common Grounds, Concierge, Elevator(s), Fitness Center, Fax/Copying, Game Room, Gated, Jogging Path, Non-Lake Recreational Area, Party Room, Picnic Area, Pool, Reserved/Assigned Parking, Security
- Services included: Common Area Maintenance, Maintenance Structure, Fiber Optics Available, Maintenance Grounds, Management, Pool(s), Recreation Facility, Reserve Funds, Road Maintenance, Security, Snow Removal, Trash, Sewer, Water
- HOA name: The Savoy At Reston Town Center Condo
Location
- Region: Reston
Financial & listing details
- Price per square foot: $501/sqft
- Tax assessed value: $447,250
- Annual tax amount: $5,463
- Date on market: 7/23/2026
- Listing agreement: Exclusive Right To Sell
- Listing terms: Cash,Conventional,FHA,VA Loan,USDA Loan
- Ownership: Condominium
Estimated market value
$519,000
$493,000 - $545,000
$2,969/mo
Price history
| Date | Event | Price |
|---|---|---|
| 7/23/2026 | Listed for sale | $525,000+38.3%$501/sqft |
Source:  Bright MLS #VAFX2326876 Report a problem Bright MLS #VAFX2326876 Report a problem | ||
| 3/15/2021 | Sold | $379,500-7.4%$362/sqft |
Source: Public Record Report a problem | ||
| 10/30/2020 | Listed for sale | $409,900+31.4%$391/sqft |
Source: Bright MLS #VAFX1163878 Report a problem | ||
| 4/9/2013 | Sold | $312,000-17.5%$298/sqft |
Source: Public Record Report a problem | ||
| 9/25/2006 | Sold | $378,250$361/sqft |
Source: Public Record Report a problem | ||
Public tax history
| Year | Property taxes | Tax assessment |
|---|---|---|
| 2025 | $5,264 +4.8% | $430,050 +5% |
| 2024 | $5,023 +6.6% | $409,570 +4% |
| 2023 | $4,712 +0.7% | $393,820 +2% |
| 2022 | $4,678 | $386,100 |
| 2021 | -- | $386,100 |
| 2020 | $4,832 +5.9% | $386,100 +5.9% |
| 2019 | $4,563 | $364,600 |
| 2018 | $4,563 +2.7% | $364,600 |
| 2017 | $4,443 -1.9% | $364,600 -2.9% |
| 2016 | $4,528 -0.5% | $375,620 -4% |
| 2015 | $4,549 +0.2% | $391,150 |
| 2014 | $4,539 | $391,150 +7% |
| 2013 | -- | $365,660 +16% |
| 2012 | -- | $315,360 +10% |
| 2011 | -- | $286,690 |
| 2010 | -- | $286,690 |
| 2009 | -- | $286,690 -18% |
| 2008 | -- | $349,620 -4.4% |
| 2007 | -- | $365,570 |
Find assessor info on the county website
Monthly payment
Est. payment
Payment breakdown
Explore the cost of this home by adjusting the details. Changes won't be saved.Climate risks
Neighborhood: Sunset Hills
Nearby schools
GreatSchools rating
- 4/10Lake Anne Elementary SchoolGrades: PK-6Distance: 1 mi
- 7/10Hughes Middle SchoolGrades: 7-8Distance: 2.1 mi
- 4/10South Lakes High SchoolGrades: 9-12Distance: 2.2 mi
Schools provided by the listing agent
- Elementary: Lake Anne
- Middle: Hughes
- High: South Lakes
- District: Fairfax County Public Schools
Source: Bright MLS. This data may not be complete. We recommend contacting the local school district to confirm school assignments for this home.
- $512,0002 bd2 ba1k sqft12000 Market St APT 127, Reston, VA 20190Sold
- $342,5001 bd1 ba754 sqft12000 Market St APT 146, Reston, VA 20190Sold
- $339,0001 bd1 ba746 sqft12000 Market St APT 175, Reston, VA 20190For Sale

- $325,0001 bd1 ba754 sqft12000 Market St APT 180, Reston, VA 20190For Sale

- $450,0002 bd2 ba945 sqft12000 Market St APT 214, Reston, VA 20190Sold
- $525,0002 bd2 ba1.1k sqft12000 Market St UNIT 248, Reston, VA 20190Sold
- $343,7001 bd1 ba754 sqft12000 Market St APT 266, Reston, VA 20190For Sale
- $420,0002 bd2 ba1k sqft12000 Market St APT 283, Reston, VA 20190Sold
- $325,0001 bd1 ba754 sqft12000 Market St APT 286, Reston, VA 20190For Sale
A local agent can set up tours, give advice and negotiate with sellers.
Similar homes
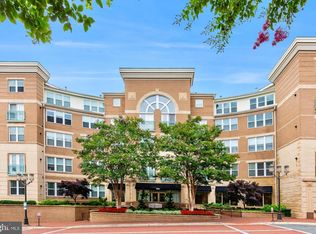
- $525,0002 bd2 ba1k sqftSavoy @ Reston Town Center, Reston, VA 20190For Sale
 MLS ID #VAFX2323918, Mona Banes, TTR Sothebys International Realty. Bright MLS
 - $489,0002 bd2 ba1k sqftSavoy At Reston Town Ctre, Reston, VA 20190For Sale
 MLS ID #VAFX2329934, Eleanor Kahn, Coldwell Banker Realty. Bright MLS
 - $410,0002 bd2 ba1.1k sqftEdgewater At Town Center, Reston, VA 20190For Sale
 MLS ID #VAFX2329836, Steph Drahozal, Pearson Smith Realty, LLC. Bright MLS
 - $439,0001 bd1 ba888 sqftMarket Street @ Town Center, Reston, VA 20190For Sale
 MLS ID #VAFX2332628, Nikki Lagouros, Berkshire Hathaway HomeServices PenFed Realty. Bright MLS
 - $395,0002 bd2 ba1.1k sqftEdgewater At Town Center, Reston, VA 20190For SaleMLS ID #VAFX2330778, Jay Lee, Better Homes and Gardens Real Estate Reserve. Bright MLS
- $359,9002 bd2 ba966 sqftEdgewater At Town Center, Reston, VA 20190For SaleMLS ID #VAFX2330850, Arslan Jamil, Samson Properties. Bright MLS
- $385,0002 bd2 ba1.2k sqftEdgewater At Town Center, Reston, VA 20190For SaleMLS ID #VAFX2322486, Keri Shull, EXP Realty, LLC. Bright MLS
- $539,0003 bd3 ba1.3k sqft11194 Silentwood Ln, Reston, VA 20191For SaleMLS ID #VAFX2332324, Martha Floyd, Corcoran McEnearney. Bright MLS
- $325,0001 bd1 ba754 sqftThe Savoy At Reston Town Cente, Reston, VA 20190For SaleMLS ID #VAFX2330834, Sarah Scott, Patera Properties. Bright MLS
- $375,0002 bd2 ba1.1k sqftWorldgate Condo, Herndon, VA 20170For SaleMLS ID #VAFX2332390, Kareem Almufti, Keller Williams Fairfax Gateway. Bright MLS
- $464,9002 bd2 ba1.2k sqftFairfax Ridge Condo, Fairfax, VA 22030For SaleMLS ID #VAFX2333012, Lynn Chung, Fairfax Realty Select. Bright MLS
- $450,0002 bd2 ba1.2k sqftGates Of Fair Lakes Cond, Fairfax, VA 22033For SaleMLS ID #VAFX2330544, Artur Guney, EXP Realty, LLC. Bright MLS
- $525,0002 bd3 ba1.1k sqftBrightwood, Washington, DC 20012For SaleMLS ID #DCDC2276636, Debbie Reynolds, Keller Williams Realty. Bright MLS
- $299,9001 bd1 ba751 sqft12001 Market St #T51, Reston, VA 20190For SaleMLS ID #VAFX2300730, Gomathi Nagaraj, Samson Properties. Bright MLS
- $410,0002 bd2 ba1k sqftNorth Point Villas Condo, Reston, VA 20194For SaleMLS ID #VAFX2290120, Charles J Wade, Samson Properties. Bright MLS
- $395,0002 bd2 ba1.1k sqftBryson At Woodland Park, Herndon, VA 20171For SaleMLS ID #VAFX2332194, Jon Gift, Samson Properties. Bright MLS
- $455,0002 bd2 ba1.2k sqftFairfax Ridge Condo, Fairfax, VA 22030For SaleMLS ID #VAFX2329834, Jacob Park, MetroHomes Realty, LLC. Bright MLS
- $500,0002 bd2 ba1.1k sqftGates Of Mclean Condo, Mc Lean, VA 22102For SaleMLS ID #VAFX2332512, Mr. Jonathan S Lahey, EXP Realty, LLC. Bright MLS
- $509,0002 bd2 ba1.1k sqftWest Village Of Shirlington, Arlington, VA 22204For SaleMLS ID #VAAR2077070, Andrea Vaccarelli, EXP Realty, LLC. Bright MLS
- $529,9002 bd3 ba1.3k sqftLakelands Homeowners Assoc, Gaithersburg, MD 20878New ConstructionMLS ID #MDMC2245884, Elaine Koch, TTR Sotheby's International Realty. Bright MLS
