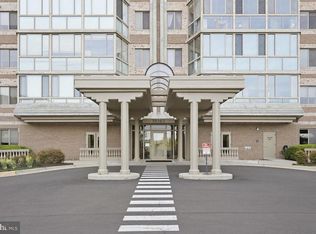
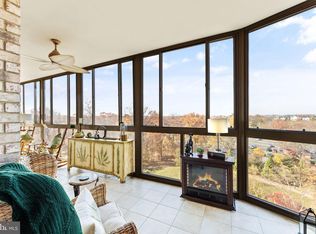
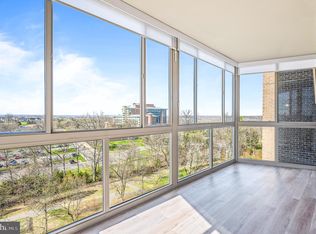
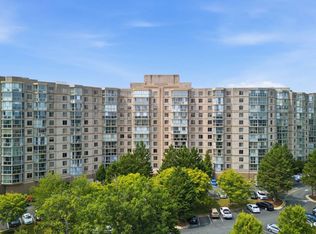
Welcome to Lansdowne Woods — a private 55+ community and one of Northern Virginia's premier active adult communities, offering an independent lifestyle in a resort-style setting. This gorgeous penthouse-level condo boasts incredible west-facing views and breathtaking sunsets. The home has been freshly painted in a neutral palette and features brand-new LVP flooring throughout, along with a new stainless steel refrigerator and dishwasher. The electric furnace was replaced in 2022. The bright, open living room centers around a cozy fireplace and flows out to a sun-filled solarium — the perfect spot to unwind. The spacious primary suite offers a walk-in closet and a light-filled bath with a walk-in shower. The generous secondary bedroom includes its own private full bath, which also opens onto the solarium. Additional highlights include an indoor garage space — ideal for rainy, windy, or cold days — plus a private storage unit in the building's basement. Residents enjoy access to an outstanding clubhouse featuring an indoor pool, fitness center, ceramics studio, library, art studio, woodworking shop, and tennis courts, along with a full calendar of social activities. The gated community offers 24/7 security for added peace of mind, and the location puts shopping, dining, and medical facilities just minutes away.
Pending
Price cut: $26K (9/22)
$339,000
19365 Cypress Ridge Ter Unit 1105, Leesburg, VA 20176
2beds
1,038sqft
Condominium
Built in 2004
-- sqft lot
$338,900 Zestimate®
$327/sqft
$576/mo HOA
What's special
Cozy fireplaceIncredible west-facing viewsBrand-new lvp flooring throughoutBreathtaking sunsetsIndoor garage spaceWalk-in closetGenerous secondary bedroom
- 78 days
- 403
- 14
Zillow last checked:
Listing updated:
Listed by:
Lou Casciano 703-408-9333,
Real Broker, LLC 8504500442,
Co-Listing Agent: Amy M Casciano 703-431-3803,
Real Broker, LLC
Source: Bright MLS,MLS#: VALO2130956
Facts & features
Interior
Bedrooms & bathrooms
- Bedrooms: 2
- Bathrooms: 2
- Full bathrooms: 2
- Main level bathrooms: 2
- Main level bedrooms: 2
Rooms
- Room types: Living Room, Dining Room, Primary Bedroom, Bedroom 2, Kitchen, Solarium, Bathroom 2, Primary Bathroom
Primary bedroom
- Level: Main
Bedroom 2
- Level: Main
Primary bathroom
- Level: Main
Bathroom 2
- Level: Main
Dining room
- Level: Main
Kitchen
- Level: Main
Living room
- Level: Main
Other
- Level: Main
Heating
- Forced Air, Natural Gas
Cooling
- Central Air, Electric
Appliances
- Included: Microwave, Dishwasher, Disposal, Dryer, Exhaust Fan, Oven/Range - Electric, Refrigerator, Washer, Stainless Steel Appliance(s), Water Heater
- Laundry: Washer In Unit, Dryer In Unit, In Unit
Features
- Entry Level Bedroom, Open Floorplan, Primary Bath(s), Walk-In Closet(s), Dry Wall
- Flooring: Luxury Vinyl
- Doors: Sliding Glass
- Windows: Sliding
- Has basement: No
- Number of fireplaces: 1
- Fireplace features: Glass Doors
Interior area
- Total structure area: 1,038
- Total interior livable area: 1,038 sqft
- Finished area above ground: 1,038
- Finished area below ground: 0
Property
Parking
- Parking features: Handicap Parking, Lighted, Public, Unassigned, Parking Lot
Accessibility
- Accessibility features: Accessible Elevator Installed
Features
- Levels: One
- Stories: 1
- Exterior features: Extensive Hardscape, Sidewalks, Street Lights
- Pool features: Community
- Has view: Yes
- View description: Panoramic, Golf Course, Mountain(s)
Details
- Additional structures: Above Grade, Below Grade
- Parcel number: 082399777125
- Zoning: PD-AAAR
- Special conditions: Standard
Construction
Type & style
- Home type: Condo
- Architectural style: Other
- Property subtype: Condominium
- Attached to another structure: Yes
Materials
- Masonry
Condition
- Very Good
- New construction: No
- Year built: 2004
Utilities & green energy
- Sewer: Public Sewer
- Water: Public
- Utilities for property: Cable Connected, Electricity Available, Cable, Fiber Optic
Community & HOA
Community
- Features: Pool
- Security: Main Entrance Lock, 24 Hour Security, Security Gate, Smoke Detector(s)
- Condo and coop fee: $360 monthly
- Senior community: Yes
- Subdivision: Lansdowne Woods
HOA
- Has HOA: Yes
- Amenities included: Art Studio, Beauty Salon, Cable TV, Clubhouse, Common Grounds, Community Center, Elevator(s), Fitness Center, Storage, Gated, Jogging Path, Library, Party Room, Retirement Community, Security, Pool, Bike Trail, Billiard Room, Dining Rooms, Spa/Hot Tub, Meeting Room, Picnic Area, Indoor Pool, Recreation Facilities, Sauna
- Services included: Cable TV, Internet, Insurance, Maintenance Grounds, Management, Pool(s), Recreation Facility, Reserve Funds, Road Maintenance, Sauna, Security, Snow Removal, Trash, Water
- HOA fee: $216 monthly
- HOA name: LANSDOWNE WOODS
- Second HOA name: Potomac Ridge
Location
- Region: Leesburg
Financial & listing details
- Price per square foot: $327/sqft
- Tax assessed value: $338,880
- Annual tax amount: $2,727
- Date on market: 7/23/2026
- Listing agreement: Exclusive Right To Sell
- Ownership: Condominium
Estimated market value
$338,900
$322,000 - $356,000
$2,544/mo
Price history
| Date | Event | Price |
|---|---|---|
| 10/7/2026 | Pending sale | $339,000$327/sqft |
Source:  Bright MLS #VALO2130956 Report a problem Bright MLS #VALO2130956 Report a problem | ||
| 9/22/2026 | Price change | $339,000-7.1%$327/sqft |
Source: Bright MLS #VALO2130956 Report a problem | ||
| 8/17/2026 | Price change | $365,000-2.7%$352/sqft |
Source: Bright MLS #VALO2130956 Report a problem | ||
| 7/23/2026 | Listed for sale | $375,000+22627.3%$361/sqft |
Source: Bright MLS #VALO2130956 Report a problem | ||
| 6/28/2017 | Listing removed | $1,650$2/sqft |
Source: Leesburg #LO9970019 Report a problem | ||
| 6/27/2017 | Sold | $1,650$2/sqft |
Source: Agent Provided Report a problem | ||
| 6/7/2017 | Listed for rent | $1,650$2/sqft |
Source: Keller Williams Realty #LO9970019 Report a problem | ||
| 12/1/2016 | Sold | $1,650-99.3%$2/sqft |
Source: Agent Provided Report a problem | ||
| 9/30/2004 | Sold | $235,785$227/sqft |
Source: Public Record Report a problem | ||
Public tax history
| Year | Property taxes | Tax assessment |
|---|---|---|
| 2026 | $2,728 -1.6% | $338,880 -1.6% |
| 2025 | $2,772 +1.2% | $344,330 +8.8% |
| 2024 | $2,739 -1.1% | $316,610 |
| 2023 | $2,770 +15.2% | $316,610 +17.1% |
| 2022 | $2,405 +0.5% | $270,280 +10.6% |
| 2021 | $2,394 +1.1% | $244,330 +6.8% |
| 2020 | $2,368 +0% | $228,760 +6.8% |
| 2019 | $2,368 +6% | $214,230 +4% |
| 2018 | $2,234 0% | $205,920 +3.7% |
| 2017 | $2,235 -3.9% | $198,660 -3% |
| 2016 | $2,326 | $204,890 +31.7% |
| 2015 | $2,326 +1.9% | $155,590 +4.9% |
| 2014 | $2,283 | $148,320 |
Find assessor info on the county website
Monthly payment
Est. payment
Payment breakdown
Explore the cost of this home by adjusting the details. Changes won't be saved.Climate risks
Neighborhood: 20176
Nearby schools
Schools provided by the listing agent
- District: Loudoun County Public Schools
Source: Bright MLS. This data may not be complete. We recommend contacting the local school district to confirm school assignments for this home.
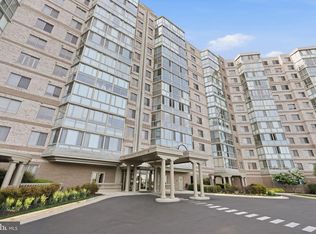
- $353,0002 bd2 ba1.3k sqft19365 Cypress Ridge Ter UNIT 306, Lansdowne, VA 20176Sold
- $445,0002 bd2 ba1.5k sqft19365 Cypress Ridge Ter UNIT 803, Lansdowne, VA 20176Sold
- $364,9002 bd2 ba1.1k sqft19365 Cypress Ridge Ter UNIT 822, Leesburg, VA 20176Sold
- $585,0003 bd3 ba1.7k sqft19365 Cypress Ridge Ter UNIT 907, Leesburg, VA 20176Sold
Similar homes
- $334,9902 bd2 ba1k sqftRiverbend Lansdowne Woods Of Va, Leesburg, VA 20176For Sale
 MLS ID #12016109, Mike Convin, REALTY STAR GROUP. My State MLS
 - $374,9002 bd2 ba1k sqftRiverbend At Lansdowne Woods, Leesburg, VA 20176For Sale

 MLS ID #VALO2137462, Beckwith Bolle, Carter Braxton Preferred Properties. Bright MLS
 - $349,0001 bd2 ba874 sqftRiverview At Lansdowne Woods, Lansdowne, VA 20176For Sale
 MLS ID #VALO2137996, Vikki Lee Bauer, AMPLUS REALTY, LLC.. Bright MLS
 - $330,0002 bd2 ba1k sqftRiverview At Lansdowne Woods, Lansdowne, VA 20176For Sale
 MLS ID #VALO2136250, Melissa Comi, CENTURY 21 New Millennium. Bright MLS
 - $354,9002 bd2 ba1k sqftBlue Ridge At Lansdowne Woods, Lansdowne, VA 20176For SaleMLS ID #VALO2136638, Karen Miller, Compass. Bright MLS
- $309,9001 bd2 ba874 sqftPotomac Ridge At Lansdowne Woods, Lansdowne, VA 20176For SaleMLS ID #VALO2134316, Susan Ford, Pearson Smith Realty, LLC. Bright MLS
- $395,0002 bd2 ba1.3k sqftBlue Ridge At Lansdowne Woods, Lansdowne, VA 20176For SaleMLS ID #VALO2136300, Karen Miller, Compass. Bright MLS
- $409,0002 bd2 ba1.3k sqftMagnolias At Lansdowne Woods, Leesburg, VA 20176For SaleMLS ID #VALO2136922, Clark Smith, Samson Properties. Bright MLS
- $465,0002 bd2 ba1.4k sqftMagnolias At Lansdowne Woods, Lansdowne, VA 20176For SaleMLS ID #VALO2135182, Kim Spear, Keller Williams Realty. Bright MLS
- $298,0001 bd1 ba874 sqft19385 Cypress Ridge Ter Unit 107, Leesburg, VA 20176For SaleMLS ID #VALO2132622, Francy Caprino, CENTURY 21 New Millennium. Bright MLS
- $449,9002 bd2 ba1.3k sqft19355 Cypress Ridge Ter Unit 307, Leesburg, VA 20176For SaleMLS ID #VALO2134070, Arturo Cruz, EXP Realty, LLC. Bright MLS
- $470,0003 bd2 ba1.4k sqftPotomac Ridge At Lansdowne Woods, Leesburg, VA 20176For SaleMLS ID #VALO2131206, Karen Miller, Compass. Bright MLS
- $469,9002 bd2 ba1.5k sqftRiverbend At Lansdowne Woods, Lansdowne, VA 20176For SaleMLS ID #VALO2134846, Hanieh Hashemi Olia, Samson Properties. Bright MLS
- $459,0003 bd2 ba1.5k sqftPotomac Ridge At Lansdowne Woods, Lansdowne, VA 20176For SaleMLS ID #VALO2135682, Kimberly Baggett, EXP Realty, LLC. Bright MLS
- $450,0003 bd2 ba1.4k sqftRiverbend At Lansdowne Woods, Leesburg, VA 20176For SaleMLS ID #VALO2107774, Karen Kell, Long & Foster Real Estate, Inc.. Bright MLS
- $339,5002 bd2 ba946 sqft102 Prosperity Ave SE APT E, Leesburg, VA 20175For SaleMLS ID #VALO2134514, Sam Fisher, On The Market Properties. Bright MLS
- $490,0003 bd2 ba1.4k sqftPotomac Ridge, Leesburg, VA 20176For SaleMLS ID #VALO2117564, Karen Miller, Compass. Bright MLS
- $319,9002 bd1 ba990 sqftWorldgate Condo, Herndon, VA 20170For SaleMLS ID #VAFX2343748, Jenny Canales, Redfin Corporation. Bright MLS
- $349,0002 bd2 ba966 sqftEdgewater At Town Center, Reston, VA 20190For SaleMLS ID #VAFX2313234, PARNAZ FARSHCHI, Samson Properties. Bright MLS
- $299,9001 bd1 ba725 sqft20313 Beechwood Ter Unit 101, Ashburn, VA 20147For SaleMLS ID #VALO2132714, Audrey Mazurek, KW Metro Center. Bright MLS
