Skip main navigation
Under contract
  • $345,000

    512 Sunset View Ter SE Unit 202, Leesburg, VA 20175

    1beds
    804sqft
    : 
    Loading
    Get pre-qualified
    Condominium
    Built in 2005
    -- sqft lot
    $344,100 Zestimate®
    $429/sqft
    $374/mo HOA

    What's special

    Wood trim accentsOpen sunlit floorplanNeutral paint paletteInviting foyerDesirable built-in shelvingSparkling granite countersCeiling fans with lights

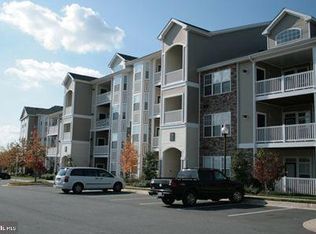
    This stunning condo is located in the popular gated community of Stratford Club in The Town of Leesburg. Upon entrance you are greeted by the inviting foyer and open, sunlit floorplan. Tons of tasteful updates throughout including Desirable built-in shelving, neutral paint palette, wood trim accents, and upgraded flooring and lighting. The spacious living room offers lots of natural light. The kitchen is a dream, with sparkling granite counters, tile backsplash, large pantry and breakfast bar. Large Primary suite with large walk in closet, ceiling fans with lights, and a full bathroom bathroom with dual vanities and sinks, and a separate laundry room with full size washer and dryer! Step out onto balcony from your living room or bedroom and enjoy private treed views Location is everything: Stratford Club offers wonderful community amenities (pool, fitness room, clubhouse, etc..), and is convenient to major commuter routes, the Toll rd and Route 7. Close proximity to Town of Leesburg: tons of shopping, dining, shopping, recreation centers, public library, WO&D Trail and more! Must see!
    40 days
    |
    156
    |
    4
    |

    Zillow last checked:

    Listing updated:

    Listed by:

    Rheema Ziadeh 703-200-1135,

    Redfin Corporation

    Source: Bright MLS,MLS#: VALO2126052MLS Logo

      Facts & features

      Interior

      Bedrooms & bathrooms
      • Bedrooms: 1
      • Bathrooms: 1
      • Full bathrooms: 1
      • Main level bathrooms: 1
      • Main level bedrooms: 1
      Basement
      • Area: 0
      Heating
      • Forced Air, Natural Gas
      Cooling
      • Central Air, Electric
      Appliances
      • Included: Microwave, Dryer, Washer, Cooktop, Dishwasher, Disposal, Refrigerator, Gas Water Heater
      • Laundry: In Unit
      Features
      • Has basement: No
      • Has fireplace: No
      Interior area
      • Total structure area: 804
      • Total interior livable area: 804 sqft
      • Finished area above ground: 804
      • Finished area below ground: 0

      Property

      Parking
      • Parking features: Parking Lot
      Accessibility
      • Accessibility features: None
      Features
      • Levels: One
      • Stories: 1
      • Pool features: Community
      Details
      • Additional structures: Above Grade, Below Grade
      • Parcel number: 232190402056
      • Zoning: LB:PRC
      • Special conditions: Standard

      Construction

      Type & style
      • Home type: Condo
      • Architectural style: Other
      • Property subtype: Condominium
      • Attached to another structure: Yes
      Materials
      • Brick, Combination
      Condition
      • New construction: No
      • Year built: 2005

      Utilities & green energy

      • Sewer: Public Sewer
      • Water: Public

      Community & HOA

      Community
      • Condo and coop fee: $374 monthly
      • Subdivision: Westchester At Stratford
      HOA
      • Has HOA: No
      • Amenities included: Common Grounds, Pool, Tot Lots/Playground, Fitness Center, Gated, Game Room, Meeting Room
      • Services included: Common Area Maintenance
      Location
      • Region: Leesburg

      Financial & listing details

      • Price per square foot: $429/sqft
      • Tax assessed value: $257,580
      • Annual tax amount: $2,749
      • Date on market: 5/27/2026
      • Listing agreement: Exclusive Right To Sell
      • Ownership: Condominium

        Estimated market value

        $344,100

        $327,000 - $361,000

        $2,093/mo

        Price history

        DateEventPrice
        6/8/2026Contingent$345,000$429/sqft
        Source: Bright MLS #VALO2126052 Report a problem
        5/27/2026Listed for sale$345,000+15%$429/sqft
        Source: Bright MLS #VALO2126052 Report a problem
        9/25/2023Listing removed$299,900$373/sqft
        Source: Bright MLS #VALO2047518 Report a problem
        8/8/2023Pending sale$299,900$373/sqft
        Source: Bright MLS #VALO2047518 Report a problem
        6/26/2023Listed for sale$299,900+41.5%$373/sqft
        Source: Bright MLS #VALO2047518 Report a problem
        11/27/2019Sold$212,000$264/sqft
        Source: Public Record Report a problem
        10/11/2019Listed for sale$212,000+12.2%$264/sqft
        Source: McEnearney Associates, Inc. #VALO396708 Report a problem
        8/17/2016Sold$189,000-2.5%$235/sqft
        Source: Public Record Report a problem
        7/18/2016Pending sale$193,900$241/sqft
        Source: Re/Max Choice #LO9613496 Report a problem
        5/23/2016Price change$193,900-1.6%$241/sqft
        Source: Re/Max Choice #LO9613496 Report a problem
        4/27/2016Price change$197,000-0.4%$245/sqft
        Source: Re/Max Choice #LO9613496 Report a problem
        4/1/2016Listed for sale$197,777-24.8%$246/sqft
        Source: Re/Max Choice #LO9613496 Report a problem
        5/26/2006Sold$262,975$327/sqft
        Source: Public Record Report a problem

        Public tax history

        YearProperty taxesTax assessment
        2025$2,423 +2.4%$301,000 +10%
        2024$2,367 +5%$273,660 +6.2%
        2023$2,254 +11.7%$257,580 +13.6%
        2022$2,017 -2.7%$226,680 +7.2%
        2021$2,073 +2%$211,500 +7.7%
        2020$2,032 +2.1%$196,360 +3.1%
        2019$1,990 -0.3%$190,410 +3.5%
        2018$1,996 -3.6%$183,930
        2017$2,069 +520.2%$183,930
        2016$334 $183,930 +50.4%
        2015$334 -0.6%$122,310 +7.9%
        2014$336 -84.8%$113,400
        2013$2,210 $113,400
        2012-- --
        2011-- --
        2010-- --
        2009-- $180,100 -17.3%
        2008-- $217,700 -18.9%
        2007-- $268,300 -25.1%
        2006-- $358,300

        Find assessor info on the county website

        Monthly payment

        Est. payment

        Payment breakdown

        Explore the cost of this home by adjusting the details. Changes won't be saved.
        All calculations are estimates and provided by Zillow, Inc. for informational purposes only. Actual amounts may vary.
        HOA fees may include property taxes on listings classified as Co-Ops. Contact the listing agent and/or owner for fee details.
        Mortgage interest rates are dependent on a number of factors, including credit score, down payment, and repayment length. Interest rate data provided by Zillow Group Marketplace, Inc. as of 1/1/1970 from various mortgage lenders with which we have lead or other similar arrangements; the Estimated Payment is an average of those rates.
        See how much you could borrow to make a competitive offer.

        Climate risks

        Neighborhood: 20175

        Getting around

        19 / 100
        Car-Dependent
        31 / 100
        Somewhat Bikeable

        Nearby schools

        GreatSchools rating
        Schools provided by the listing agent
        • District: Loudoun County Public Schools

        Source: Bright MLS. This data may not be complete. We recommend contacting the local school district to confirm school assignments for this home.

        A local agent can set up tours, give advice and negotiate with sellers.

        Browse local experts

        Similar homes

        Skip to the end of the carouselSkip to the beginning of the carousel