Skip main navigation
For sale
  • Price cut: $10K (6/5)
    $375,000

    512 Sunset View Ter SE Unit 208, Leesburg, VA 20175

    3beds
    1,311sqft
    : 
    Loading
    Get pre-qualified
    Condominium
    Built in 2005
    -- sqft lot
    $374,200 Zestimate®
    $286/sqft
    $557/mo HOA

    What's special

    Gated communityResort-style poolOpen floor planAmple parkingBeautifully landscaped walkwaysGreat natural lightOutdoor barbeque
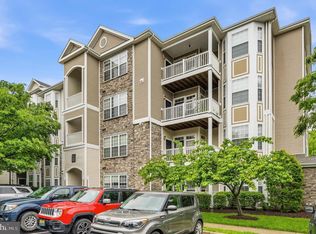

    Upscale, Hard to Find - 3 Bedrooms, 2 Full Baths. All this home needs is a little cosmetic TLC. Newer Hot Water Heater and HVAC Installed recently. Open Floor plan, great natural light, nice and airy. Gourmet Kitchen with Cherry and Granite. Super convenient location. Stratford Club is located in the heart of Leesburg Virginia within minutes of the Dulles Greenway, Leesburg Shopping Outlets and historic downtown Leesburg. It consists of 300 Luxury Condominium homes with the following amenities: Resort-style pool, State-of-the-art fitness center, Clubhouse with billiards, bar, and flat-screen TVs, Lounge areas with plasma TV and fireplace, Business center, Gated Community, Picnic pavilion, Outdoor barbeque, Beautifully landscaped walkways, and ample parking. #208 on Second Floor.
    56 days
    |
    887
    |
    43
    |

    Zillow last checked:

    Listing updated:

    Listed by:

    Sharon Buchanan 703-727-1172,

    RE/MAX Executives

    Source: Bright MLS,MLS#: VALO2125362MLS Logo

    Loading...

      Facts & features

      Interior

      Bedrooms & bathrooms
      • Bedrooms: 3
      • Bathrooms: 2
      • Full bathrooms: 2
      • Main level bathrooms: 2
      • Main level bedrooms: 3
      Rooms
      • Room types: Living Room, Dining Room, Primary Bedroom, Bedroom 2, Bedroom 3, Kitchen
      Primary bedroom
      • Features: Crown Molding, Flooring - Carpet, Window Treatments, Walk-In Closet(s)
      • Level: Main
      Bedroom 2
      • Features: Flooring - Carpet, Window Treatments, Walk-In Closet(s), Crown Molding
      • Level: Main
      Bedroom 3
      • Features: Crown Molding, Flooring - Carpet, Window Treatments
      • Level: Main
      Dining room
      • Features: Chair Rail, Crown Molding, Dining Area, Flooring - Carpet
      • Level: Main
      Kitchen
      • Features: Granite Counters, Breakfast Bar, Flooring - Tile/Brick, Crown Molding, Kitchen - Gas Cooking
      • Level: Main
      Living room
      • Features: Flooring - Carpet, Crown Molding, Fireplace - Gas, Balcony Access
      • Level: Main
      Heating
      • Forced Air, Natural Gas
      Cooling
      • Central Air, Ceiling Fan(s), Electric
      Appliances
      • Included: Microwave, Dishwasher, Disposal, Dryer, Ice Maker, Oven/Range - Gas, Refrigerator, Stainless Steel Appliance(s), Washer, Gas Water Heater
      • Laundry: Main Level, Has Laundry, Dryer In Unit, Washer In Unit, In Unit
      Features
      • Ceiling Fan(s), Chair Railings, Combination Dining/Living, Crown Molding, Dining Area, Entry Level Bedroom, Open Floorplan, Primary Bath(s), Bathroom - Tub Shower, Upgraded Countertops, Walk-In Closet(s), Dry Wall
      • Flooring: Carpet, Ceramic Tile
      • Doors: Six Panel
      • Windows: Double Pane Windows, Window Treatments
      • Has basement: No
      • Number of fireplaces: 1
      • Fireplace features: Gas/Propane, Screen, Mantel(s)
      Interior area
      • Total structure area: 1,311
      • Total interior livable area: 1,311 sqft
      • Finished area above ground: 1,311
      • Finished area below ground: 0

      Property

      Parking
      • Parking features: Parking Lot
      Accessibility
      • Accessibility features: None
      Features
      • Levels: One
      • Stories: 1
      • Exterior features: Barbecue, Lighting, Sidewalks, Street Lights, Balcony
      • Pool features: Community
      Details
      • Additional structures: Above Grade, Below Grade
      • Parcel number: 232190402062
      • Zoning: LB:PRC
      • Special conditions: Standard

      Construction

      Type & style
      • Home type: Condo
      • Architectural style: Other
      • Property subtype: Condominium
      • Attached to another structure: Yes
      Materials
      • Brick, Vinyl Siding
      Condition
      • Average,Below Average
      • New construction: No
      • Year built: 2005
      Details
      • Builder model: THE MCLEAN
      • Builder name: TOLL BROTHERS

      Utilities & green energy

      • Sewer: Public Sewer
      • Water: Public
      • Utilities for property: Cable Available, Electricity Available, Natural Gas Available, Phone Available, Sewer Available, Water Available

      Community & HOA

      Community
      • Security: Main Entrance Lock, Smoke Detector(s), Fire Sprinkler System
      • Condo and coop fee: $557 monthly
      • Subdivision: Stratford Club
      HOA
      • Has HOA: Yes
      • Amenities included: Common Grounds, Fitness Center, Fencing, Game Room, Gated, Jogging Path, Party Room, Pool, Meeting Room
      • Services included: Common Area Maintenance, Health Club, Maintenance Grounds, Management, Pool(s), Reserve Funds, Road Maintenance, Security, Snow Removal, Trash
      • Second HOA name: Stratford Club
      Location
      • Region: Leesburg

      Financial & listing details

      • Price per square foot: $286/sqft
      • Tax assessed value: $379,930
      • Annual tax amount: $3,667
      • Date on market: 5/14/2026
      • Listing agreement: Exclusive Right To Sell
      • Ownership: Condominium

        Estimated market value

        $374,200

        $355,000 - $393,000

        $2,917/mo

        Price history

        DateEventPrice
        6/5/2026Price change$375,000-2.6%$286/sqft
        Source: Bright MLS #VALO2125362 Report a problem
        5/14/2026Listed for sale$385,000+26.2%$294/sqft
        Source: Bright MLS #VALO2125362 Report a problem
        12/19/2020Listing removed$1,850$1/sqft
        Source: Keller Williams Realty Alliance Group Loudoun Gateway #VALO426888 Report a problem
        12/17/2020Listing removed$305,000$233/sqft
        Source: Keller Williams Realty Alliance Group Loudoun Gateway #VALO427244 Report a problem
        12/8/2020Listed for sale$305,000+57.2%$233/sqft
        Source: Keller Williams Realty #VALO427244 Report a problem
        12/2/2020Listed for rent$1,850+8.8%$1/sqft
        Source: Keller Williams Realty #VALO426888 Report a problem
        4/2/2013Listing removed$1,700$1/sqft
        Source: Arthur Banian Report a problem
        1/11/2013Listed for rent$1,700$1/sqft
        Source: Arthur Banian Report a problem
        3/29/2010Sold$194,000-40.3%$148/sqft
        Source: Public Record Report a problem
        3/23/2009Listing removed$324,900$248/sqft
        Source: Postlets Report a problem
        1/24/2009Listed for sale$324,900-16.7%$248/sqft
        Source: Postlets Report a problem
        1/17/2006Sold$389,975$297/sqft
        Source: Public Record Report a problem

        Public tax history

        YearProperty taxesTax assessment
        2025$3,006 -6.9%$373,380
        2024$3,230 +8.5%$373,380 +9.7%
        2023$2,978 -0.3%$340,290 +1.4%
        2022$2,986 +3.9%$335,540 +14.4%
        2021$2,874 -0.5%$293,250 +5.1%
        2020$2,887 -11.1%$278,980 +5.2%
        2019$3,248 +16.7%$265,170 +3.4%
        2018$2,782 -1.6%$256,380 +2%
        2017$2,828 +499.8%$251,350 -2%
        2016$471 $256,380 +36.6%
        2015$471 +7.9%$187,630 +11.2%
        2014$437 $168,790
        2010-- --
        2009-- $265,700 -19%
        2008-- $328,200

        Find assessor info on the county website

        Monthly payment

        Est. payment

        Payment breakdown

        Explore the cost of this home by adjusting the details. Changes won't be saved.
        All calculations are estimates and provided by Zillow, Inc. for informational purposes only. Actual amounts may vary.
        HOA fees may include property taxes on listings classified as Co-Ops. Contact the listing agent and/or owner for fee details.
        Mortgage interest rates are dependent on a number of factors, including credit score, down payment, and repayment length. Interest rate data provided by Zillow Group Marketplace, Inc. as of 1/1/1970 from various mortgage lenders with which we have lead or other similar arrangements; the Estimated Payment is an average of those rates.
        See how much you could borrow to make a competitive offer.

        Climate risks

        Neighborhood: 20175

        Getting around

        19 / 100
        Car-Dependent
        31 / 100
        Somewhat Bikeable

        Nearby schools

        GreatSchools rating
        Schools provided by the listing agent
        • High: Loudoun County
        • District: Loudoun County Public Schools

        Source: Bright MLS. This data may not be complete. We recommend contacting the local school district to confirm school assignments for this home.

        A local agent can set up tours, give advice and negotiate with sellers.

        Browse local experts

        Similar homes

        Skip to the end of the carouselSkip to the beginning of the carousel